
 For rent 50
$3,800/mo
3+1 bed4 bath1,500–2,000 sq ft
4880 Yorkshire Avenue
Hurontario, Mississauga
1 month agoMLS® W13735152
SUTTON GROUP - SUMMIT REALTY INC.
5580 Creditrise Place
Central Erin Mills, Mississauga, Ontario L5M6E3
For rent· Added
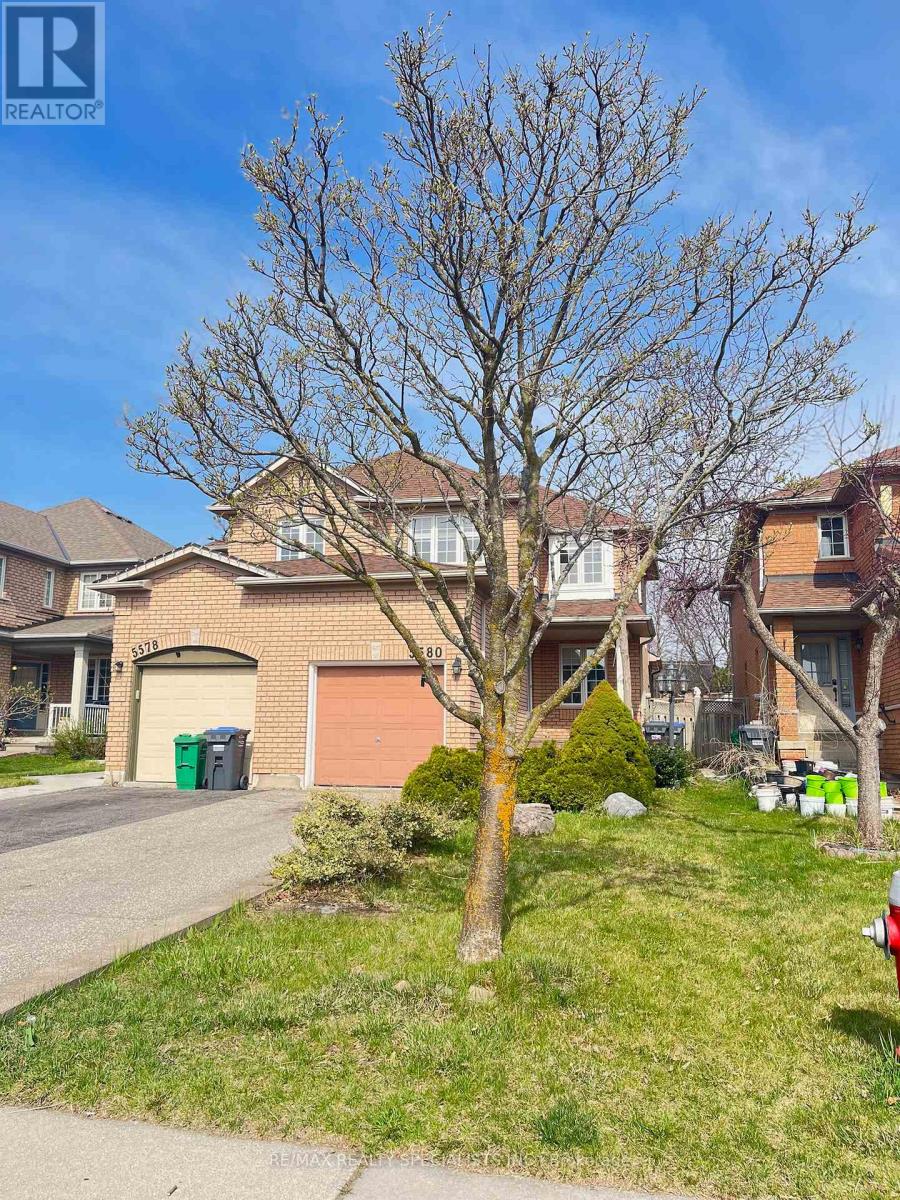
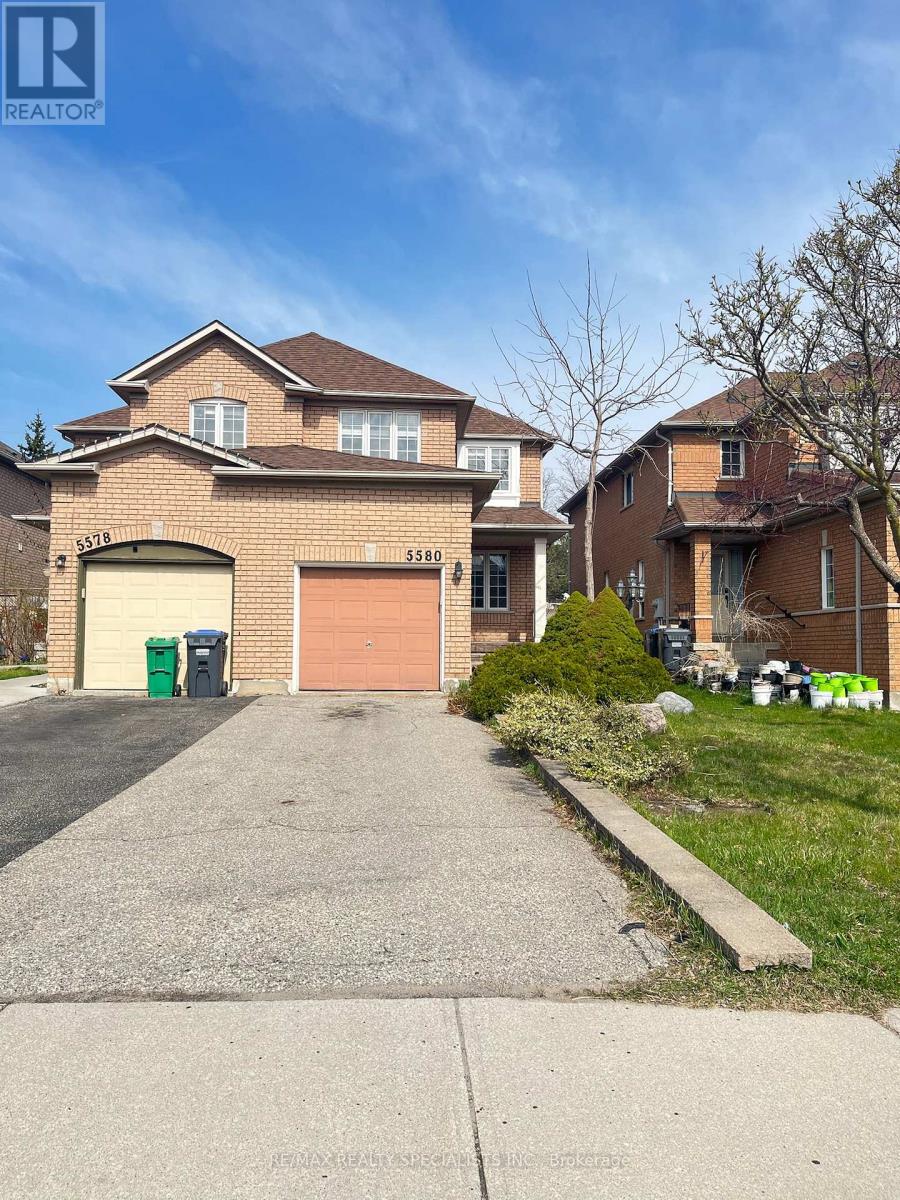
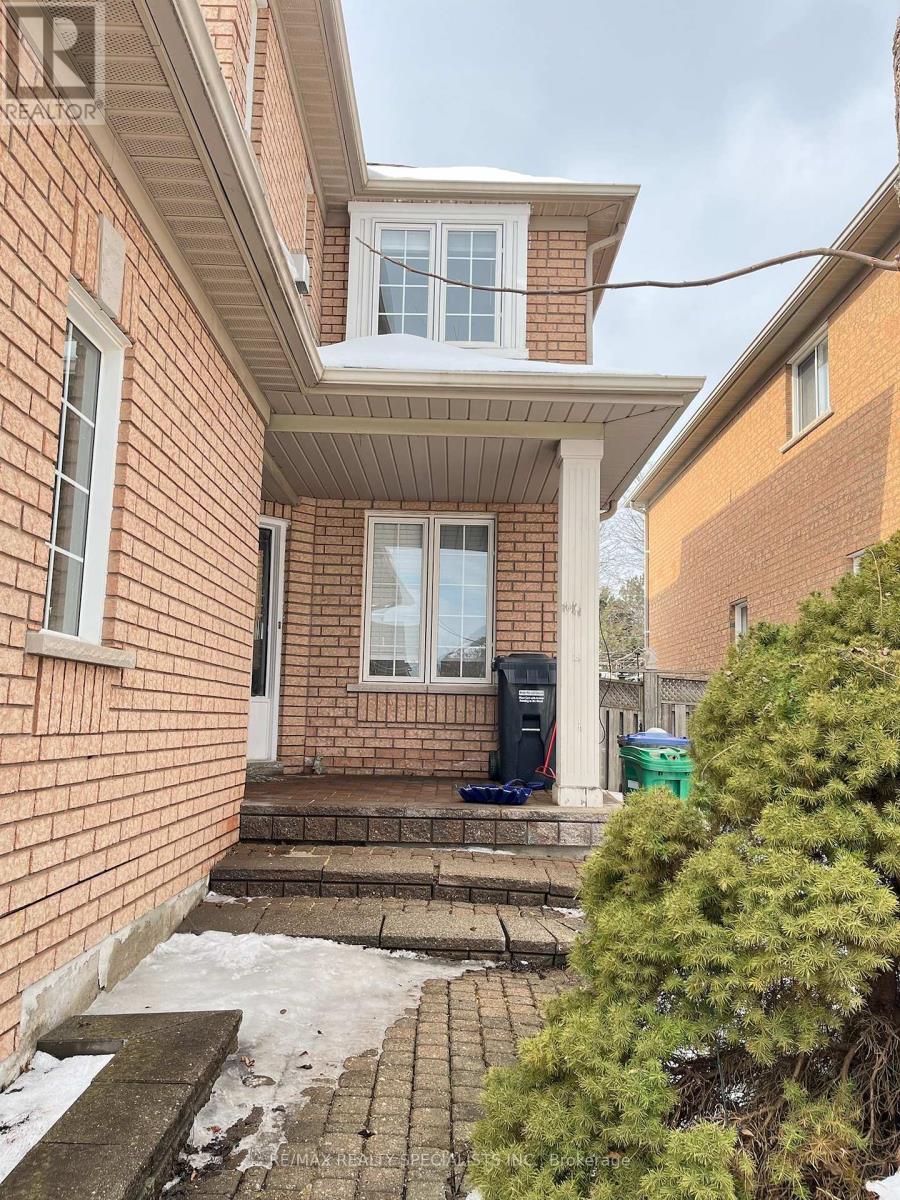
Location, Location, Location!! High Demand Streetsville Semi-Detached Home. Gleaming Hardwood Floors, Family Sized Kitchen, New refrigerator, new range hood, new kitchen sink, new window blends and new master bedroom wardrobe(IKEA). Freshly painted throughout. Newly renovated bsmt, new furnace and AC (2-3 yrs). Walking Distance To Go Great For Commuters. Close To Town Centre, Community Centre, Shopping, Hwy's 401/403 And Schools, Vista Heights French Immersion, etc.
Map data © OpenStreetMap contributors
No open houses are scheduled for this home.
Can't make it? Request a private viewing.
| Recreational, Games room | Basement | 6.53 x 5.33 m |
| Living room | Main level | 6.09 x 3.13 m |
| Dining room | Main level | 6.09 x 3.13 m |
| Kitchen | Main level | 3 x 2.49 m |
| Eating area | Main level | 3.06 x 3 m |
| Family room | Second level | 4.57 x 3.04 m |
| Primary Bedroom | Second level | 3.77 x 3.06 m |
| Bedroom 2 | Second level | 2.75 x 2.66 m |
| Bedroom 3 | Second level | 2.75 x 2.69 m |
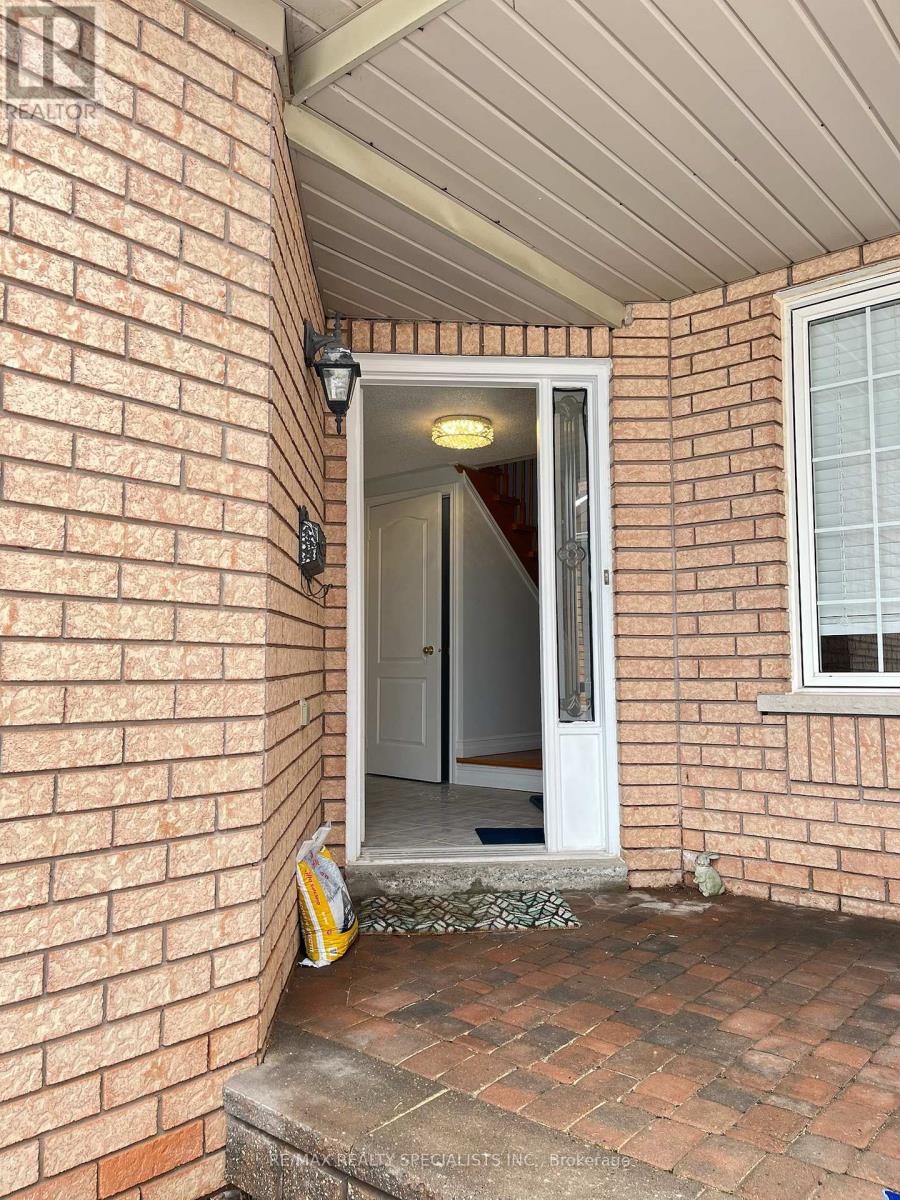
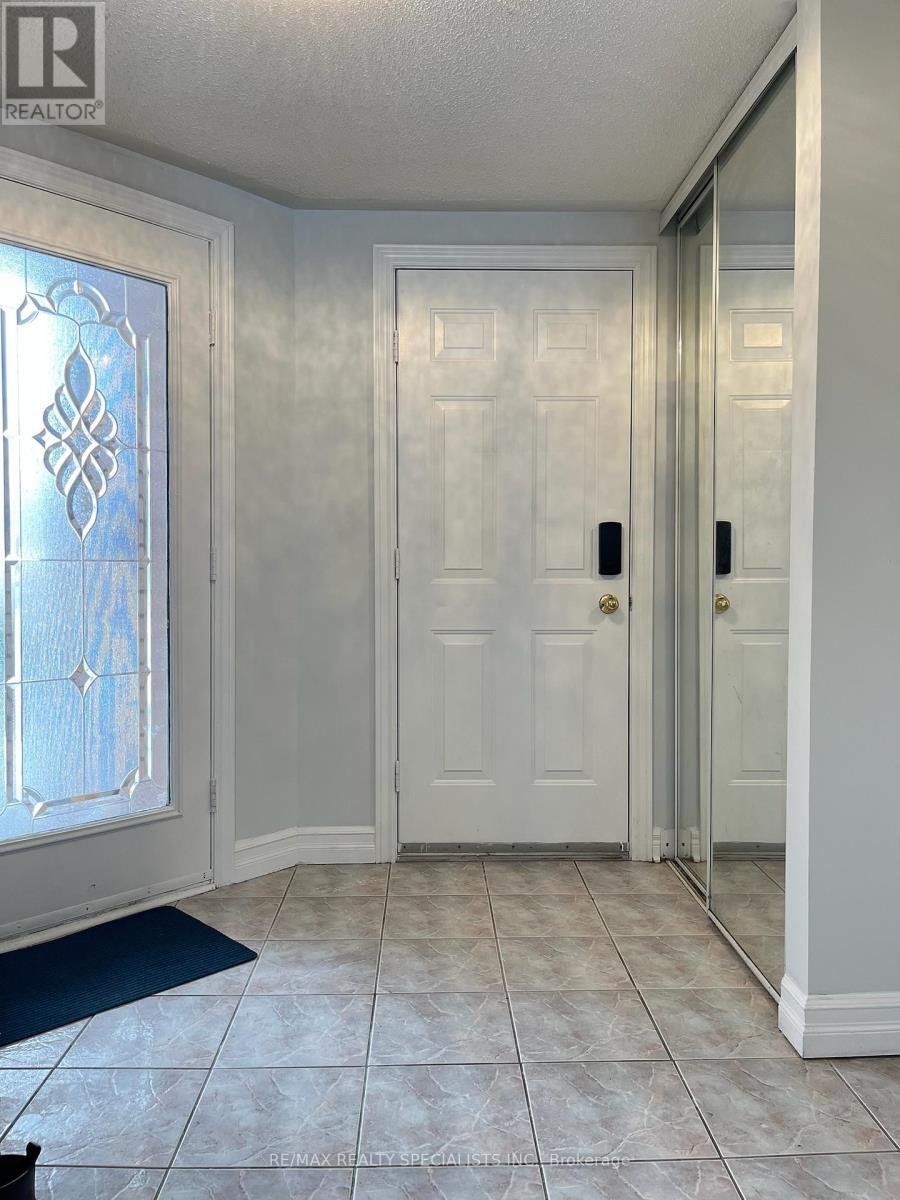
| Foyer | Main level | 2.55 x 2.33 m |




