
 For sale 50
$389,000
1 bed1 bath500–599 sq ft
4065 Brickstone Mews #315
Creditview, Mississauga
8 days agoMLS® W13860392
ROYAL LEPAGE MEADOWTOWNE REALTY
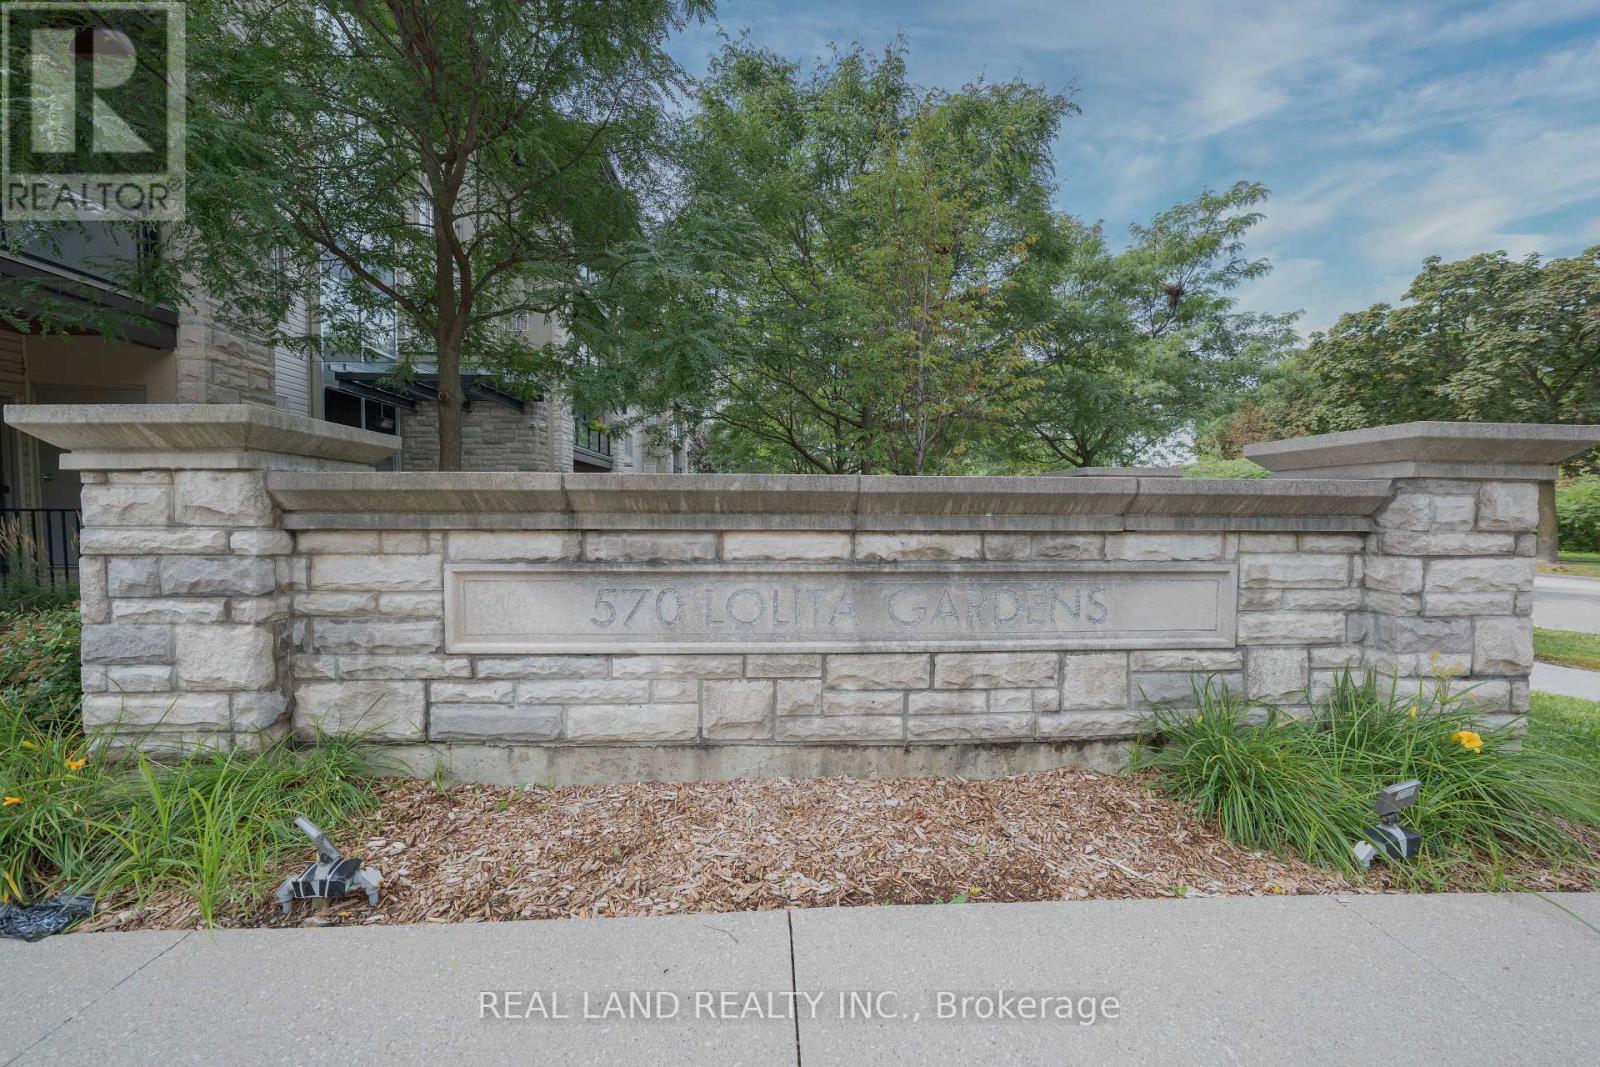
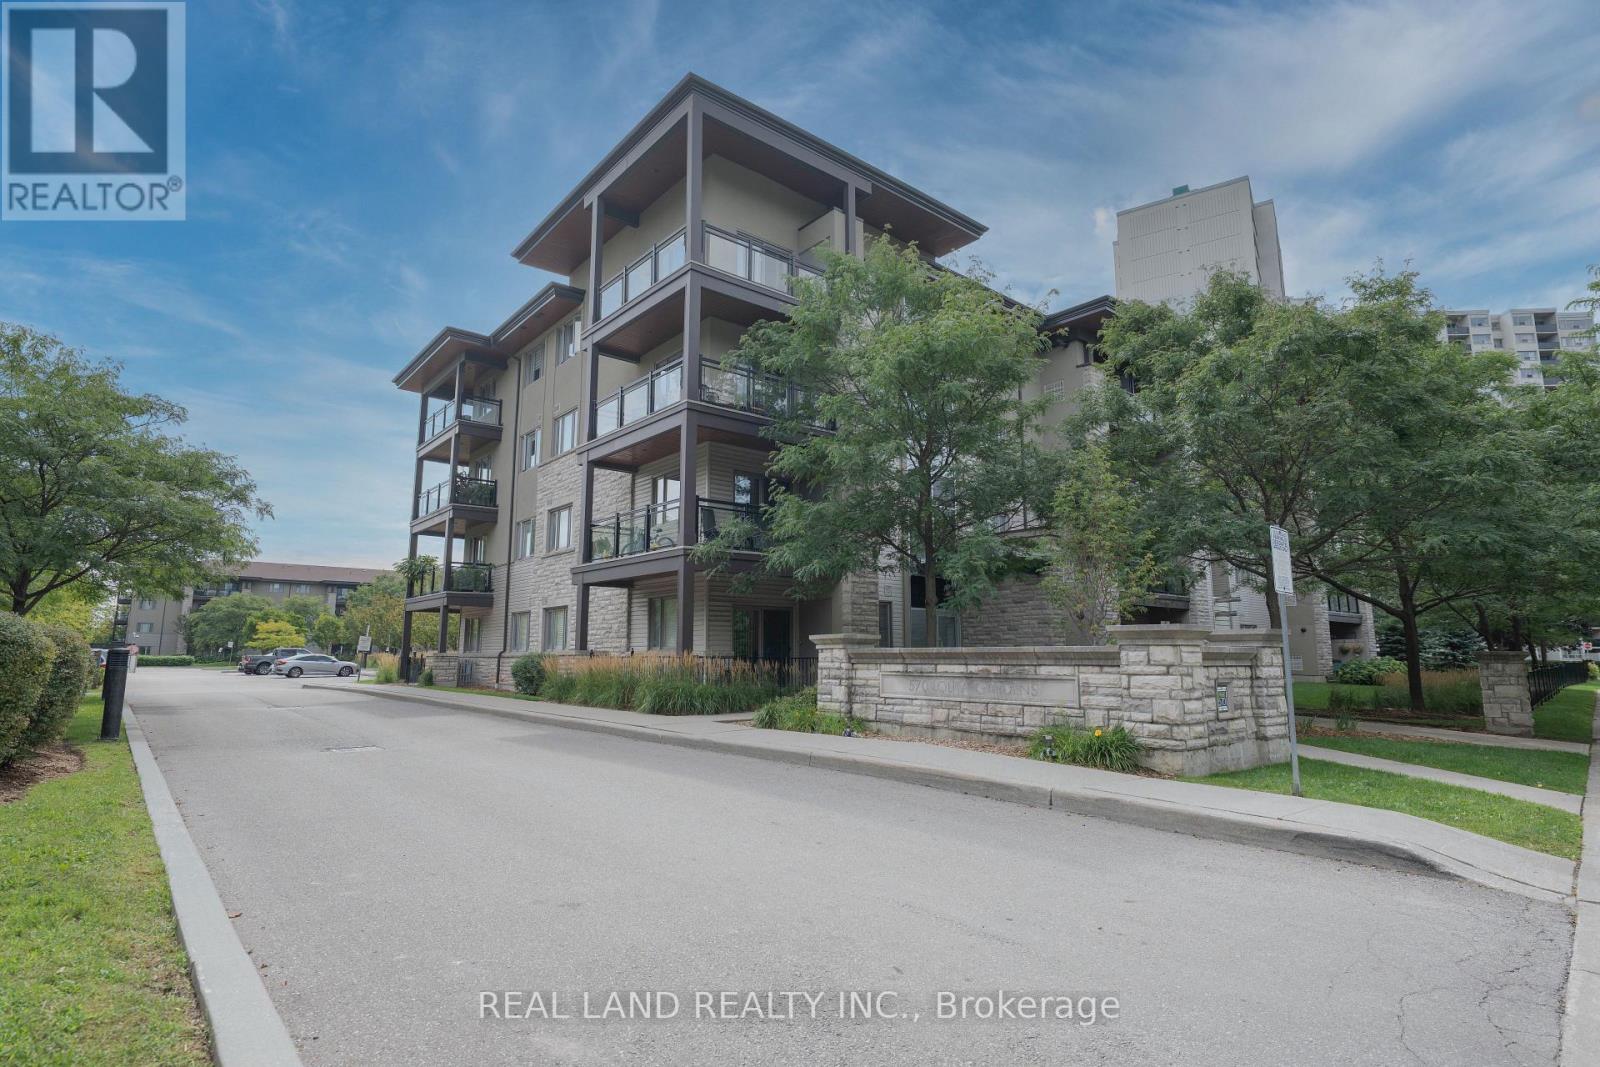
570 Lolita Gardens #127
Mississauga Valleys, Mississauga, Ontario L5A0A1
For sale· Added
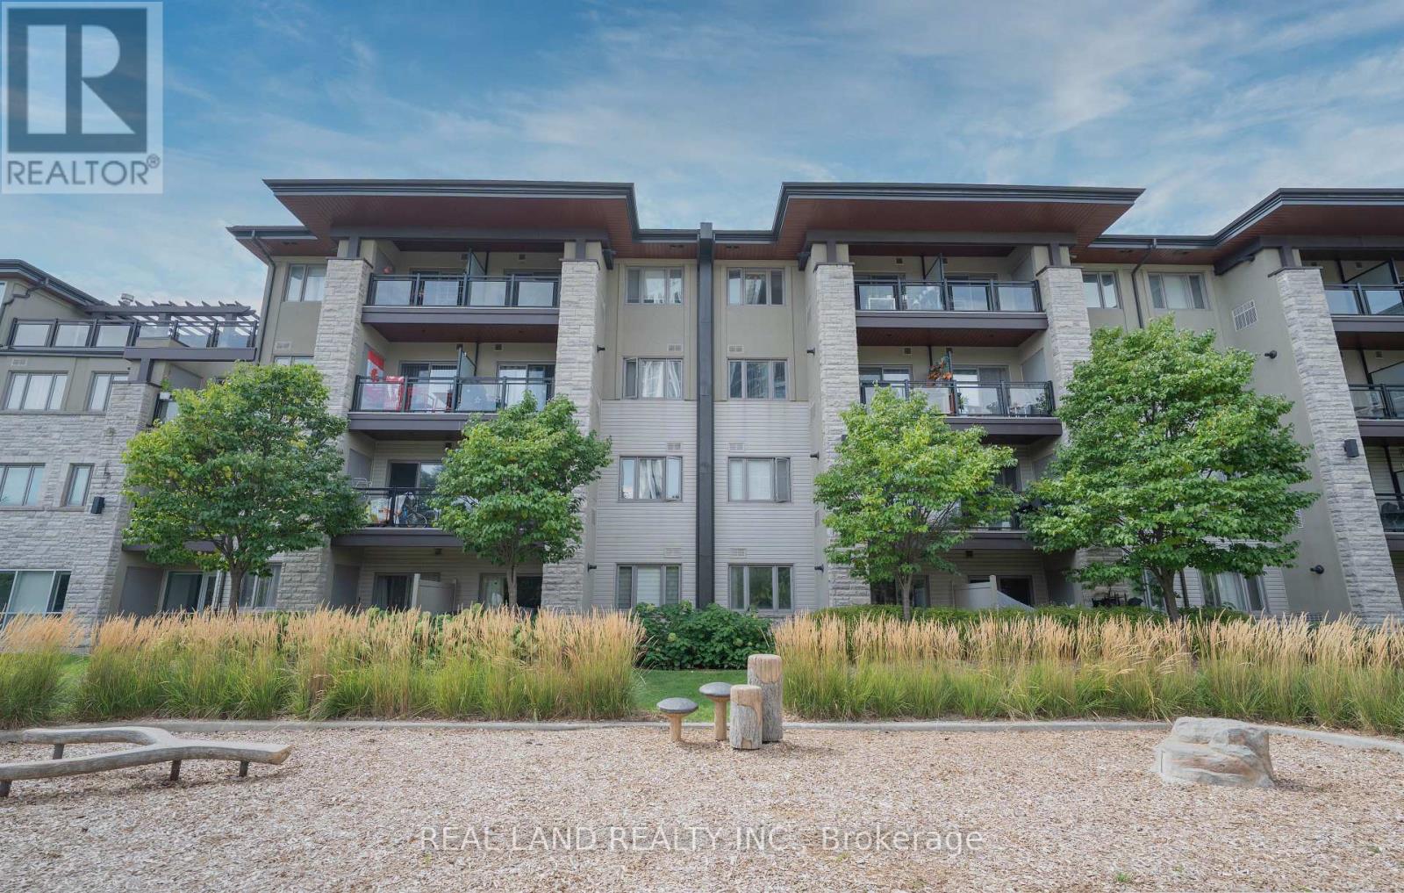
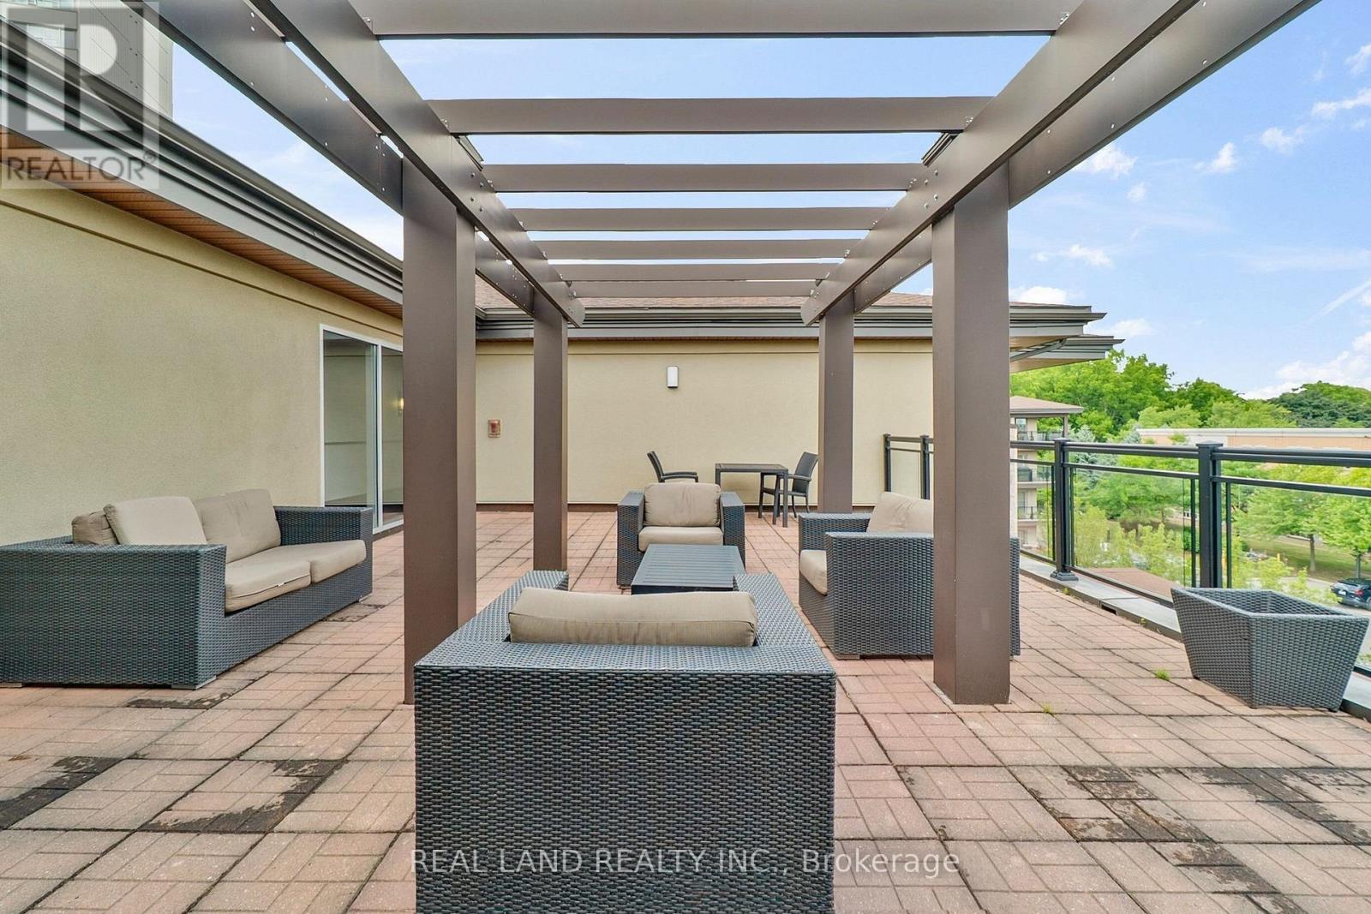
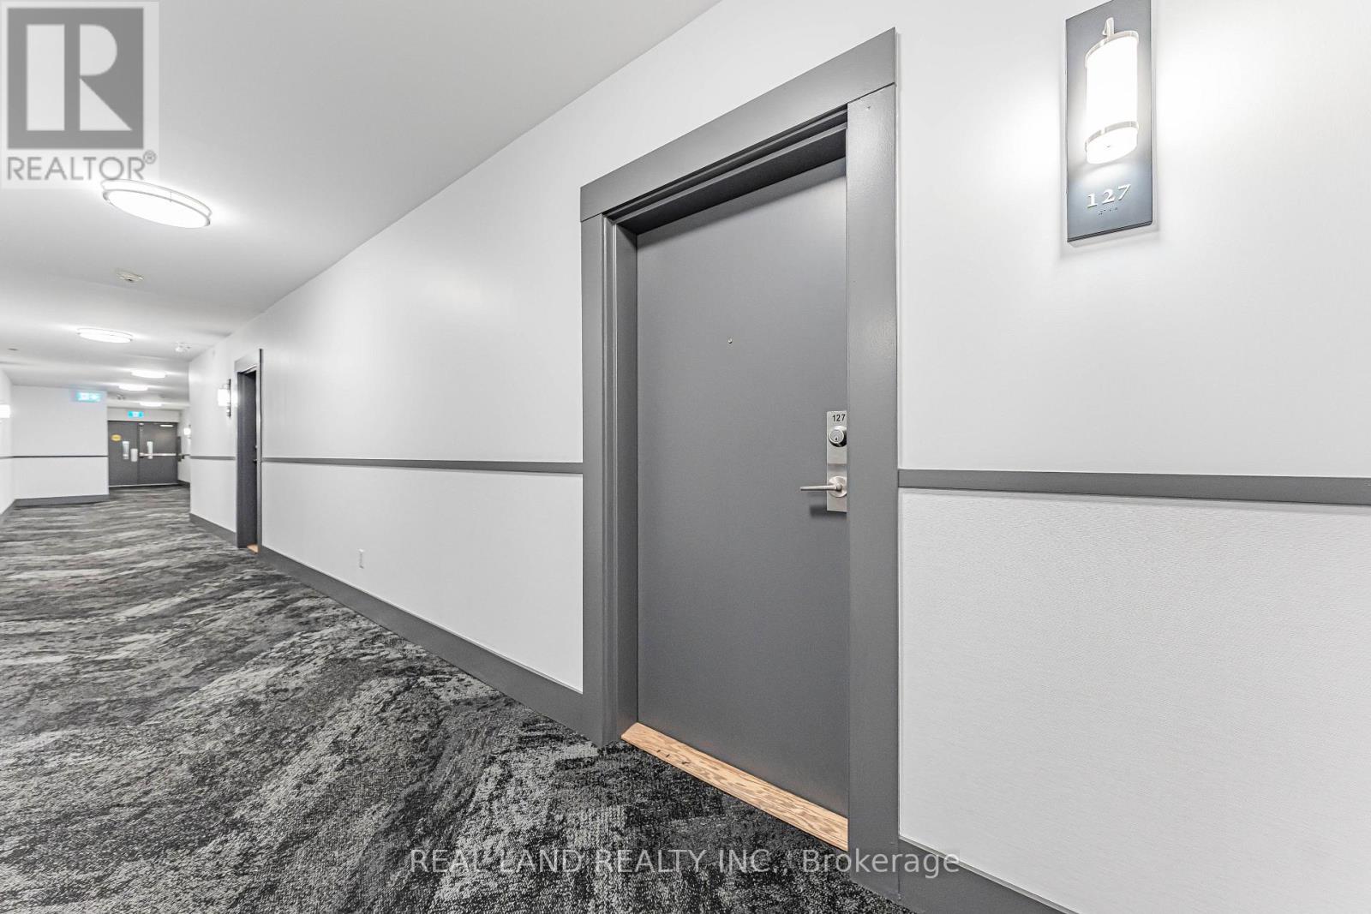
Don't miss this bright and spacious 1+1 bedroom condo offering a functional open-concept layout in a well-maintained building. The versatile den is ideal as a home office, guest room, or study area. The modern kitchen overlooks the living and dining space, creating a comfortable setting for everyday living and entertaining. Enjoy a generously sized primary bedroom with ample closet space, ensuite laundry, private main-floor terrace- perfect for relaxing, entertaining, or enjoying your own outdoor space. Convenient ground-level access with no elevator required. Conveniently located close to highways, public transit, shopping, parks, schools, and all essential amenities, this home offers excellent value for first-time buyers, downsizers, or investors. Come and see this fantastic opportunity!
Map data © OpenStreetMap contributors
No open houses are scheduled for this home.
Can't make it? Request a private viewing.
| Living room | Ground level | 3.52 x 3.45 m |
| Kitchen | Ground level | 3.92 x 2.88 m |
| Bedroom | Ground level | 3.29 x 2.77 m |
| Den | Ground level | 2.59 x 2.18 m |
| Bathroom | Ground level | 2.99 x 1.52 m |




