
 For rent 50
$3,800/mo
3+1 bed4 bath1,500–2,000 sq ft
4880 Yorkshire Avenue
Hurontario, Mississauga
1 month agoMLS® W13735152
SUTTON GROUP - SUMMIT REALTY INC.
5950 Glen Erin Drive #12
Central Erin Mills, Mississauga, Ontario L5M6J1
For rent· Added
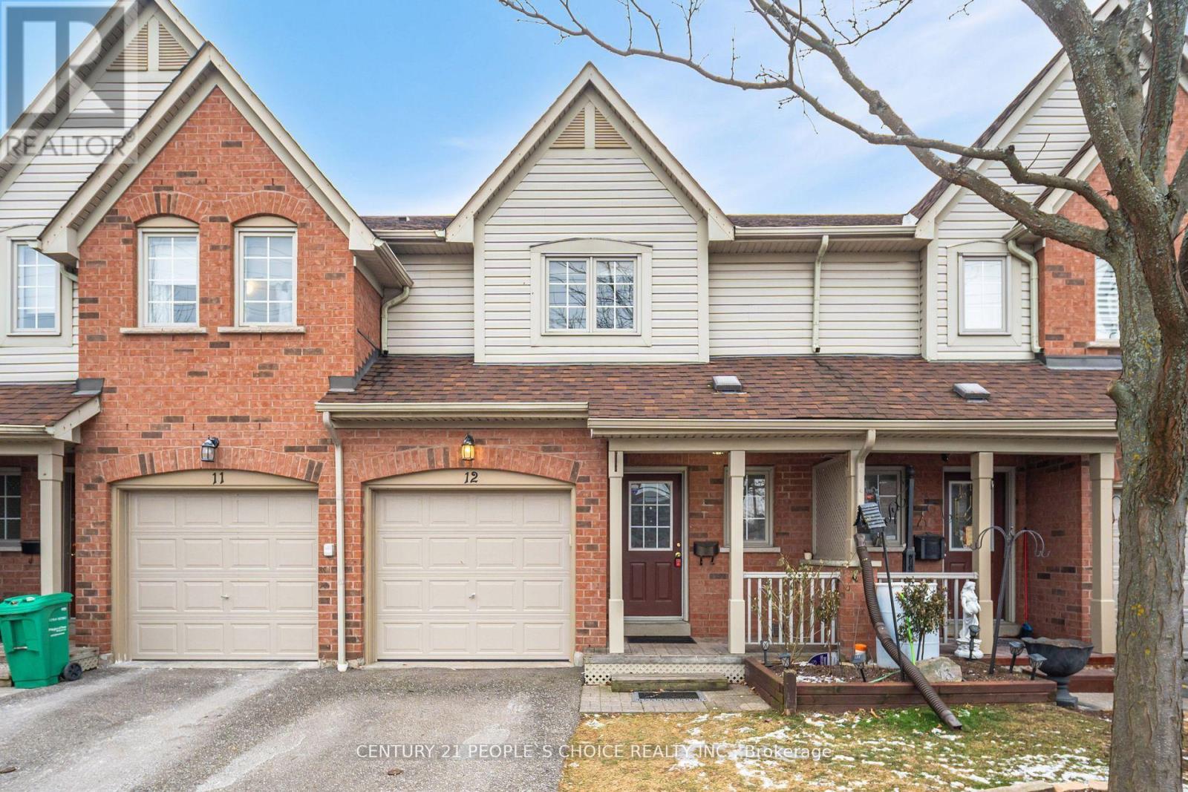
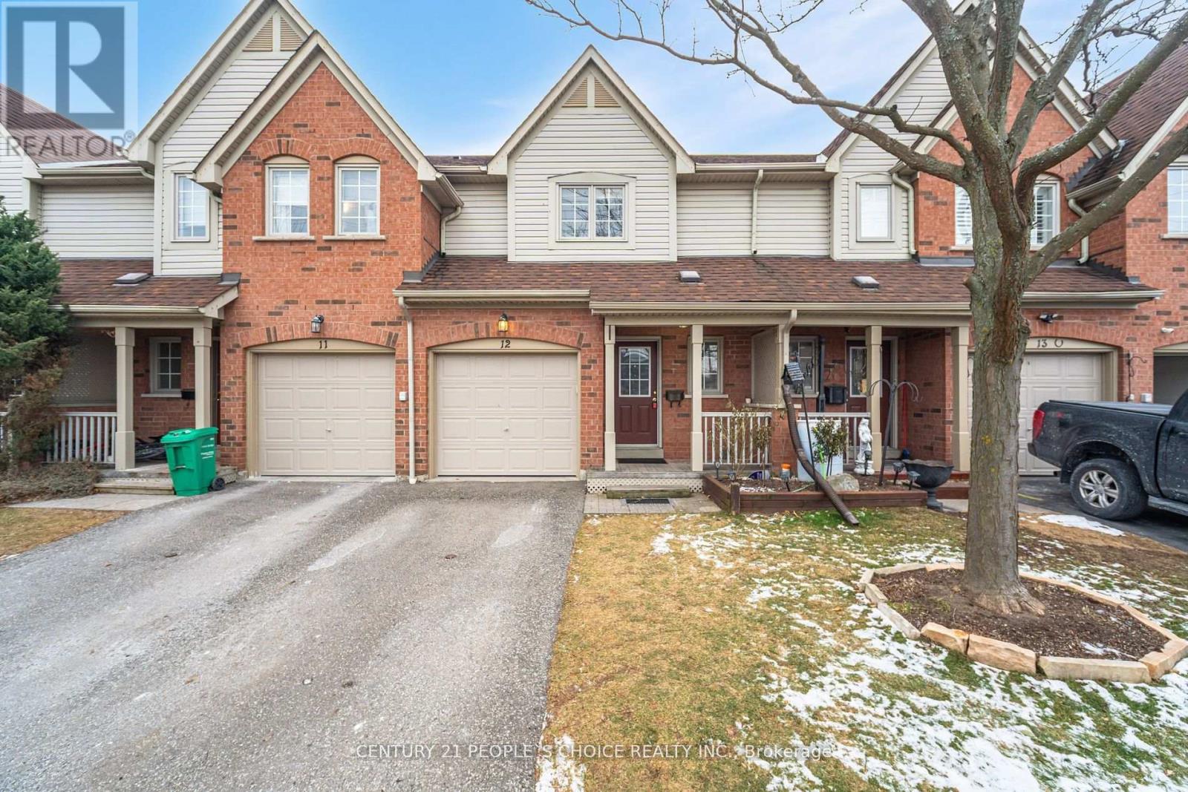
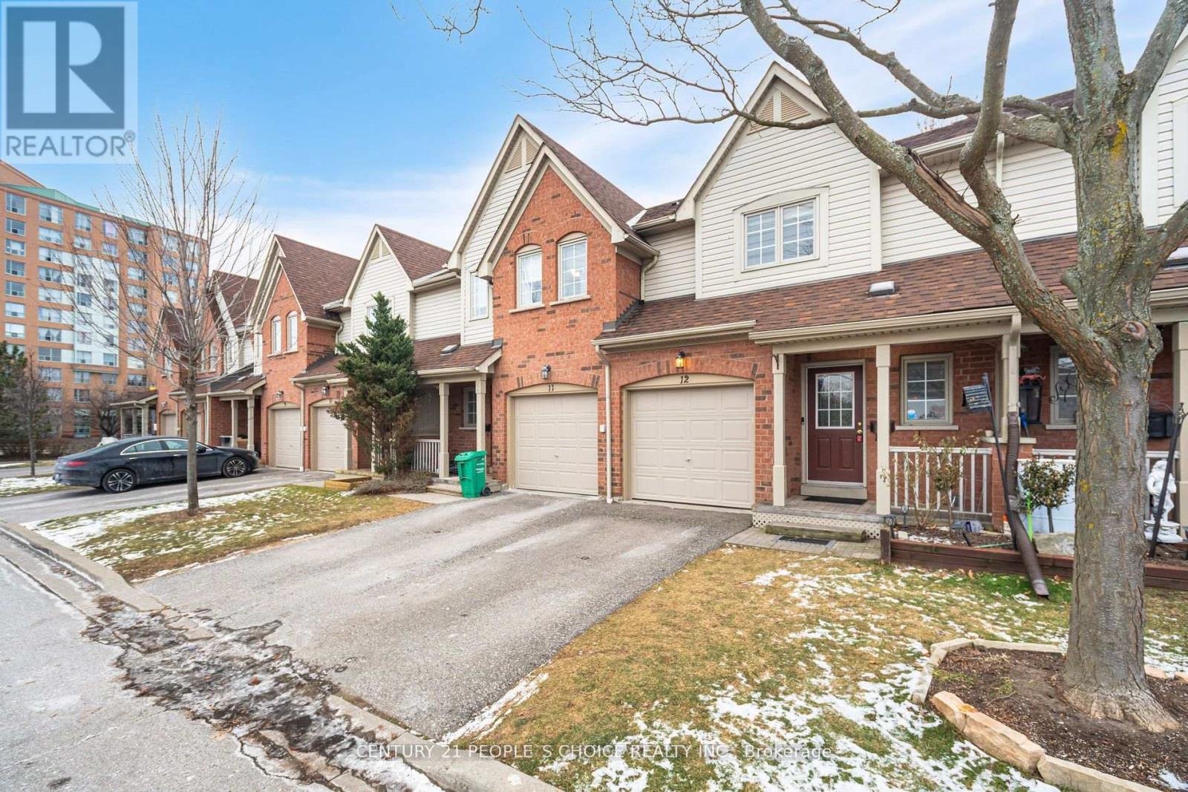
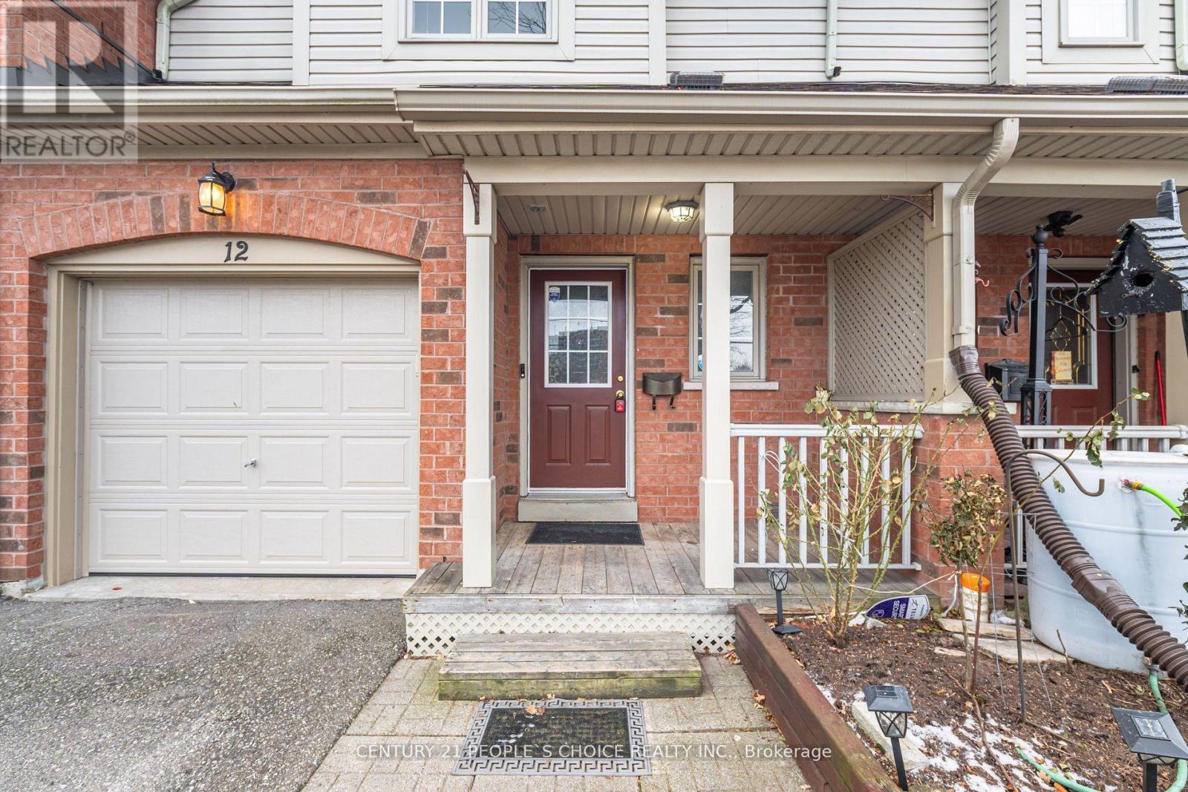
High Demand Central Erin Mills Location. Top Ranked John Fraser, Gonzaga And Thomas SchoolDistrict. 2 Story, 3 good size bed 2.5 bath Beautiful Townhome Located just other side of a hugeStreet mall. No home at front and Park at the back. No Carpet. Finished Bsmt with 3 Pc bath w/GlassShower. All Wood Floors, Oak Stairs, Custom Closets, Newer Bsmt Washrm, Kitchen & Appliances.Furnace 2022.AC 2017.
Map data © OpenStreetMap contributors
No open houses are scheduled for this home.
Can't make it? Request a private viewing.
| Living room | Main level | 5.55 x 3.55 m |
| Dining room | Main level | 5.55 x 3.55 m |
| Kitchen | Main level | 3.67 x 2.33 m |
| Primary Bedroom | Second level | 4.54 x 3.19 m |
| Bedroom 2 | Second level | 3.5 x 2.93 m |
| Bedroom 3 | Second level | 3.08 x 2.6 m |
| Recreational, Games room | Basement | 5.15 x 3.2 m |
| Laundry room | Basement | 0 x 0 m |




