
 For rent 50
$3,800/mo
3+1 bed4 bath1,500–2,000 sq ft
4880 Yorkshire Avenue
Hurontario, Mississauga
1 month agoMLS® W13735152
SUTTON GROUP - SUMMIT REALTY INC.
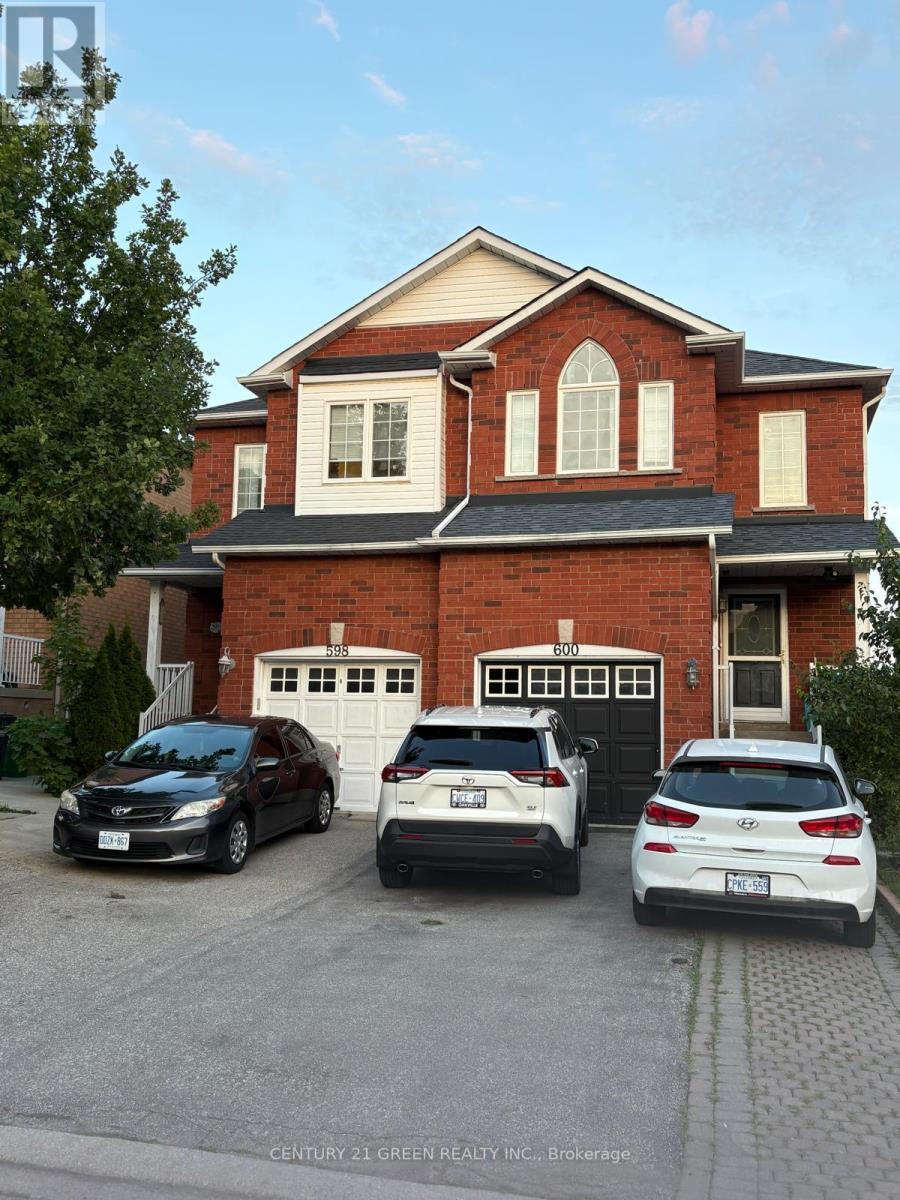
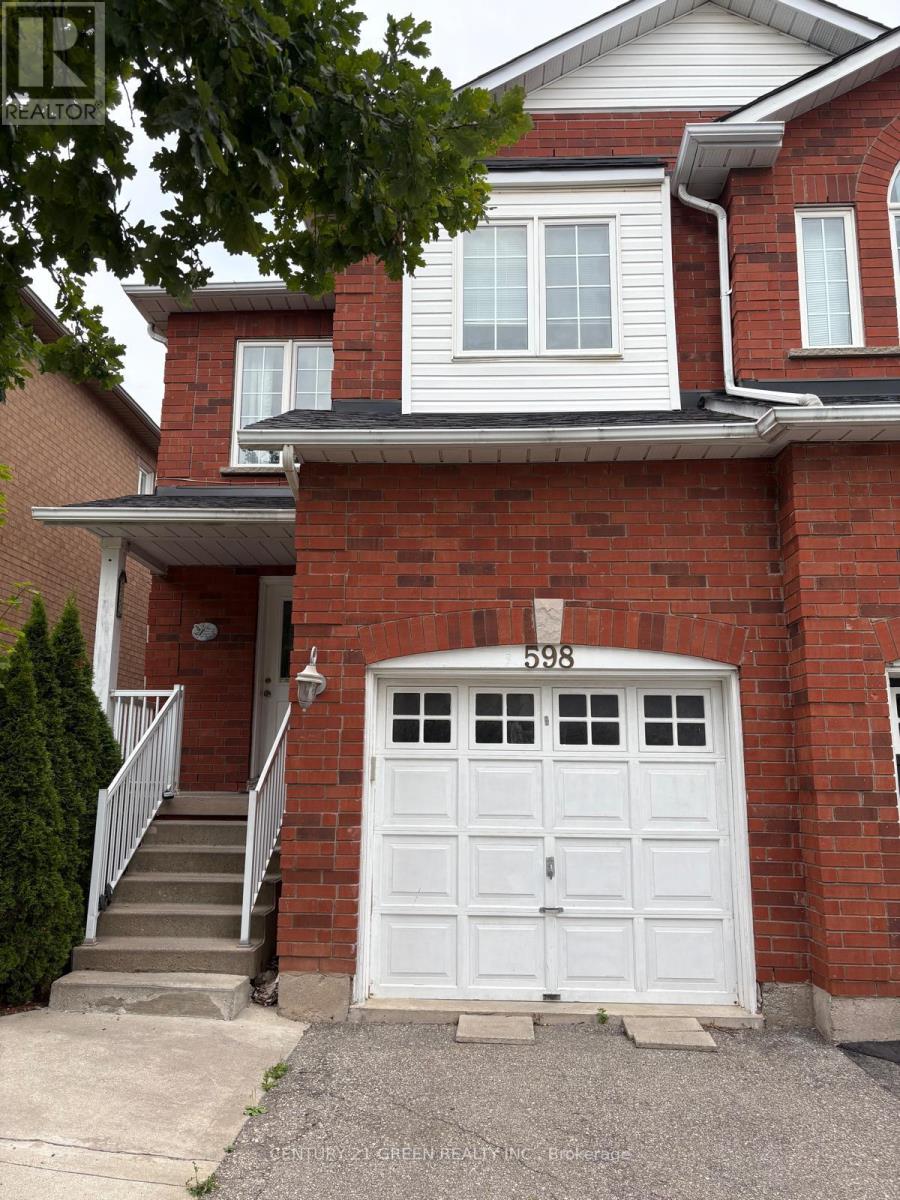
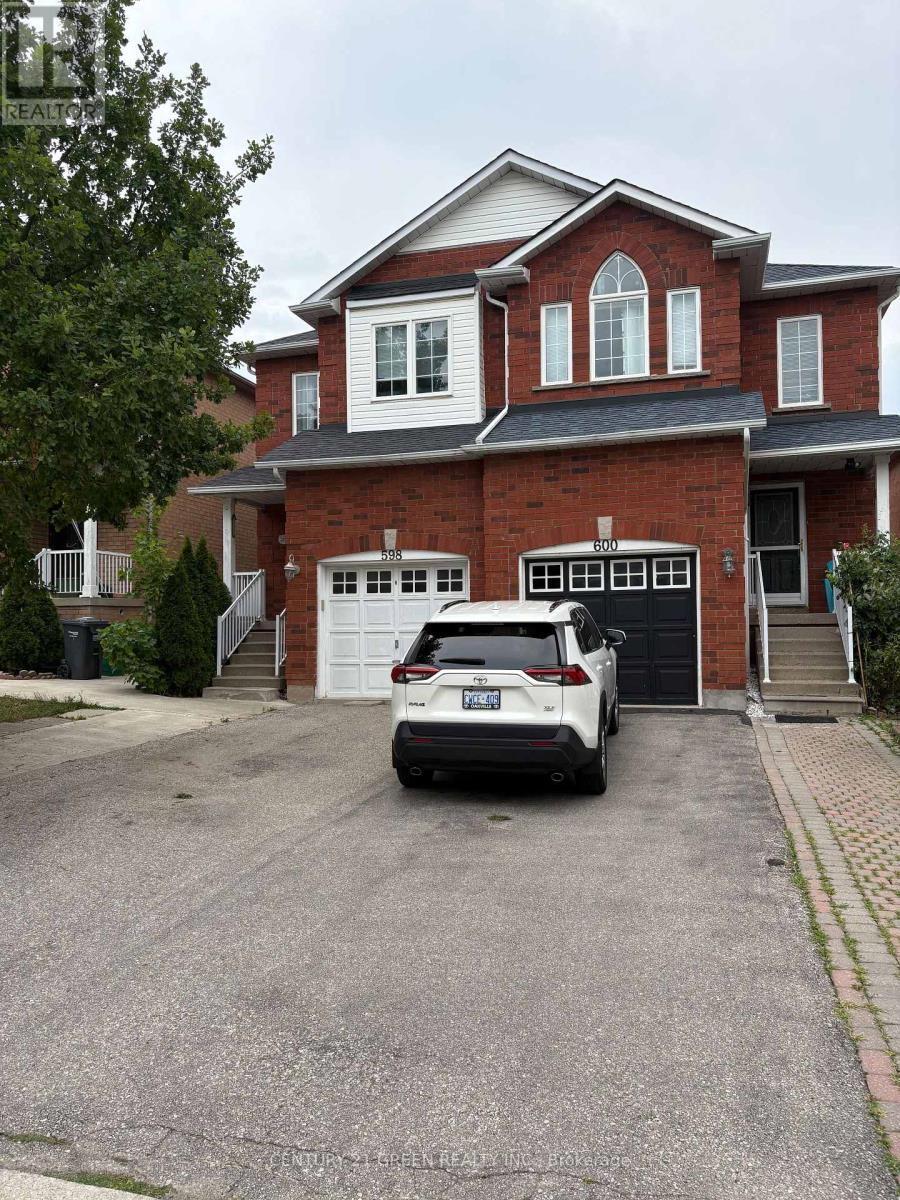
598 Dolly Bird Lane #(Upper)
Meadowvale Village, Mississauga, Ontario L5W1G7
For rent· Added
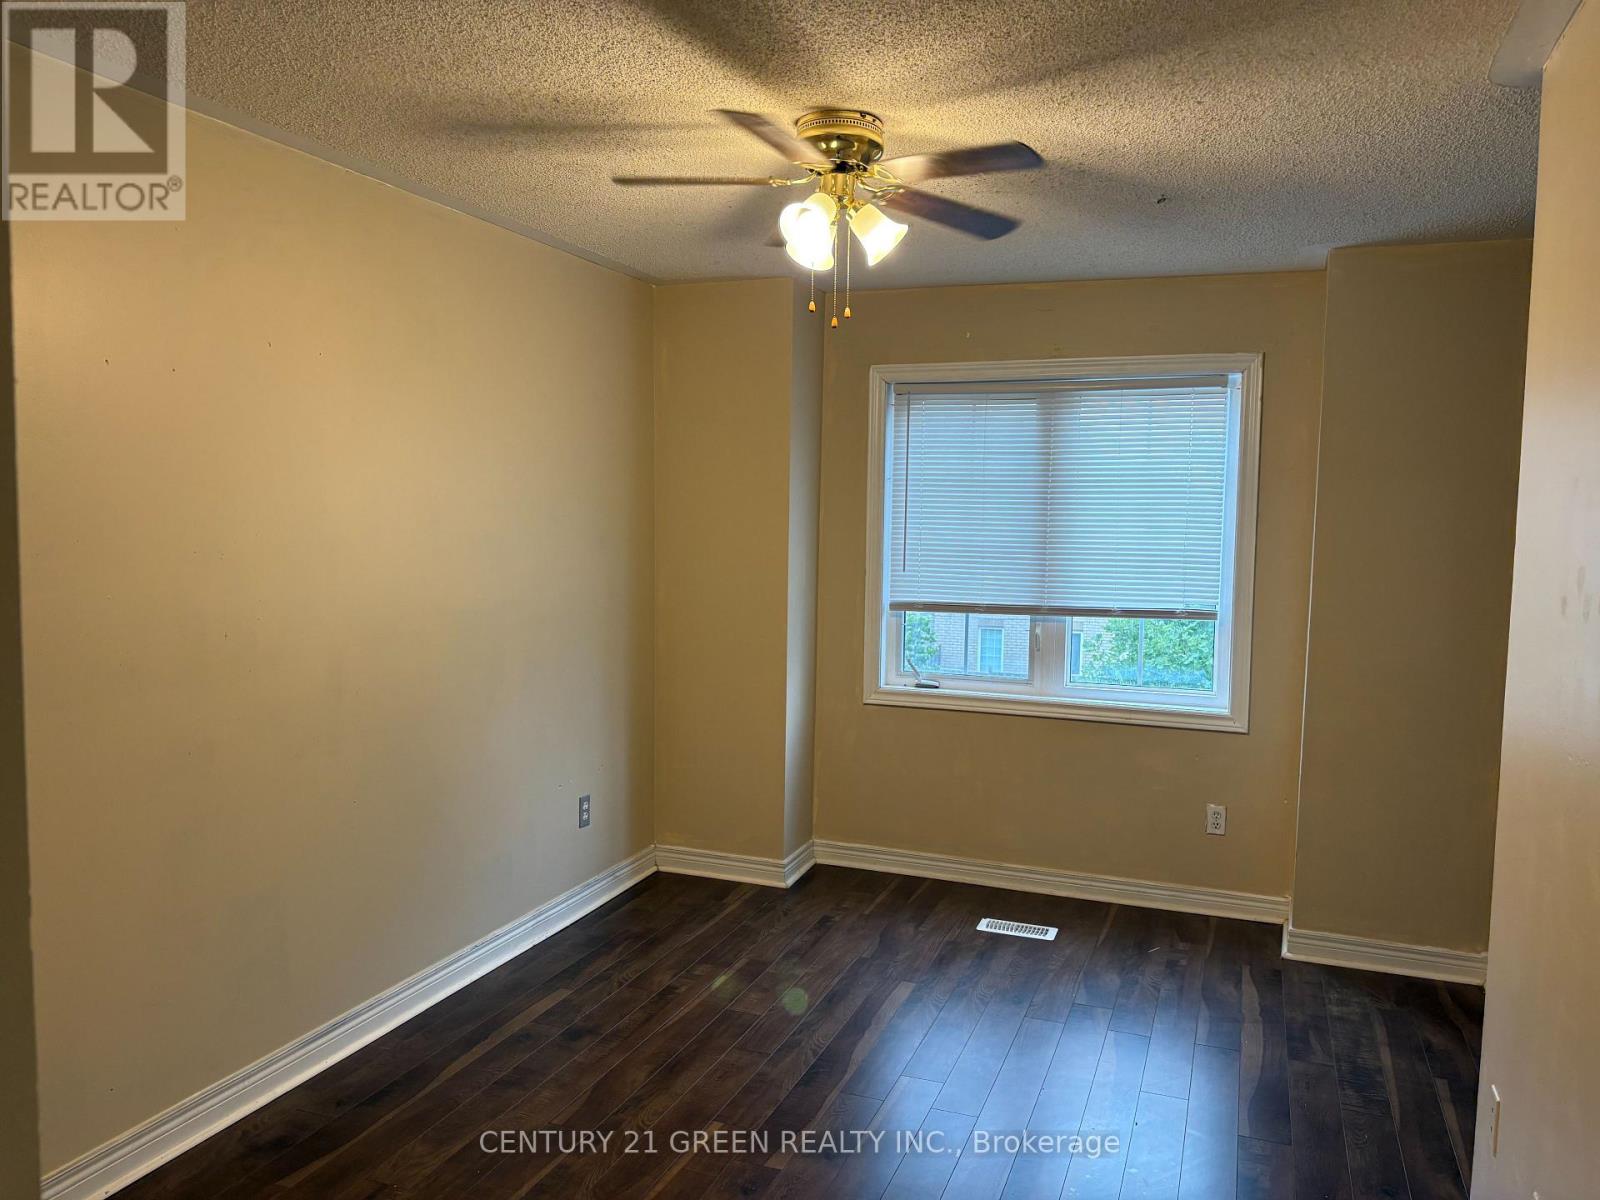
Located in the prestigious Meadowvale area, this home offers exceptional convenience and access to top-rated schools, including St. Marcellinus Secondary School, Mississauga Secondary School, and David Leeder Middle School and French School. Walking distance from major grocery stores like No Frills and Food Basics, Shoppers Drug Mart, Major banks, Highway 401/407, and public transit. The main floor features an elegant layout with strip hardwood flooring in the living and dining areas, complemented by newly installed pot lights and fresh paint. All bedrooms are upgraded with newer laminate flooring. Gas Stove with newer Dishwasher and Refrigerator. The spacious primary bedroom includes a full ensuite with a soaker tub and separate shower stall. Please note: The walk-out basement is rented separately. The house tenant will be responsible for monthly rent plus 75% of utilities.
Map data © OpenStreetMap contributors
No open houses are scheduled for this home.
Can't make it? Request a private viewing.
| Dining room | Main level | 3 x 5.3 m |
| Kitchen | Main level | 3 x 2.3 m |
| Primary Bedroom | Second level | 5.54 x 3.66 m |
| Bedroom 2 | Second level | 4.1 x 3.1 m |
| Bedroom 3 | Second level | 3.81 x 2.43 m |
| Bedroom 4 | Second level | 3.05 x 2.43 m |
| Living room | Main level | 6 x 5.3 m |




