 For sale 50
$549,900
2 bed2 bath700–799 sq ft
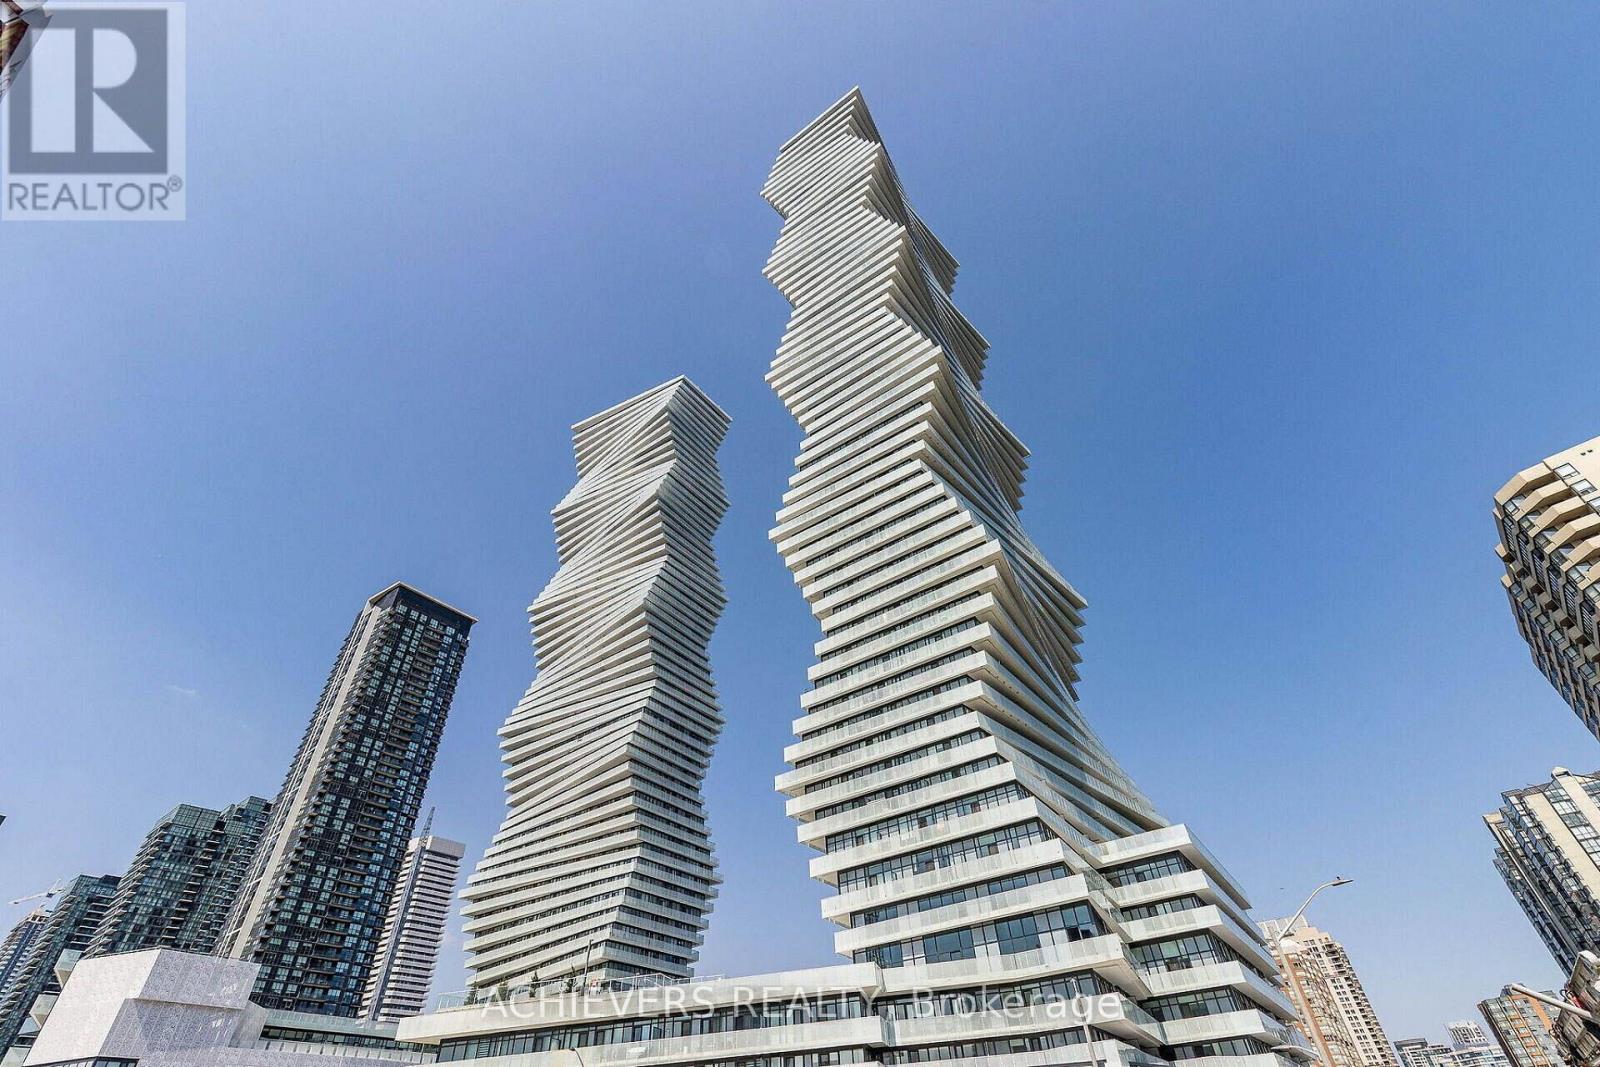
3883 Quartz Road #4705
City Centre, Mississauga
26 days agoMLS® W13799132
ACHIEVERS REALTY
5985 Creditview Road #8
East Credit, Mississauga, Ontario L5V2M9
For sale· Added
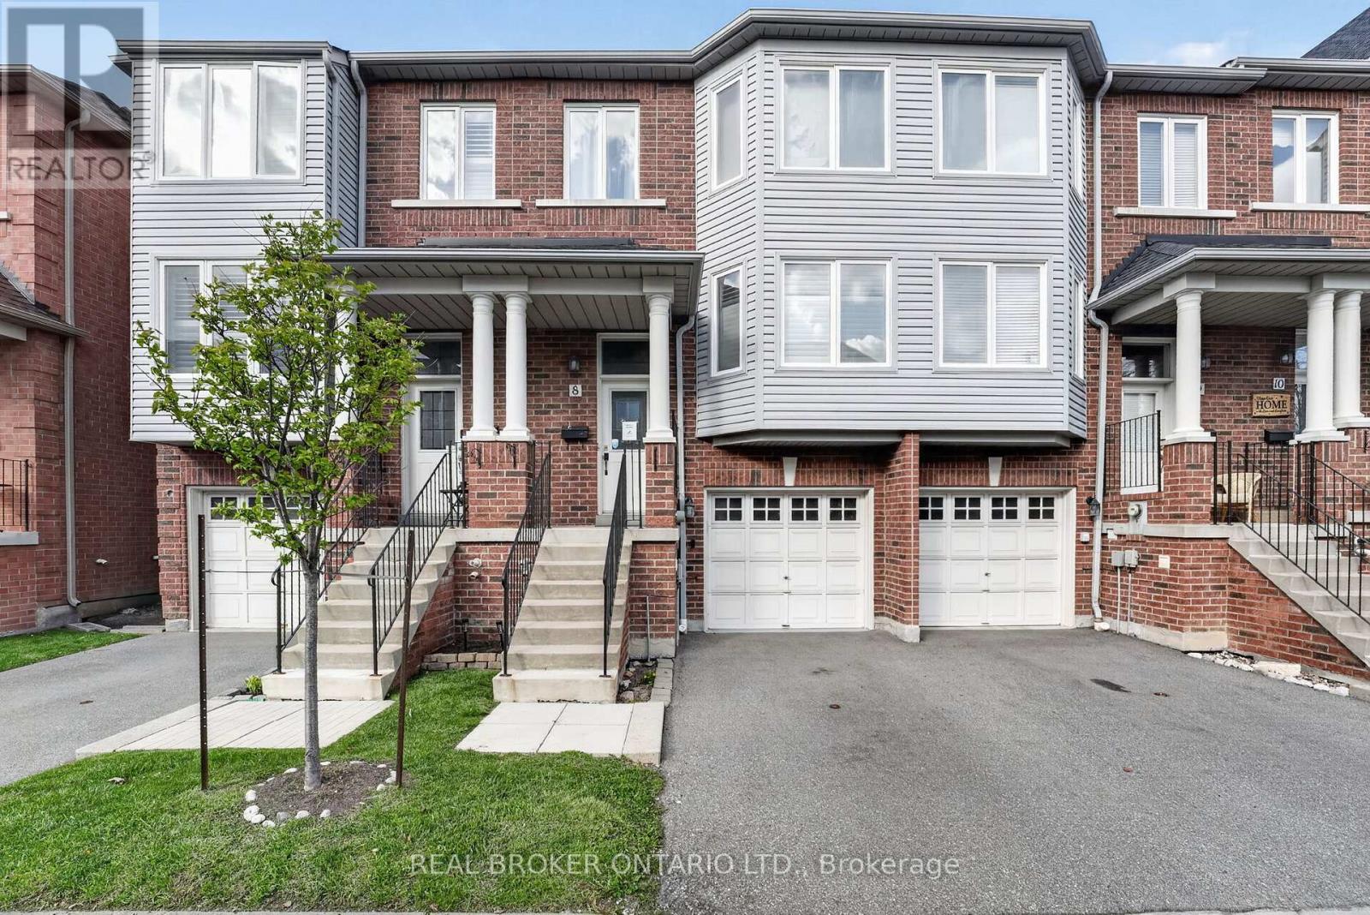
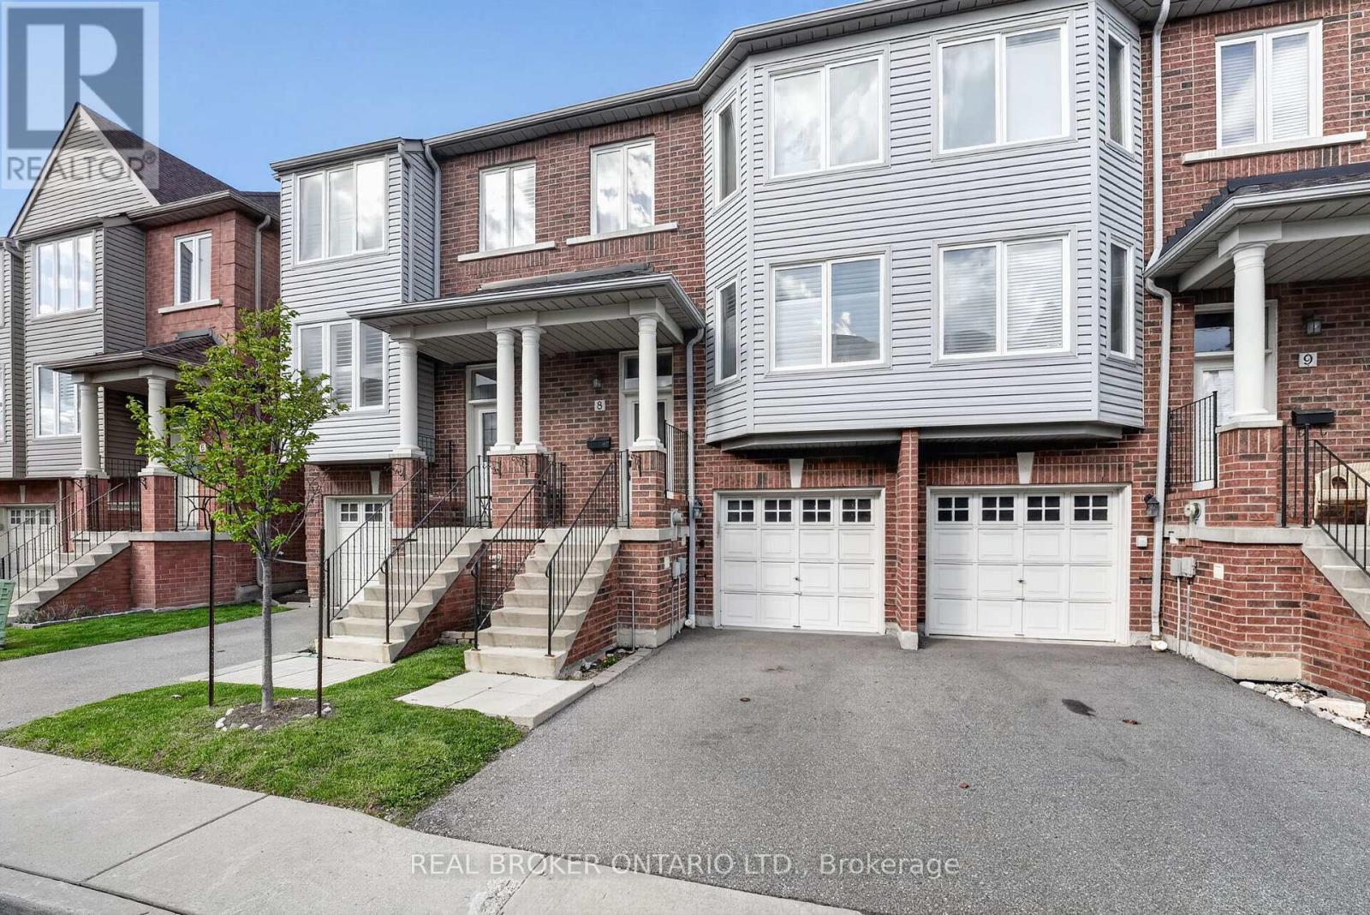
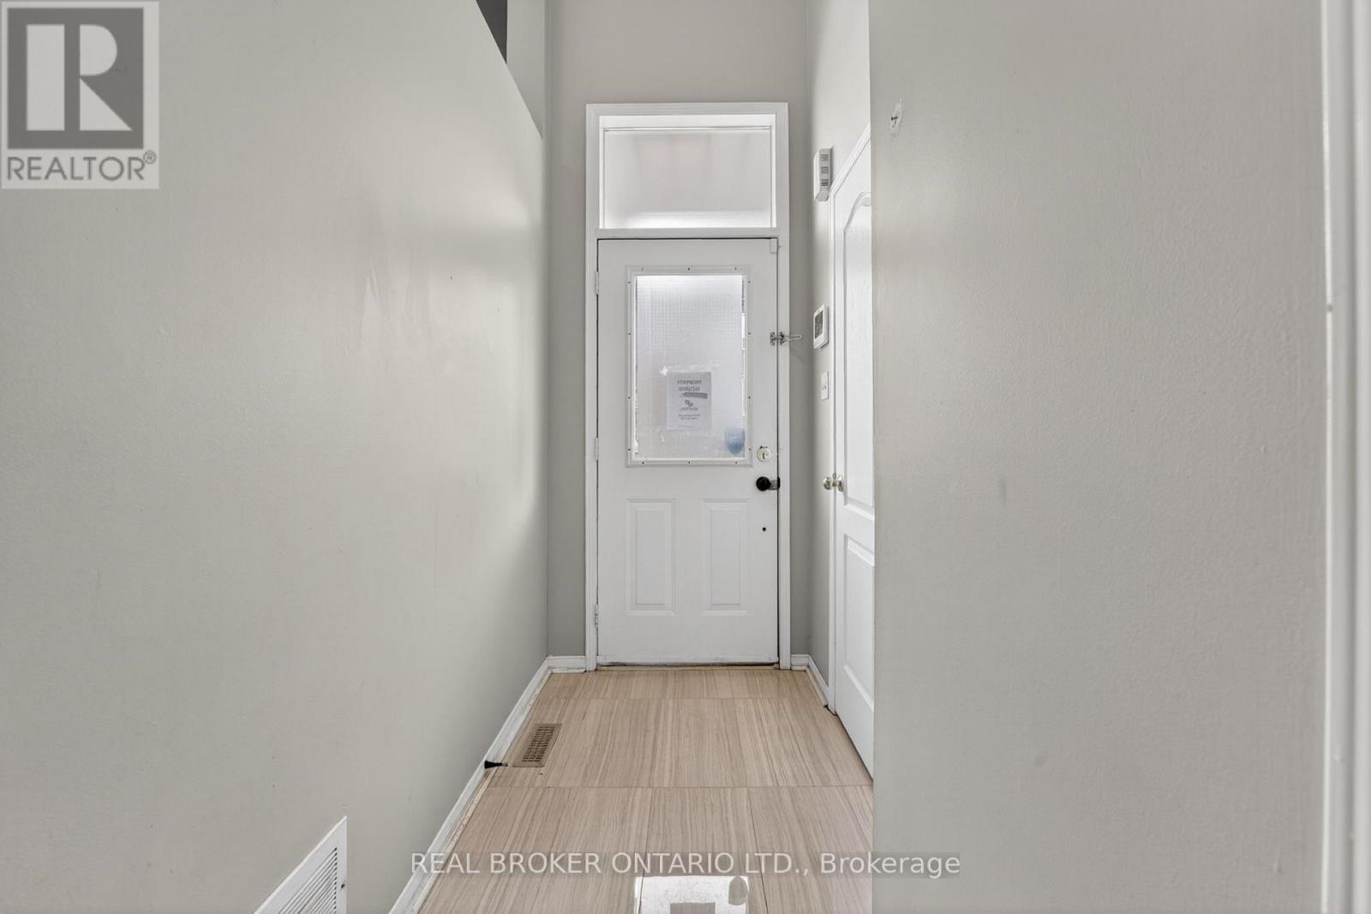
Welcome to 5985 Creditview Road #8 in the highly desirable East Credit community! A spacious 3-storey condo townhouse offering exceptional value and endless potential for buyers looking to personalize their space. This home features 3 bedrooms and 3 bathrooms, providing a functional layout for young couples or small families. The finished walkout basement adds valuable living space and versatility, perfect for a recreation area, home office, or home gym. Located in a family-friendly neighbourhood, you'll enjoy close proximity to top-rated schools, parks, and everyday amenities. Just minutes from Heartland Town Centre, with a wide selection of shops, restaurants, and services at your fingertips. Convenient access to major highways and transit makes commuting across the GTA a breeze. A fantastic opportunity to own in a prime Mississauga location-don't miss out! Book your private showing today.
Map data © OpenStreetMap contributors
No open houses are scheduled for this home.
Can't make it? Request a private viewing.
| Living room | Main level | 5.25 x 5.07 m |
| Dining room | Main level | 5.25 x 2.07 m |
| Kitchen | Main level | 5.2 x 2.89 m |
| Primary Bedroom | Second level | 4.36 x 3.24 m |
| Bedroom | Second level | 4.09 x 2.53 m |
| Bedroom | Second level | 3.09 x 2.38 m |
| Recreational, Games room | Basement | 4.97 x 3.54 m |