
 For sale 50
$1,275,000
4+1 bed4 bath2,000–2,500 sq ft
3074 Tours Road
Meadowvale, Mississauga
1 month agoMLS® W13729310
CENTURY 21 LEADING EDGE REALTY INC.
6036 St. Ives Way
East Credit, Mississauga, Ontario L5N4M1
For sale· Added
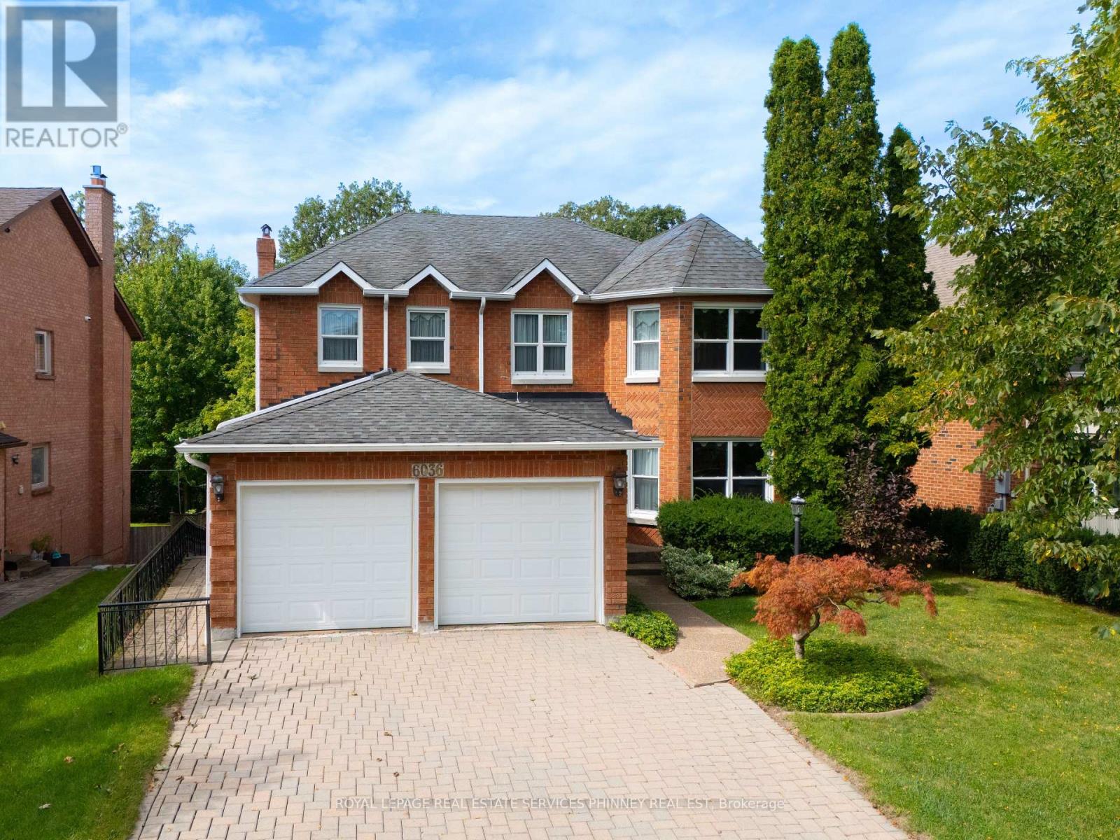
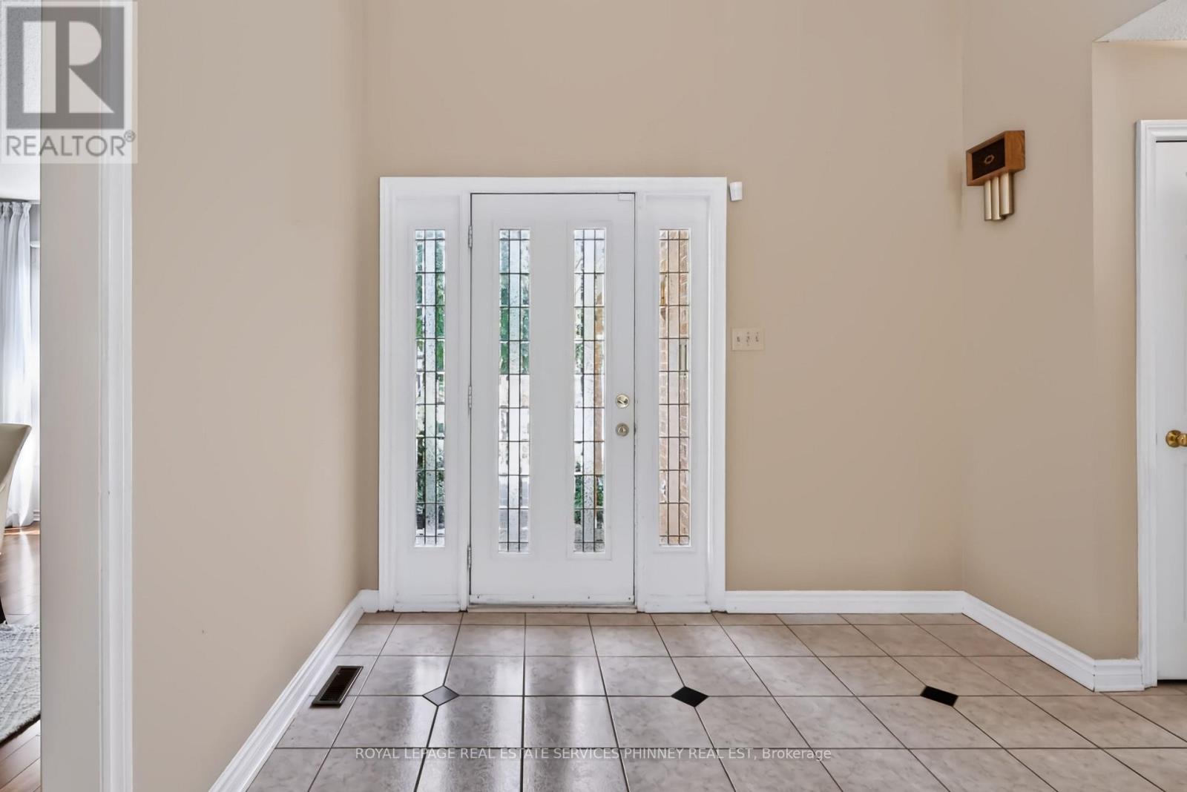
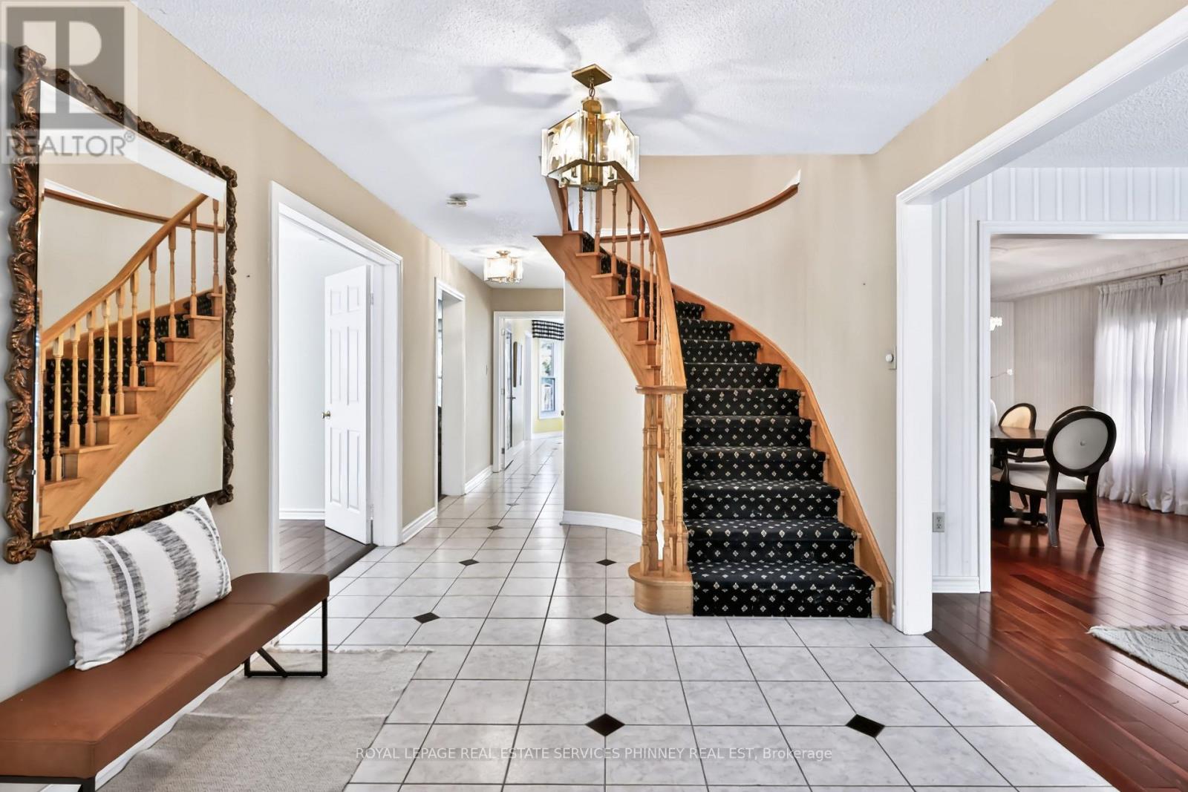
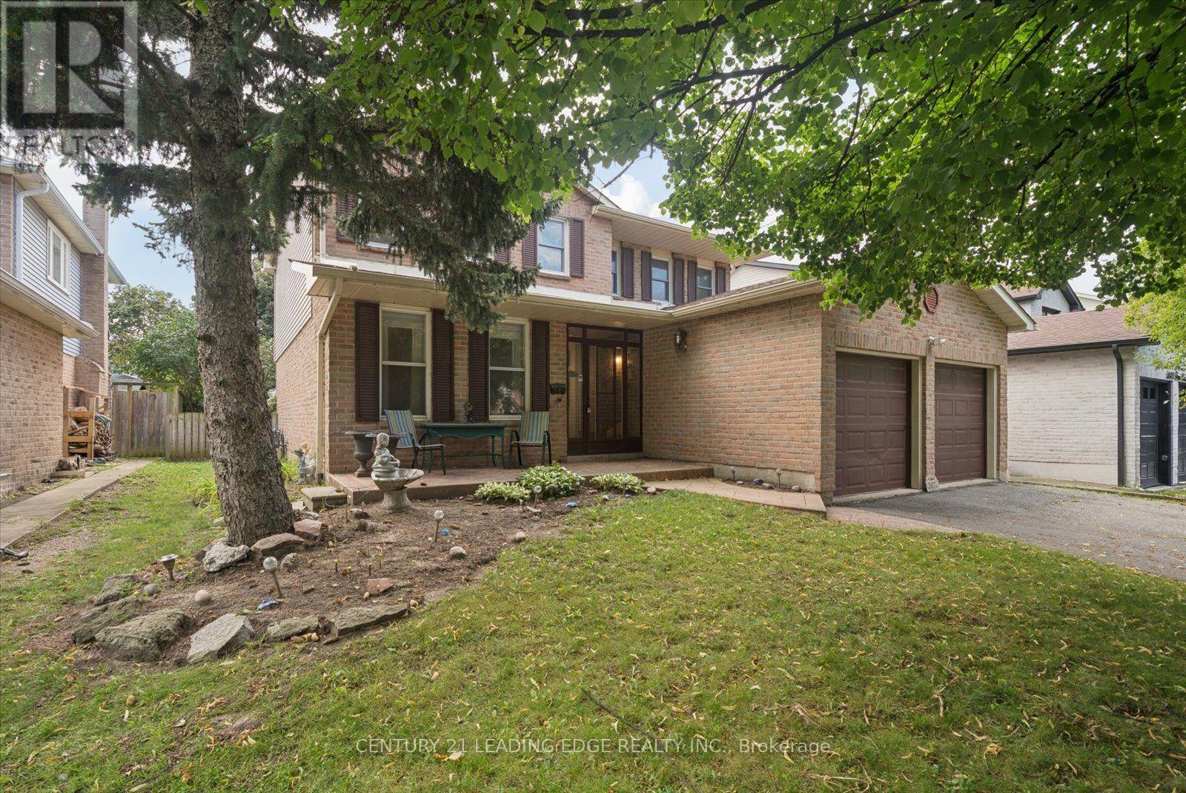
Proudly cherished by the same family for 40 years, this exceptionally spacious 4+2 bedroom, 4 bath Mattamy-built home is ready for a new chapter & a new family to call it home. Offering a combination of quality construction, generous living space & an extraordinary setting overlooking the banks of the Credit River. With approximately 3,300 sq. ft. of above grade living space plus 1,900+ sq. ft. on the lower level, this center hall plan home provides room for the entire family. The main floor features a welcoming foyer, spacious living & dining rooms, an eat-in kitchen w/ breakfast area & walkout to a beautiful sun deck with awning, & a cozy family room with a striking Muskoka stone fireplace. A main floor office, laundry, pantry & garage access provide added convenience. Upstairs, the generous primary suite offers plenty of room for both a bedroom & sitting area, with spa-like 4 piece ensuite & walk-in closet. Accompanied by 3 additional bedrooms & 4 piece bath. The lower level with its addition, is exceptionally well suited to multigenerational living, extended family accommodations or an income suite. It features a separate eat-in kitchen, living & dining areas, 2 potential bedrooms, separate laundry, & 4 piece bathroom. The true showstopper is the bright sunroom w/ gas fireplace & separate entrance, overlooking the backyard. The backyard offers plenty of space for entertaining, relaxing & a true connection to nature. With a functional layout, generous rooms & lower level addition, the possibilities are endless with this home.
Map data © OpenStreetMap contributors
No open houses are scheduled for this home.
Can't make it? Request a private viewing.
| Oct 10, 2026 | $1,699,000 | ▼ $100,000 |
| Sep 22, 2026 | $1,799,000 | ▼ $100,000 |
| Sep 9, 2026 | $1,899,000 | First recorded price |
Price changes since Sep 9, 2026.
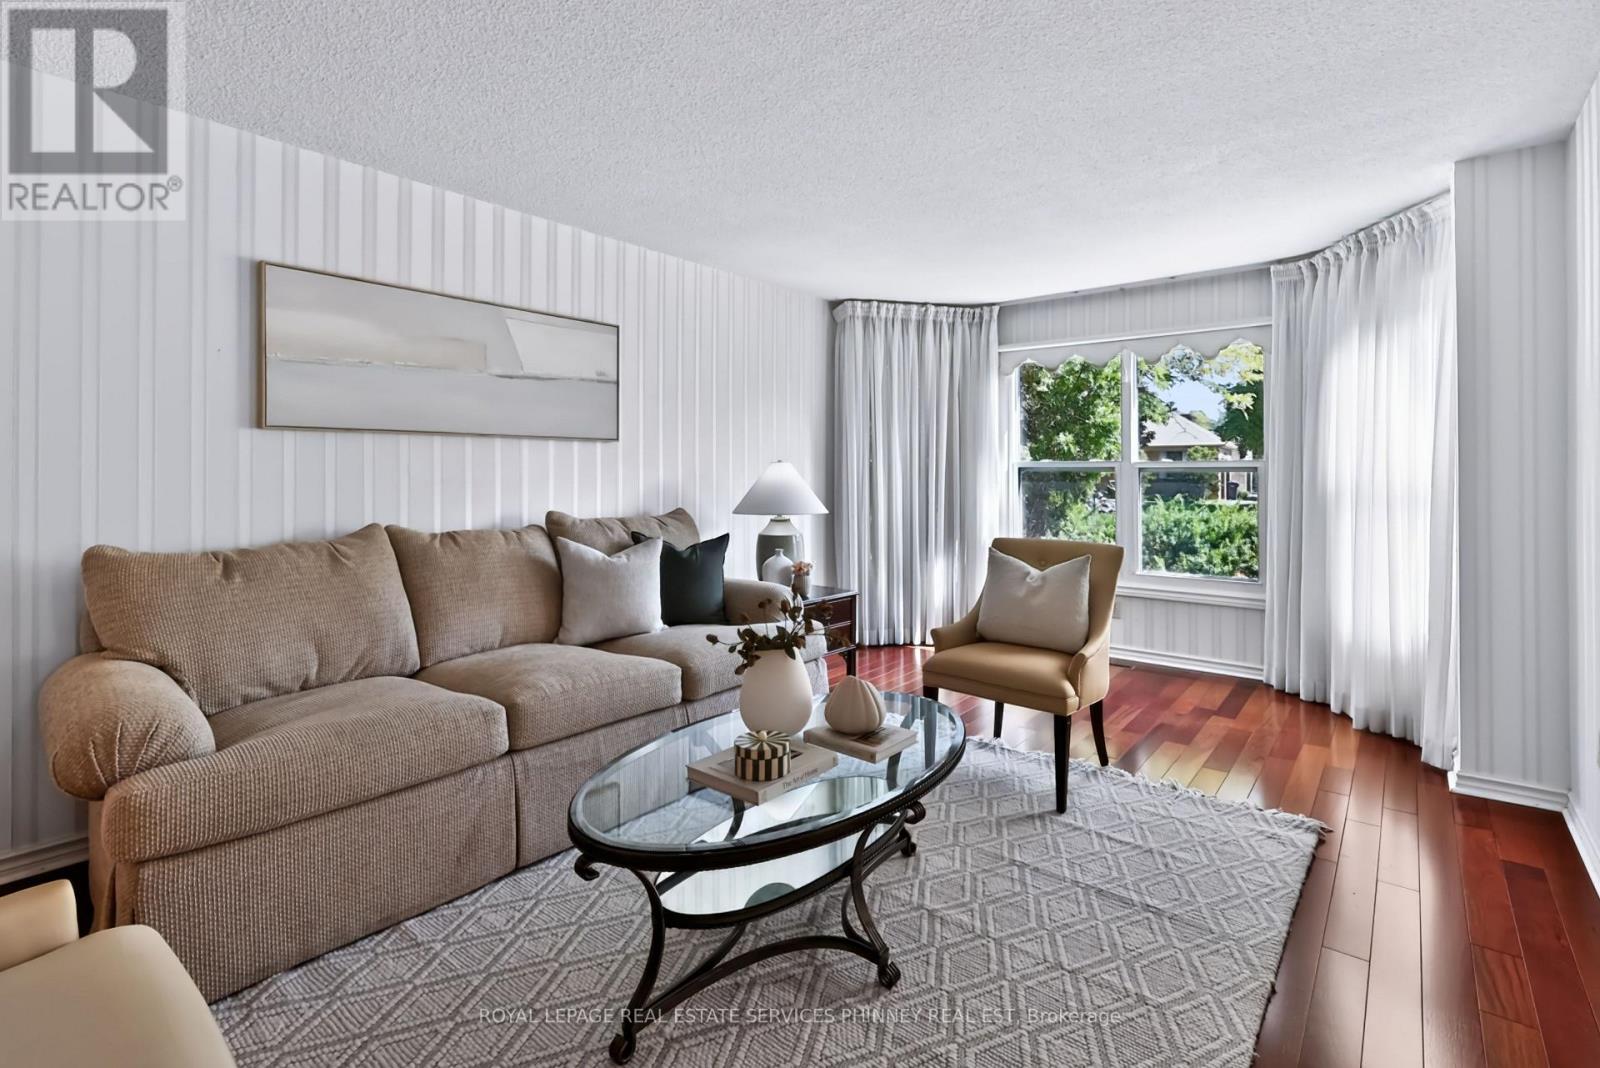
| Living room | Flat | 5.56 x 3.73 m |
| Living room | Basement | 3.84 x 7.06 m |
| Dining room | Basement | 3.84 x 7.06 m |
| Bedroom | Basement | 4.09 x 3.61 m |
| Bedroom | Basement | 4.09 x 3.61 m |
| Sunroom | Basement | 4.67 x 6.86 m |
| Dining room | Flat | 4.24 x 3.73 m |
| Kitchen | Flat | 3.91 x 3.73 m |
| Family room | Flat | 6.6 x 3.86 m |
| Office | Flat | 3.07 x 3.86 m |
| Primary Bedroom | Second level | 6.45 x 7.62 m |
| Bedroom 2 | Second level | 3.96 x 3.61 m |
| Bedroom 3 | Second level | 3.02 x 3.79 m |
| Bedroom 4 | Second level | 3.61 x 3.79 m |
| Kitchen | Basement | 3.58 x 3.61 m |