
 For sale 50
$740,000
3 bed4 bath1,200–1,399 sq ft
550 Steddick Court #50
Hurontario, Mississauga
2 months agoMLS® W13657410
CENTURY 21 LEADING EDGE REALTY INC.
6037 Clover Ridge Crescent
Lisgar, Mississauga, Ontario L5N7B4
For sale· Added
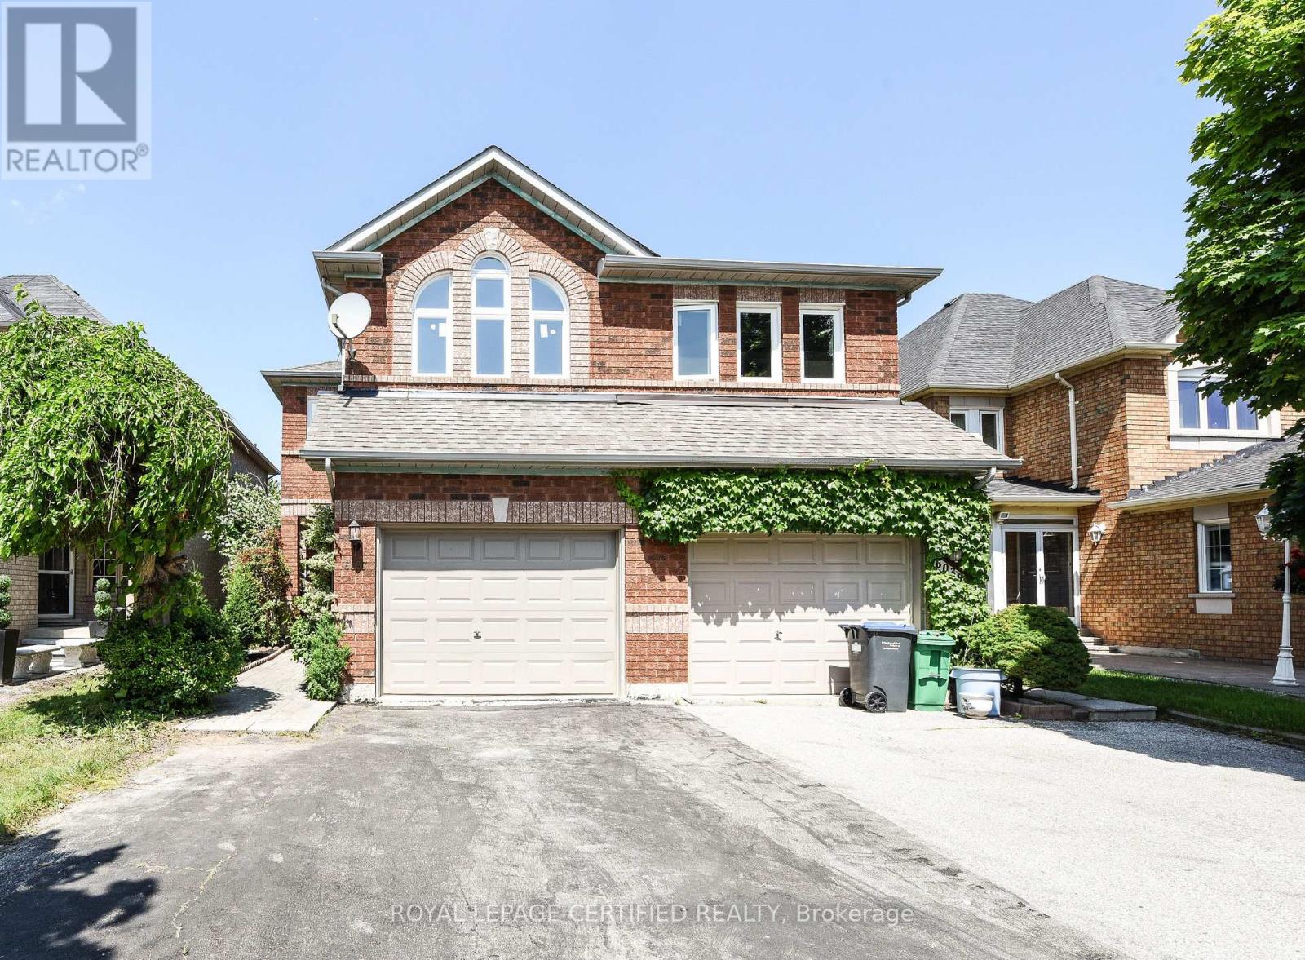
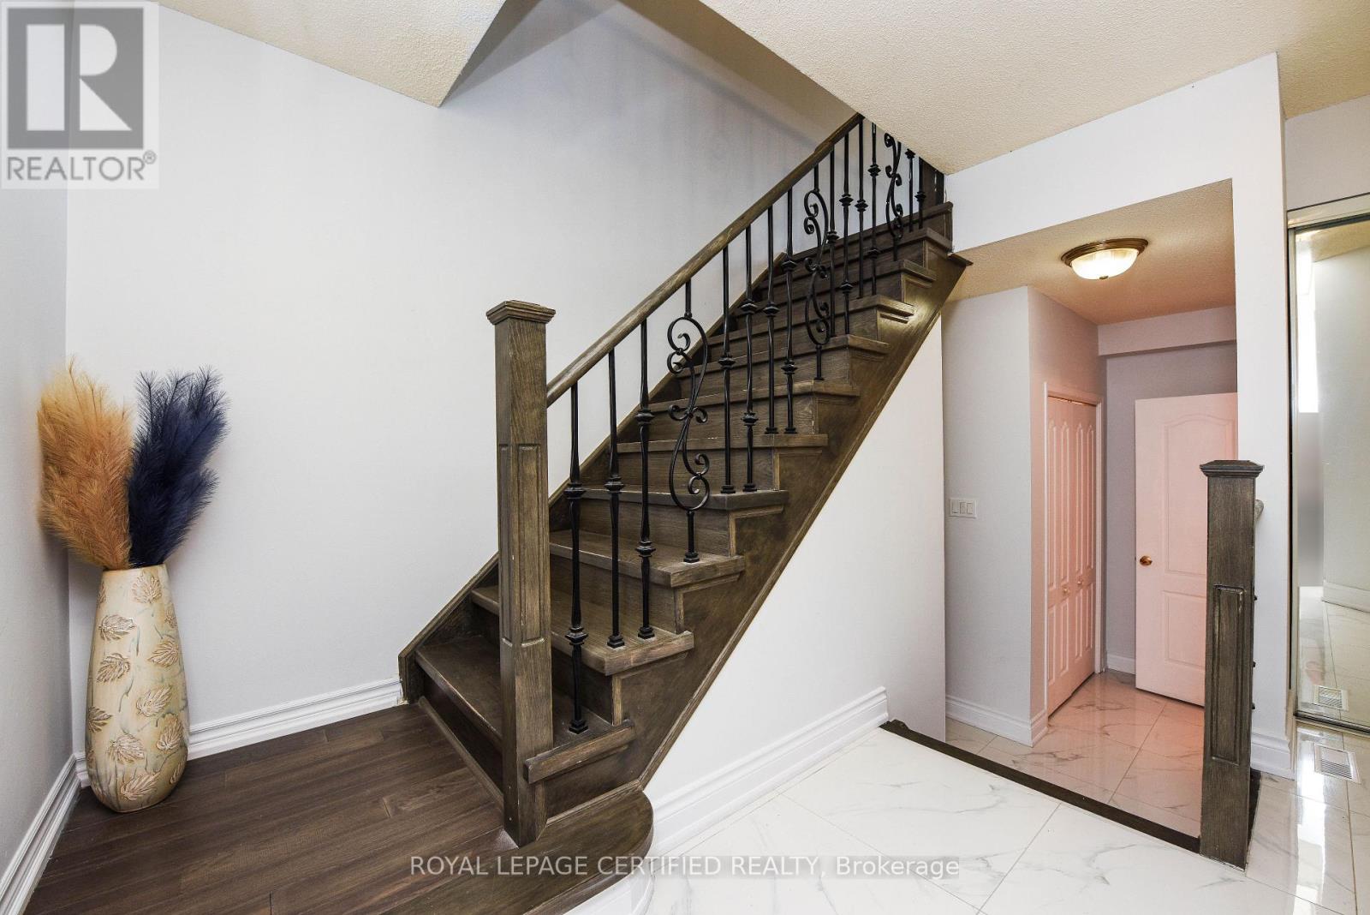
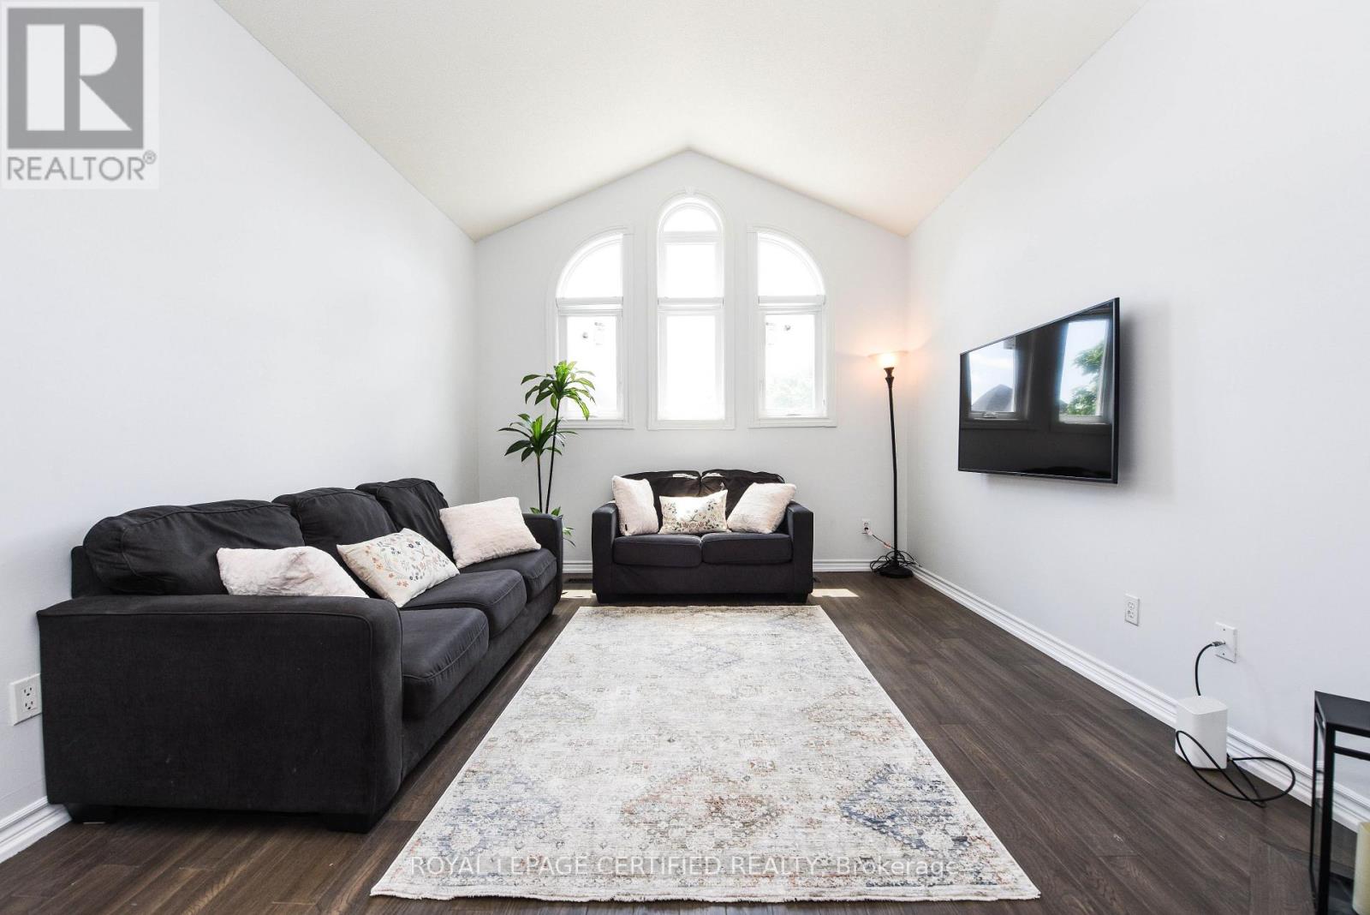
Welcome to 6037 Clover Ridge Crescent, a beautifully maintained semi-detached home in sought-after Lisgar, Mississauga. Closes to all Major Highways. This rare 3-bedroom layout offers exceptional space for families, featuring a carpet-free interior with hardwood flooring throughout and fresh neutral paint for a bright, move-in ready feel. The functional kitchen(2023) with walkout to a private fully fenced backyard-ideal for seamless indoor-outdoor living, summer BBQs. Main floor Laundry, Open Concept Family Room on the 1st Floor features a cozy gas fireplace with Cathedral Ceiling perfect for relaxing evenings. Generous principal rooms provide comfort and flexibility for daily living and entertaining. Finished basement offers custom recreation space, office. Located in a family-friendly neighbourhood close to top-rated schools, parks, trails, shopping, Lisgar GO Transit, and major highways for easy commuting. A rare opportunity to own a spacious, versatile home in one of Mississauga's most desirable communities
Map data © OpenStreetMap contributors
No open houses are scheduled for this home.
Can't make it? Request a private viewing.
| Oct 6, 2026 | $975,000 | ▲ $86,112 |
| Sep 26, 2026 | $888,888 | First recorded price |
Price changes since Sep 26, 2026.
| Living room | Ground level | 3.05 x 7.01 m |
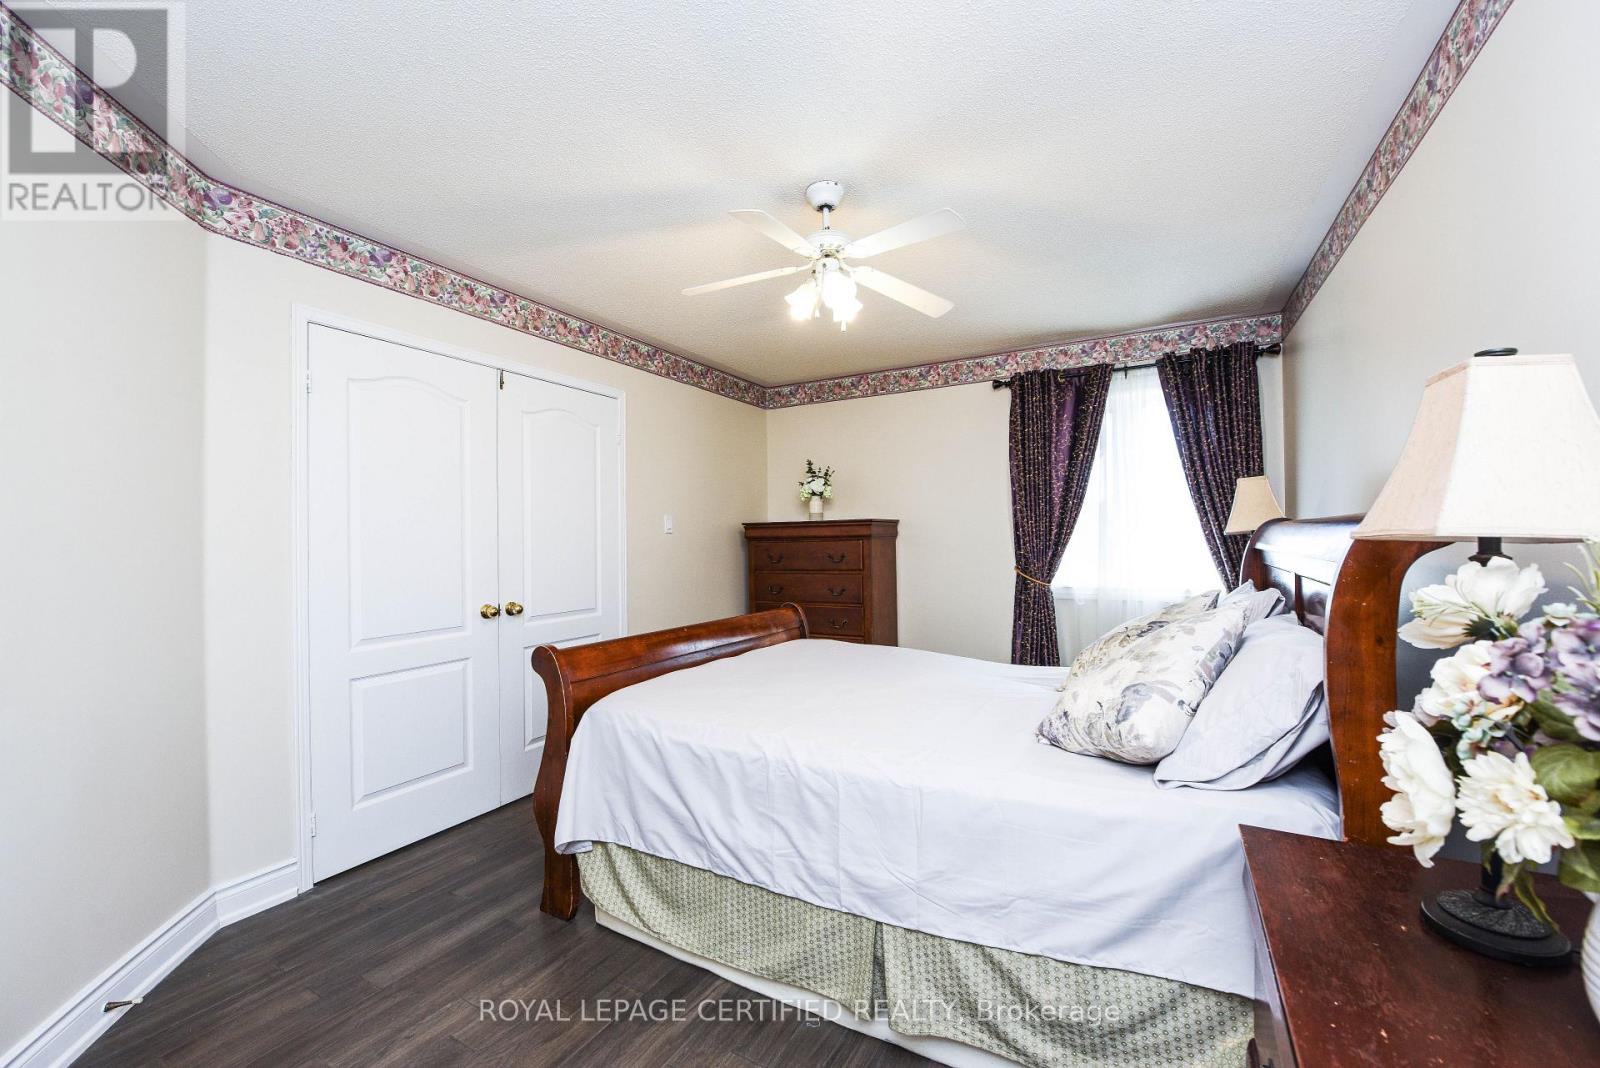
| Primary Bedroom | Second level | 3.36 x 4.57 m |
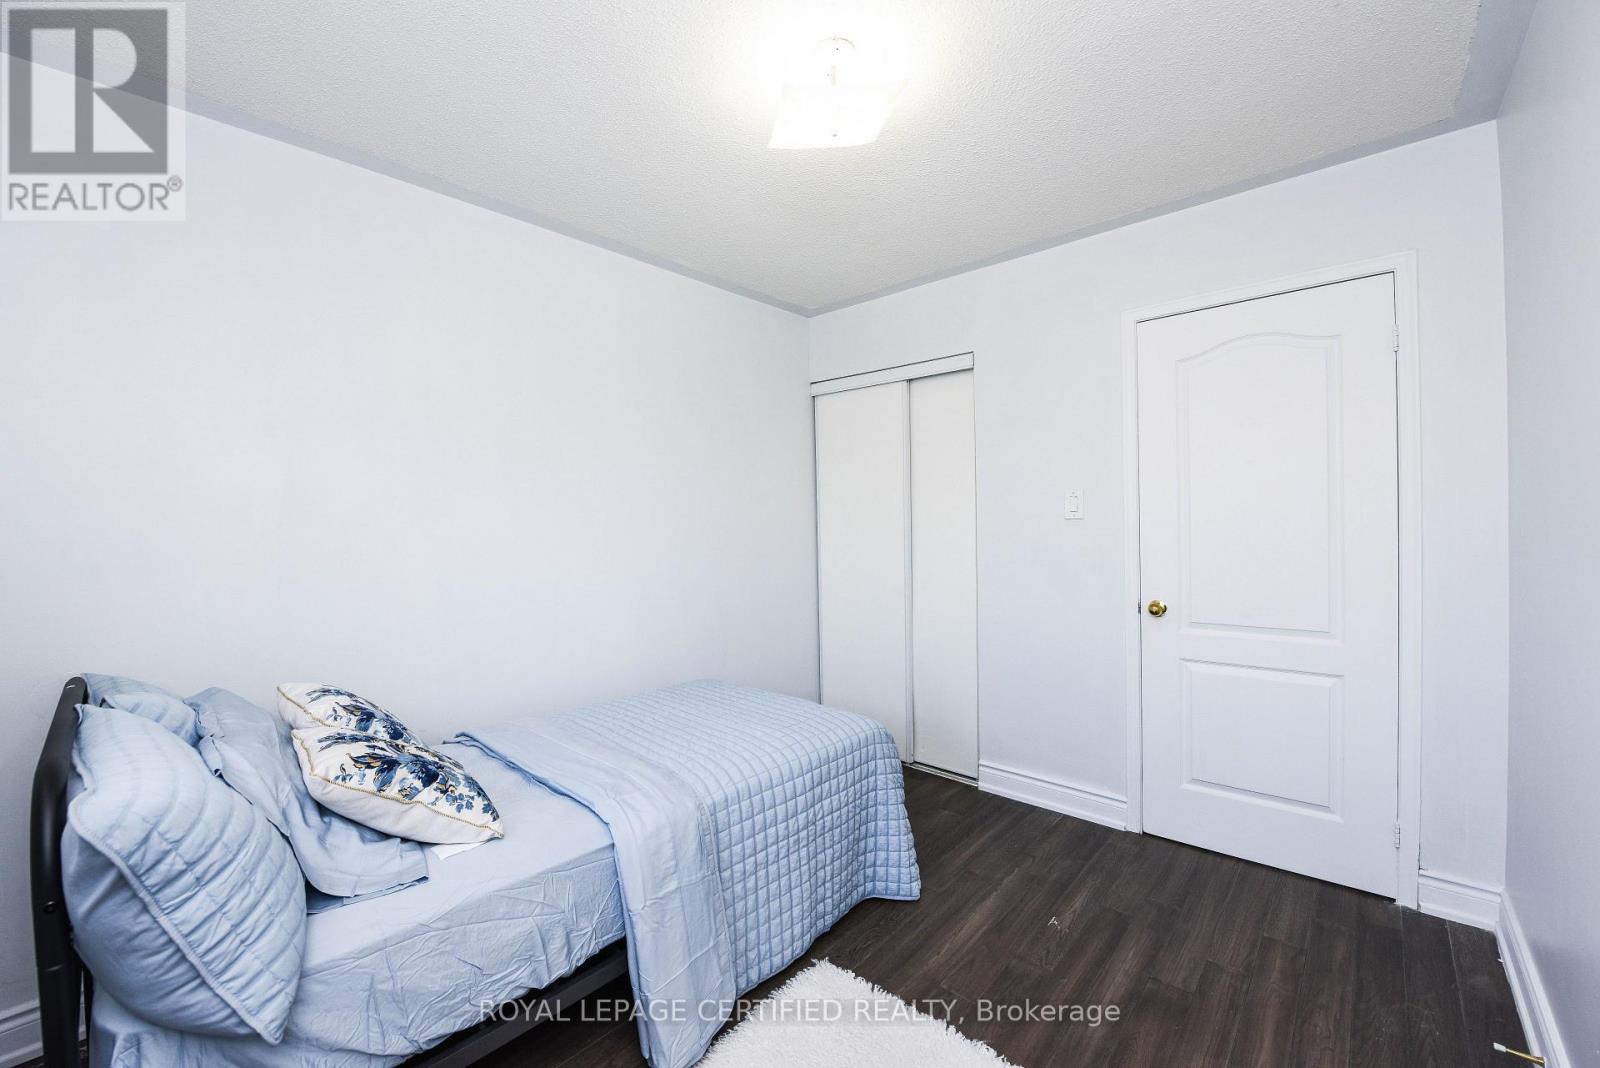
| Bedroom 3 | Second level | 2.75 x 3.2 m |
| Recreational, Games room | Basement | 6 x 3.3 m |
| Family room | Second level | 3.66 x 4.88 m |
| Dining room | Ground level | 3.05 x 7.01 m |
| Eating area | Ground level | 2.75 x 2.45 m |
| Kitchen | Ground level | 2.45 x 3.17 m |
| Bedroom 2 | Second level | 2.75 x 3.23 m |




