 For sale 50
$1,279,000
4+2 bed4 bath1,500–2,000 sq ft
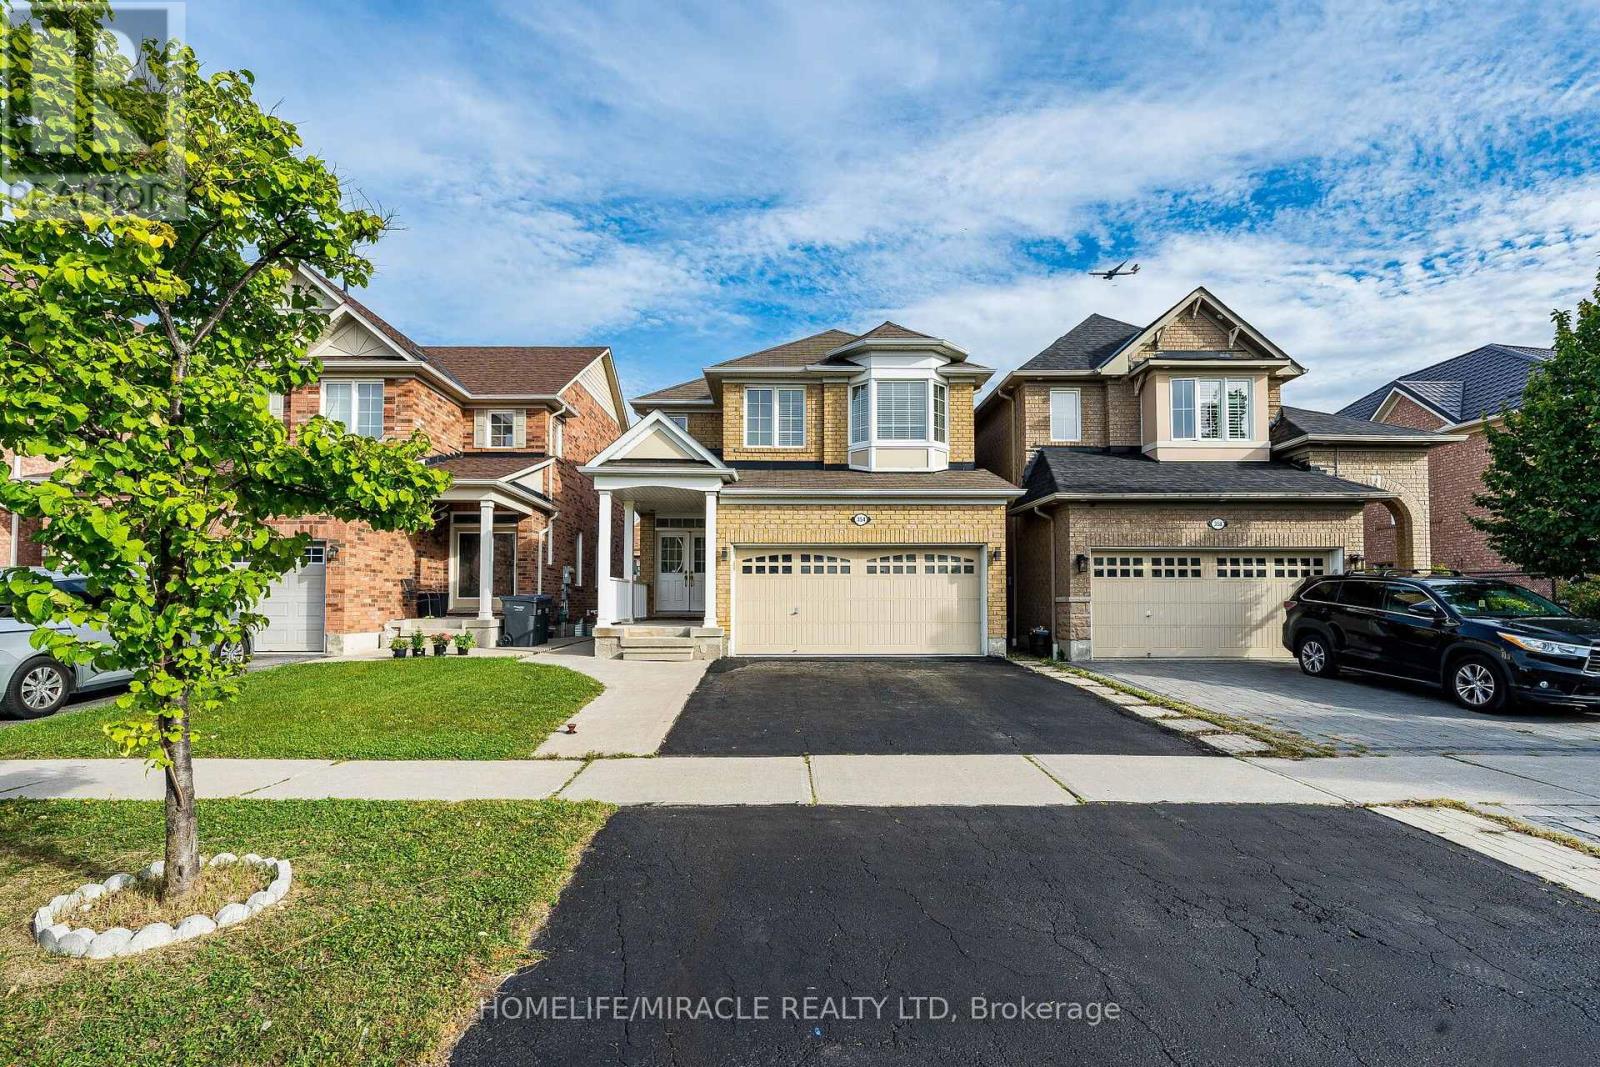
354 Panhellenic Drive
Meadowvale Village, Mississauga
29 days agoMLS® W13798134
HOMELIFE/MIRACLE REALTY LTD
630 Bob-O-Link Road
Clarkson, Mississauga, Ontario L5J2P4
For sale· Added
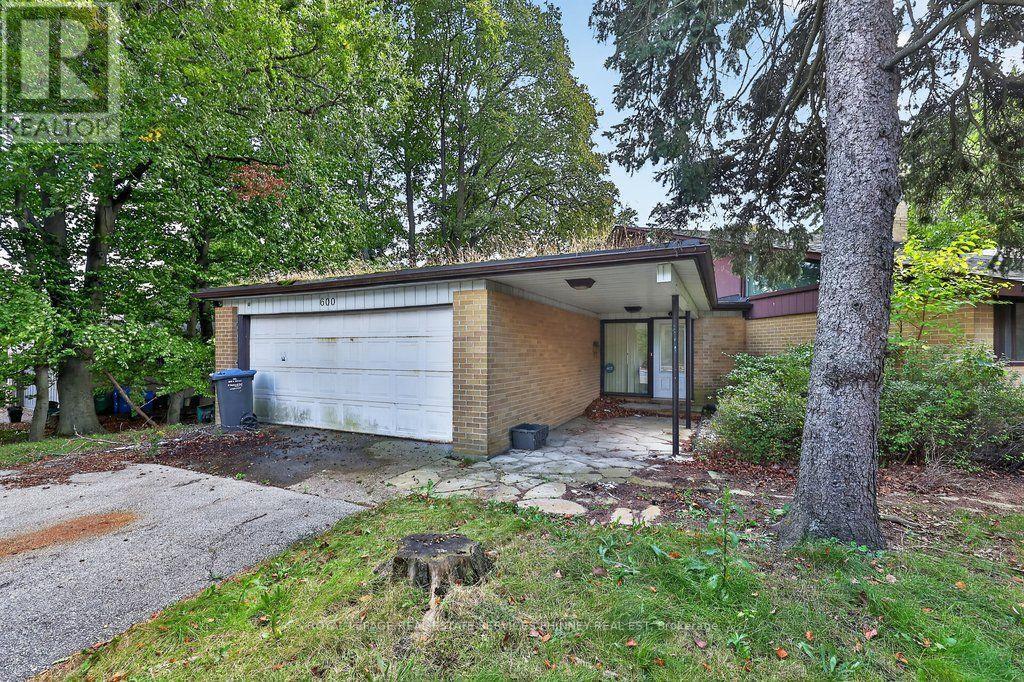
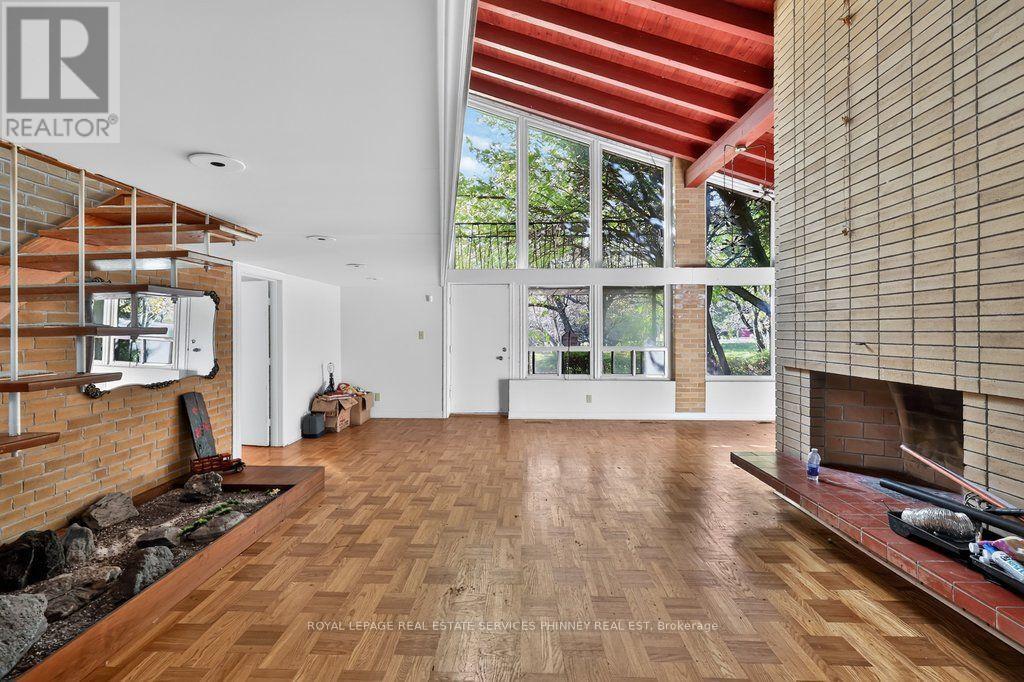
ATTENTION INVESTORS, BUILDERS & DREAM HOME SEEKERS! Rare opportunity to own a premium property with over 140 feet of frontage in prestigious Rattray Marsh. Move in, generate rental income, or build your dream home on this proposed 0.286-acre lot, offering exceptional potential in one of Mississauga's most desirable neighbourhoods. This four-bedroom, two-bathroom backsplit is surrounded by mature trees and elegant estate homes, offering a true sense of nature, privacy, and community. A wonderful opportunity to enjoy the property as it is while planning your future vision. Ideally located near Lake Ontario, Rattray Marsh Conservation Area, Jack Darling Memorial Park, scenic waterfront trails, and Mississauga's beautiful lakeside parks. Enjoy convenient access to Clarkson GO Station, Port Credit's vibrant shops and restaurants, and major highways. An exceptional opportunity to create your dream home in a prestigious lakeside community!
Map data © OpenStreetMap contributors
No open houses are scheduled for this home.
Can't make it? Request a private viewing.
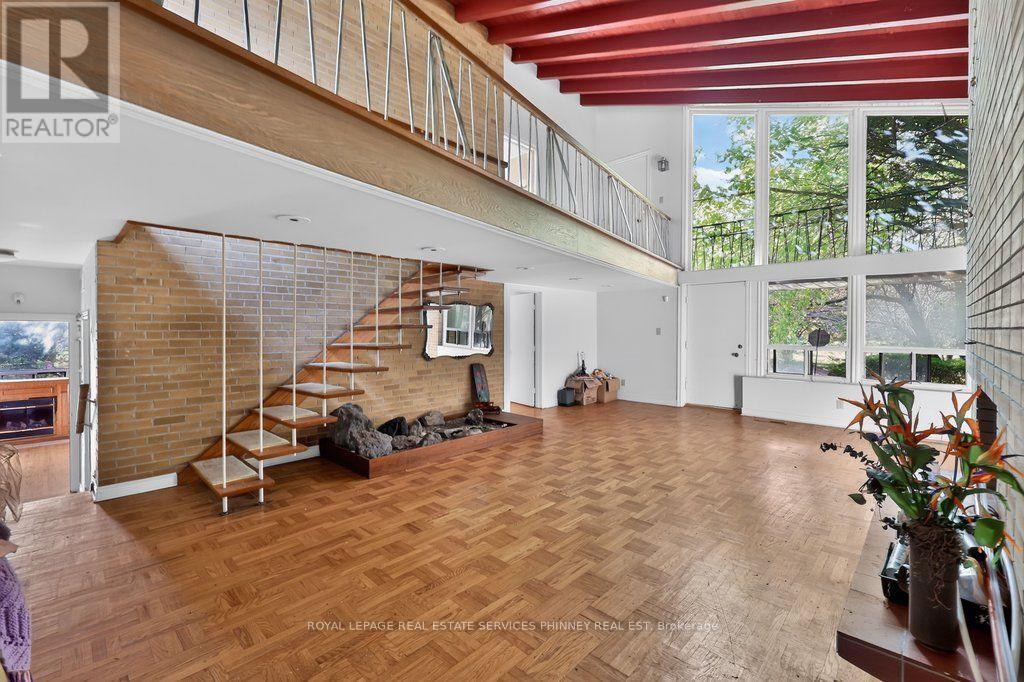
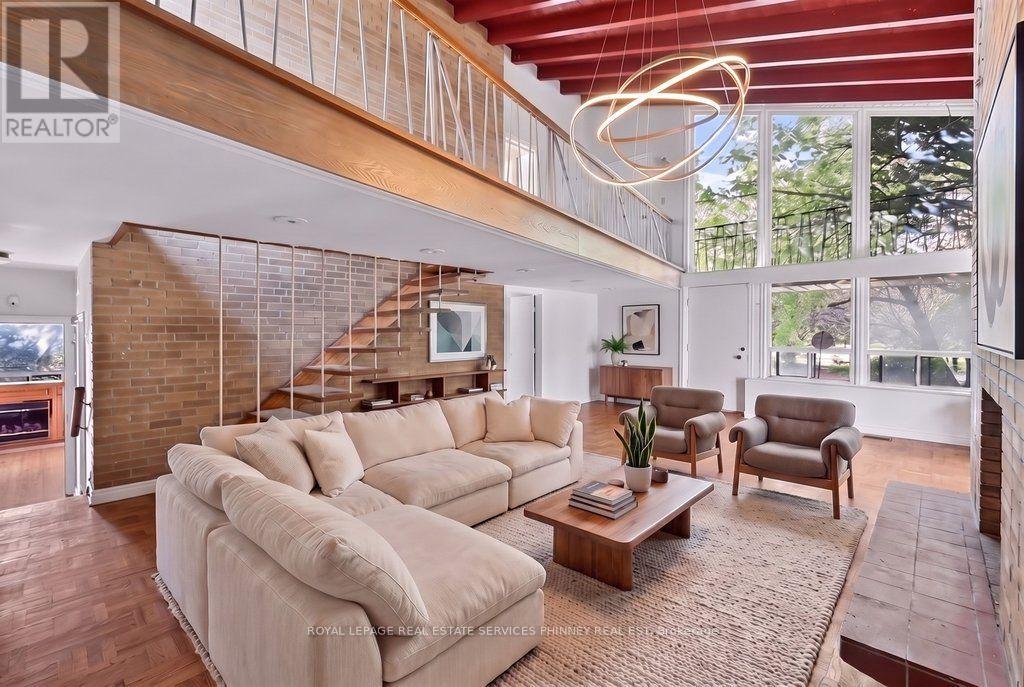
| Living room | Main level | 8.23 x 5.46 m |
| Dining room | Main level | 3.07 x 5.18 m |
| Kitchen | Main level | 5.06 x 4.52 m |
| Bedroom | Main level | 2.9 x 6.25 m |
| Bedroom | Main level | 2.92 x 3.96 m |
| Sunroom | Main level | 5.64 x 1.13 m |
| Bedroom | Second level | 4.06 x 3.66 m |
| Bedroom | Second level | 6.5 x 4.04 m |
| Recreational, Games room | Lower level | 5.39 x 8.2 m |