
 For sale 50
$929,000
4 bed4 bath1,500–2,000 sq ft
4782 James Austin Drive
Hurontario, Mississauga
1 month agoMLS® W13726710
RE/MAX REAL ESTATE CENTRE INC.
6322 Lisgar Drive
Lisgar, Mississauga, Ontario L5N7W1
For sale· Added
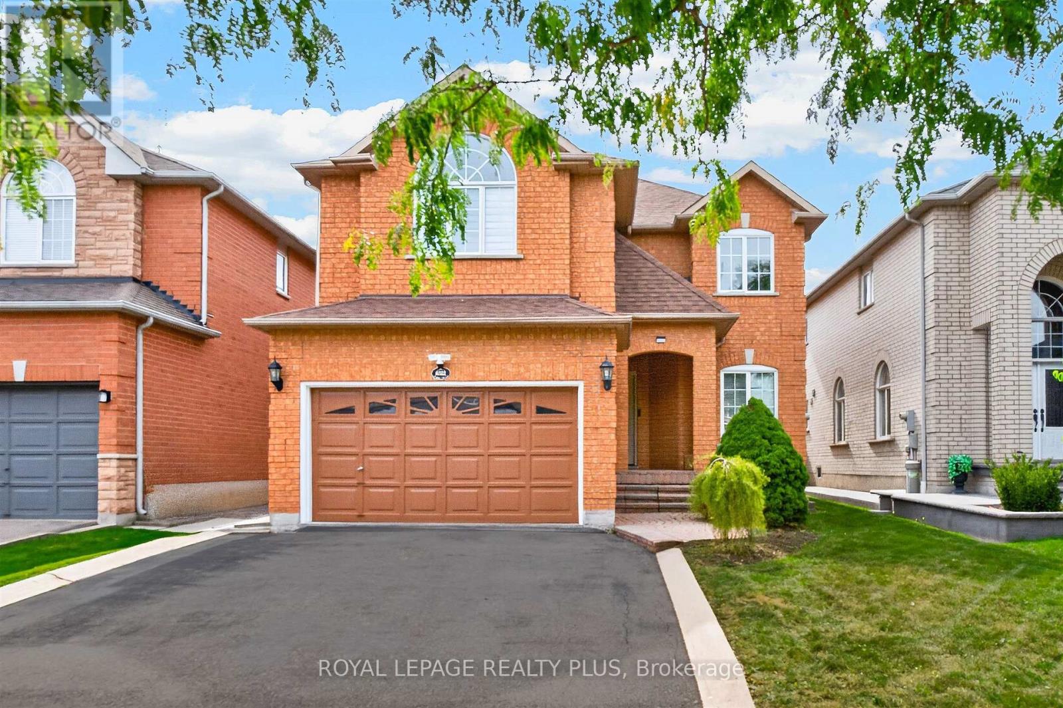
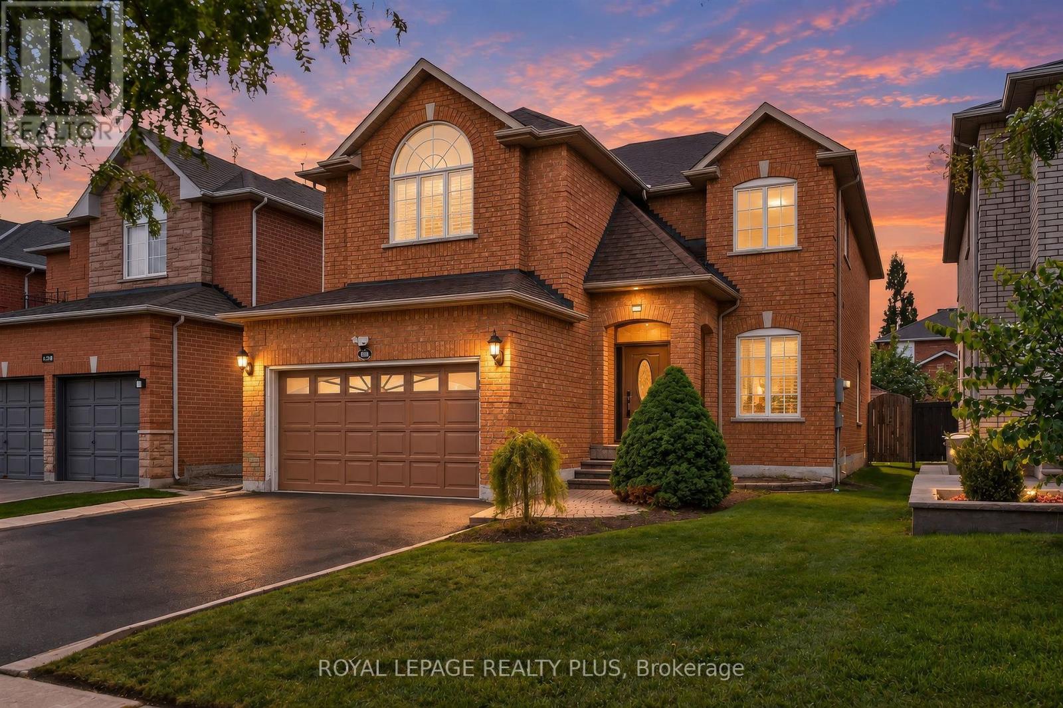
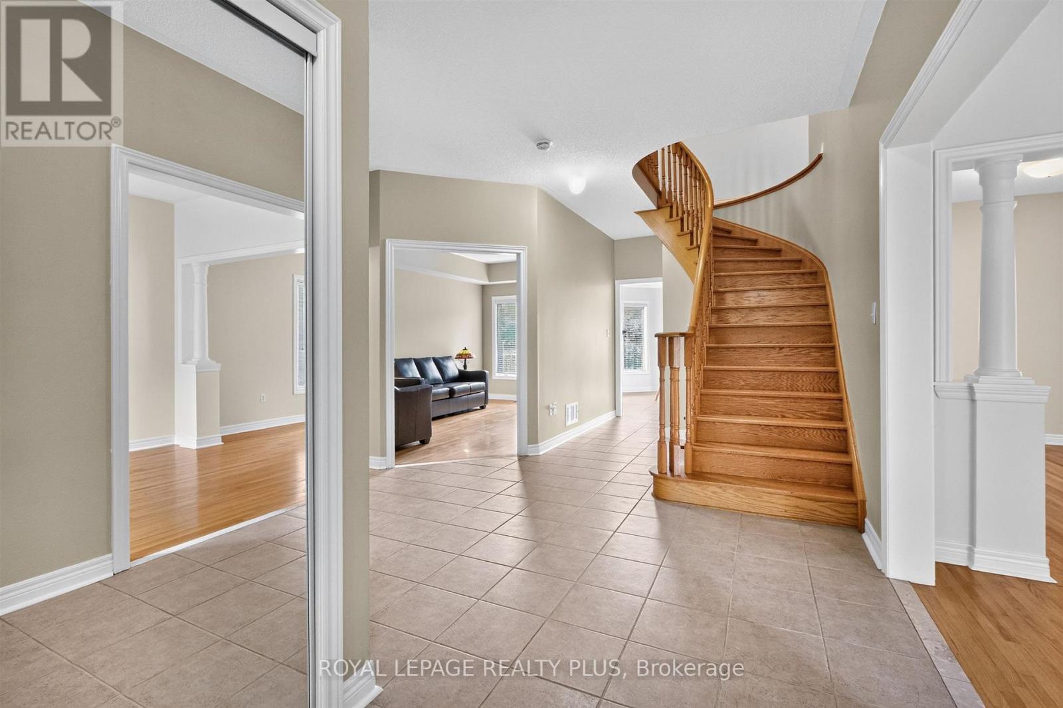
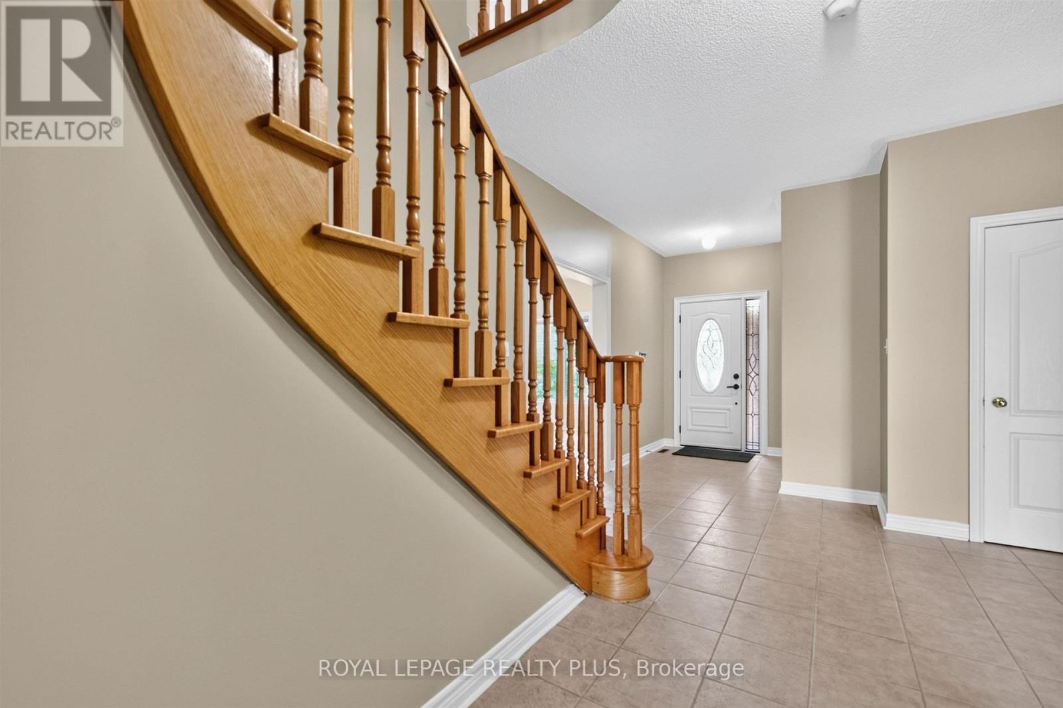
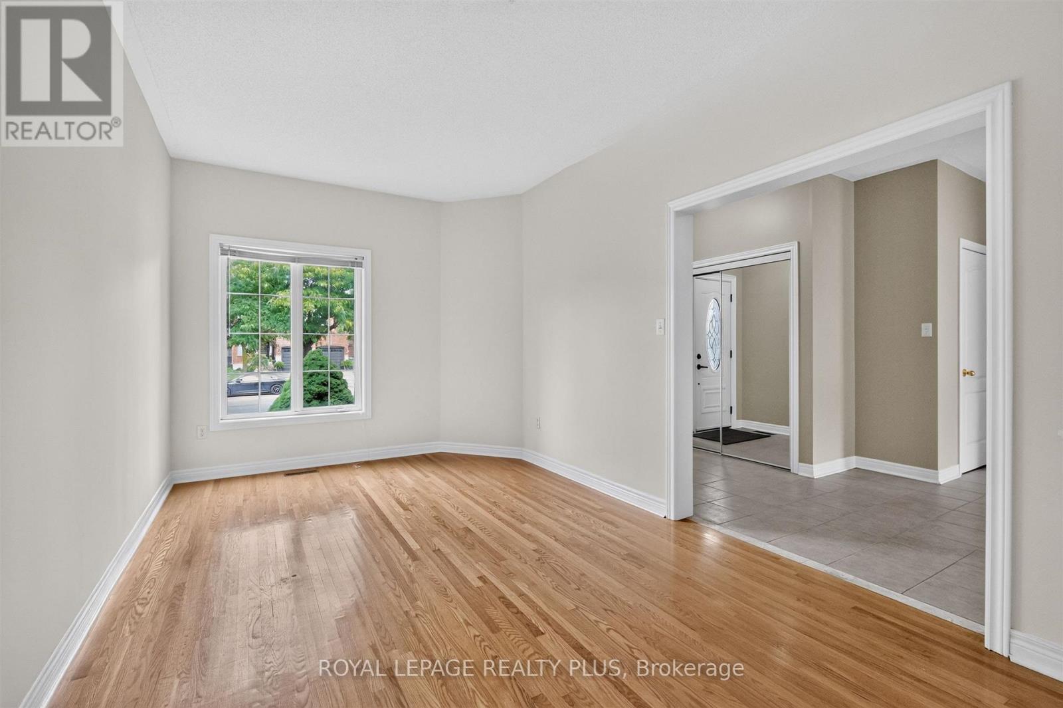
Welcome to Lisgar, the most coveted neighbourhood in West Mississauga! This home- First Time Offered- features an open concept layout, 9 ft ceilings on the main floor, a combined living and dining room, main floor family room with a gas fireplace (as is), main floor laundry with garage access and potential basement access. Four Generous sized rooms with 2 full bath on the second floor. A huge master suite with a walk in closet and ensuite. A great family neighbourhood to bring up a family. SQAURE FOOTAGE AS PER BUILDERS PLANS. THIS IS THE BEST VALUE IN THE NEIGHBOURHOOD TODAY! Steps to schools, parks, transit, walking trails, and all major highways. Great Curb appeal- bring your buyers!
Map data © OpenStreetMap contributors
No open houses are scheduled for this home.
Can't make it? Request a private viewing.
| Living room | Main level | 3.02 x 4.66 m |
| Dining room | Main level | 3.03 x 3.95 m |
| Family room | Main level | 3.07 x 5.16 m |
| Kitchen | Main level | 3.05 x 3.32 m |
| Eating area | Main level | 3.94 x 4.42 m |
| Primary Bedroom | Second level | 6.74 x 5.09 m |
| Bedroom 2 | Second level | 4.86 x 3.84 m |
| Bedroom 3 | Second level | 3.4 x 5.3 m |
| Bedroom 4 | Second level | 3.65 x 3.04 m |




