 For sale 50
$899,900
3+1 bed3 bath1,600–1,799 sq ft
5535 Glen Erin Drive #15
Central Erin Mills, Mississauga
1 month agoMLS® W13754208
RE/MAX REALTY SPECIALISTS INC.
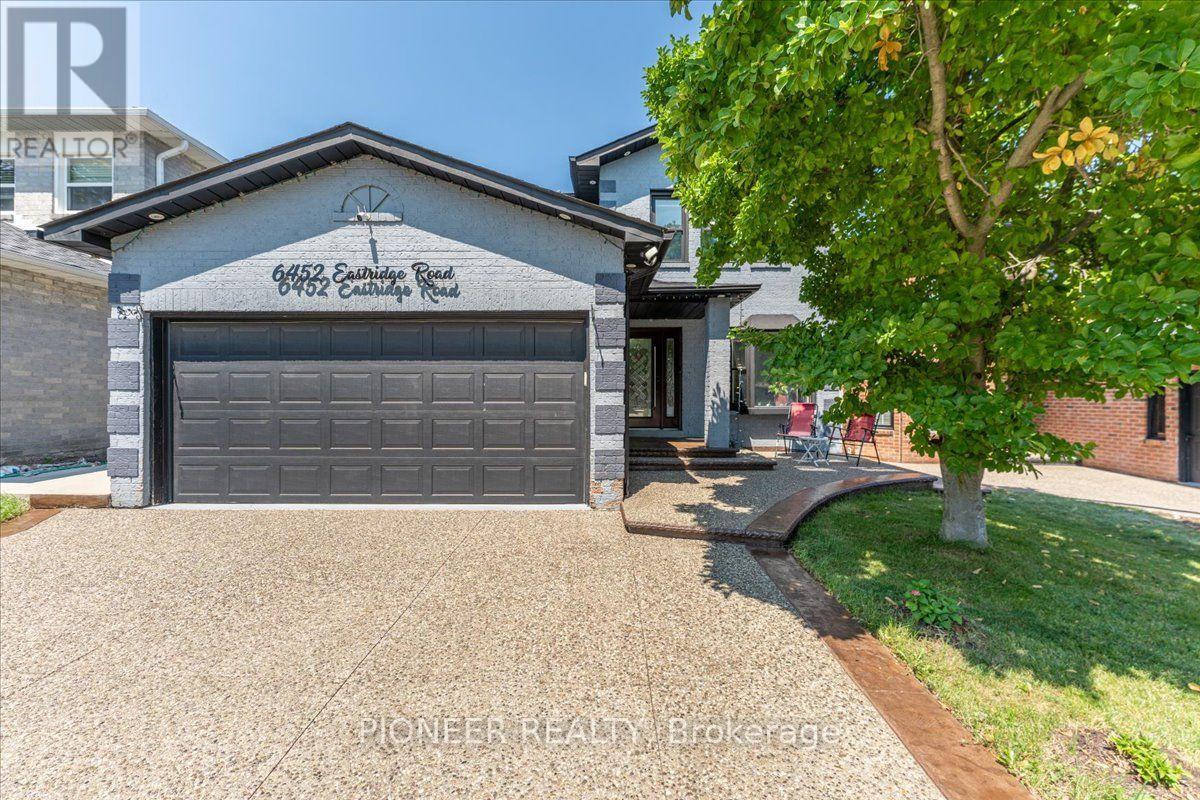
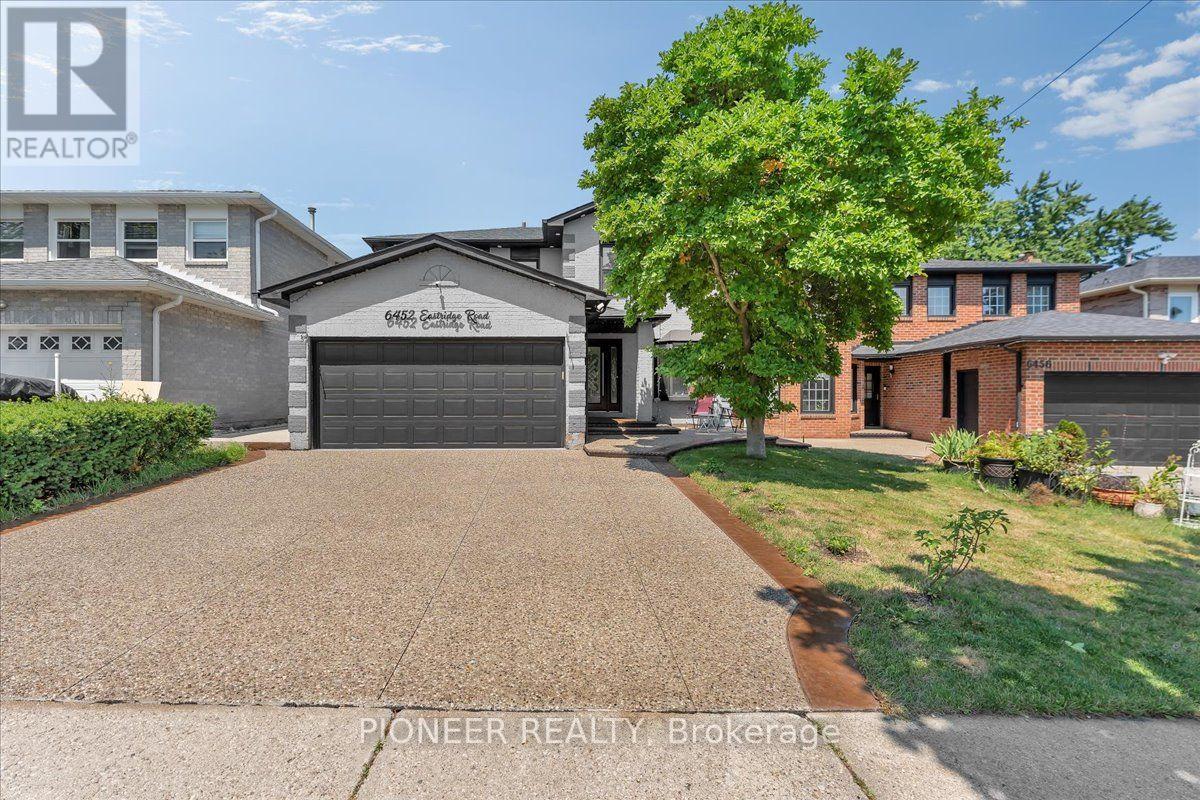
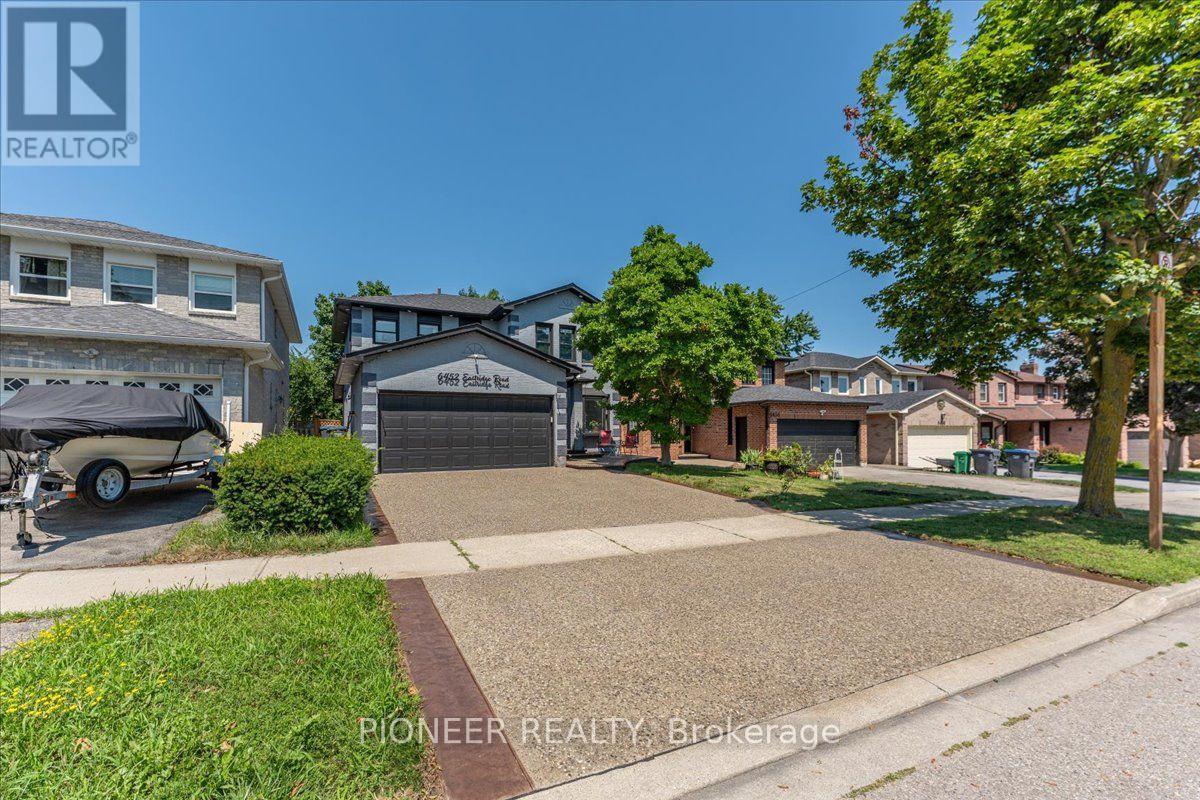
6452 Eastridge Road
Meadowvale, Mississauga, Ontario L5N4K8
For sale· Added
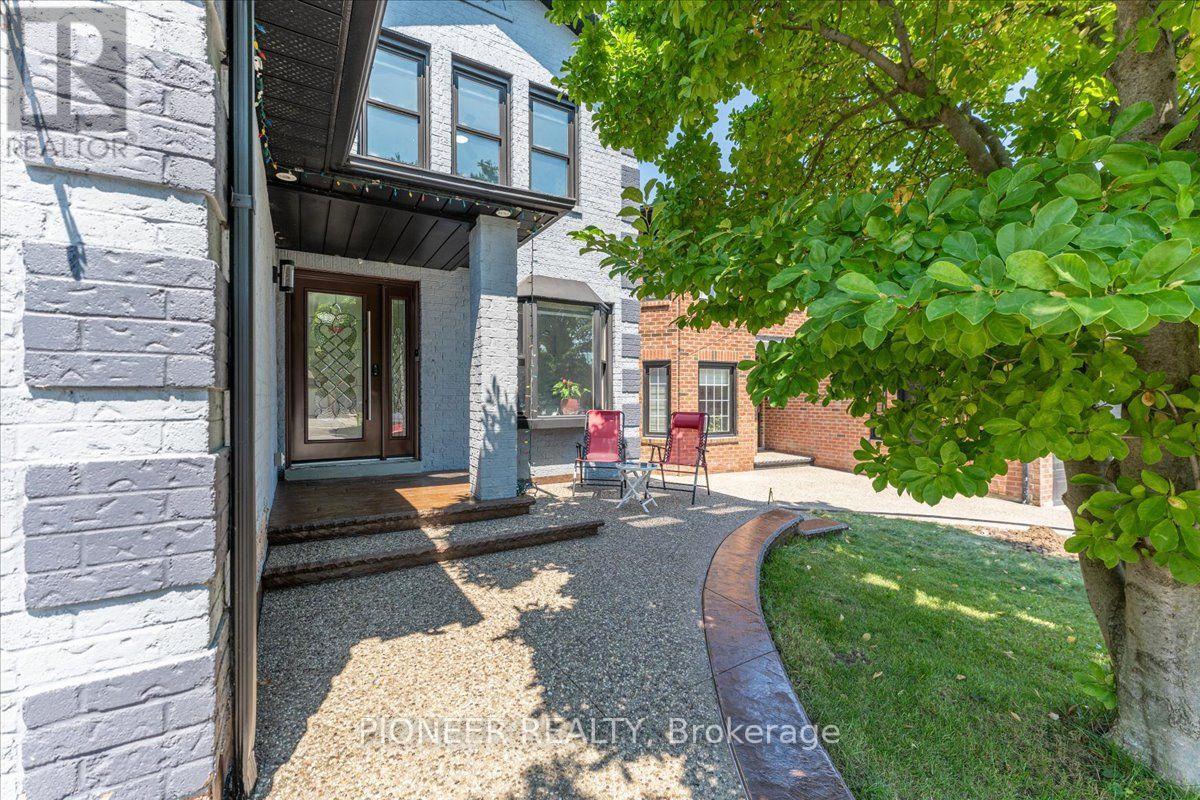
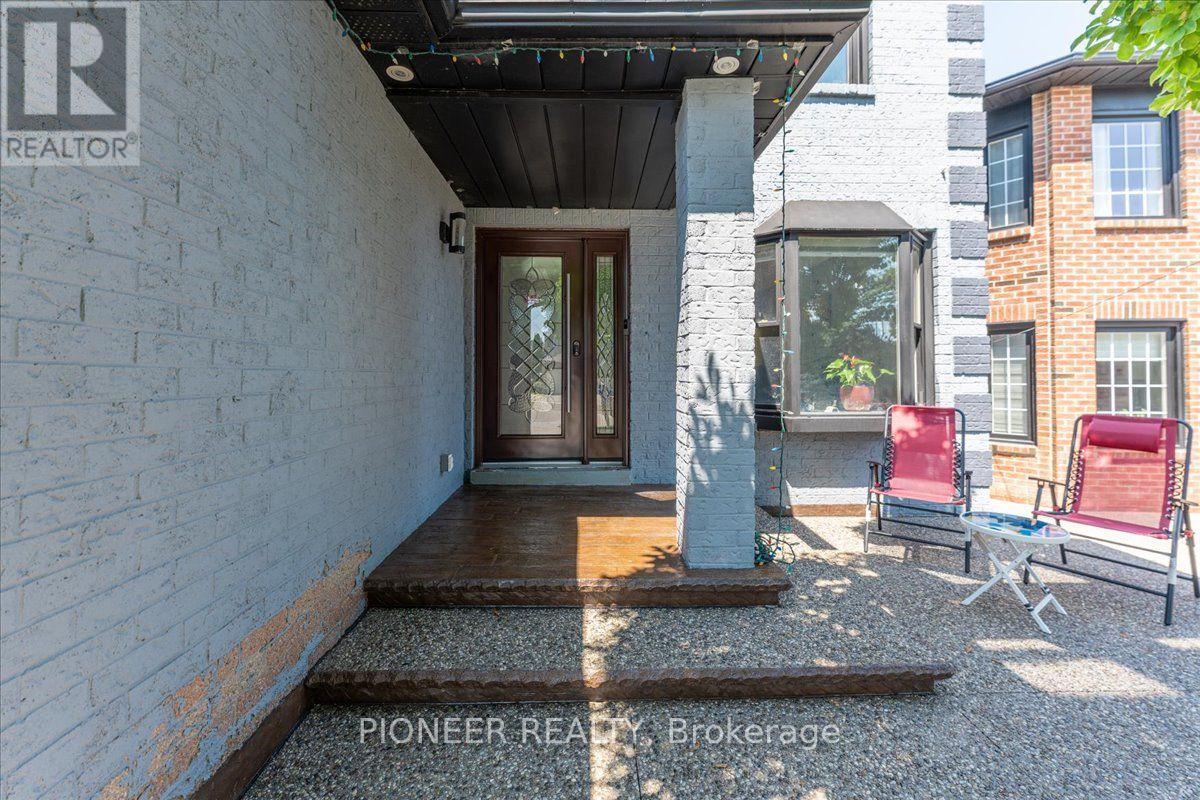
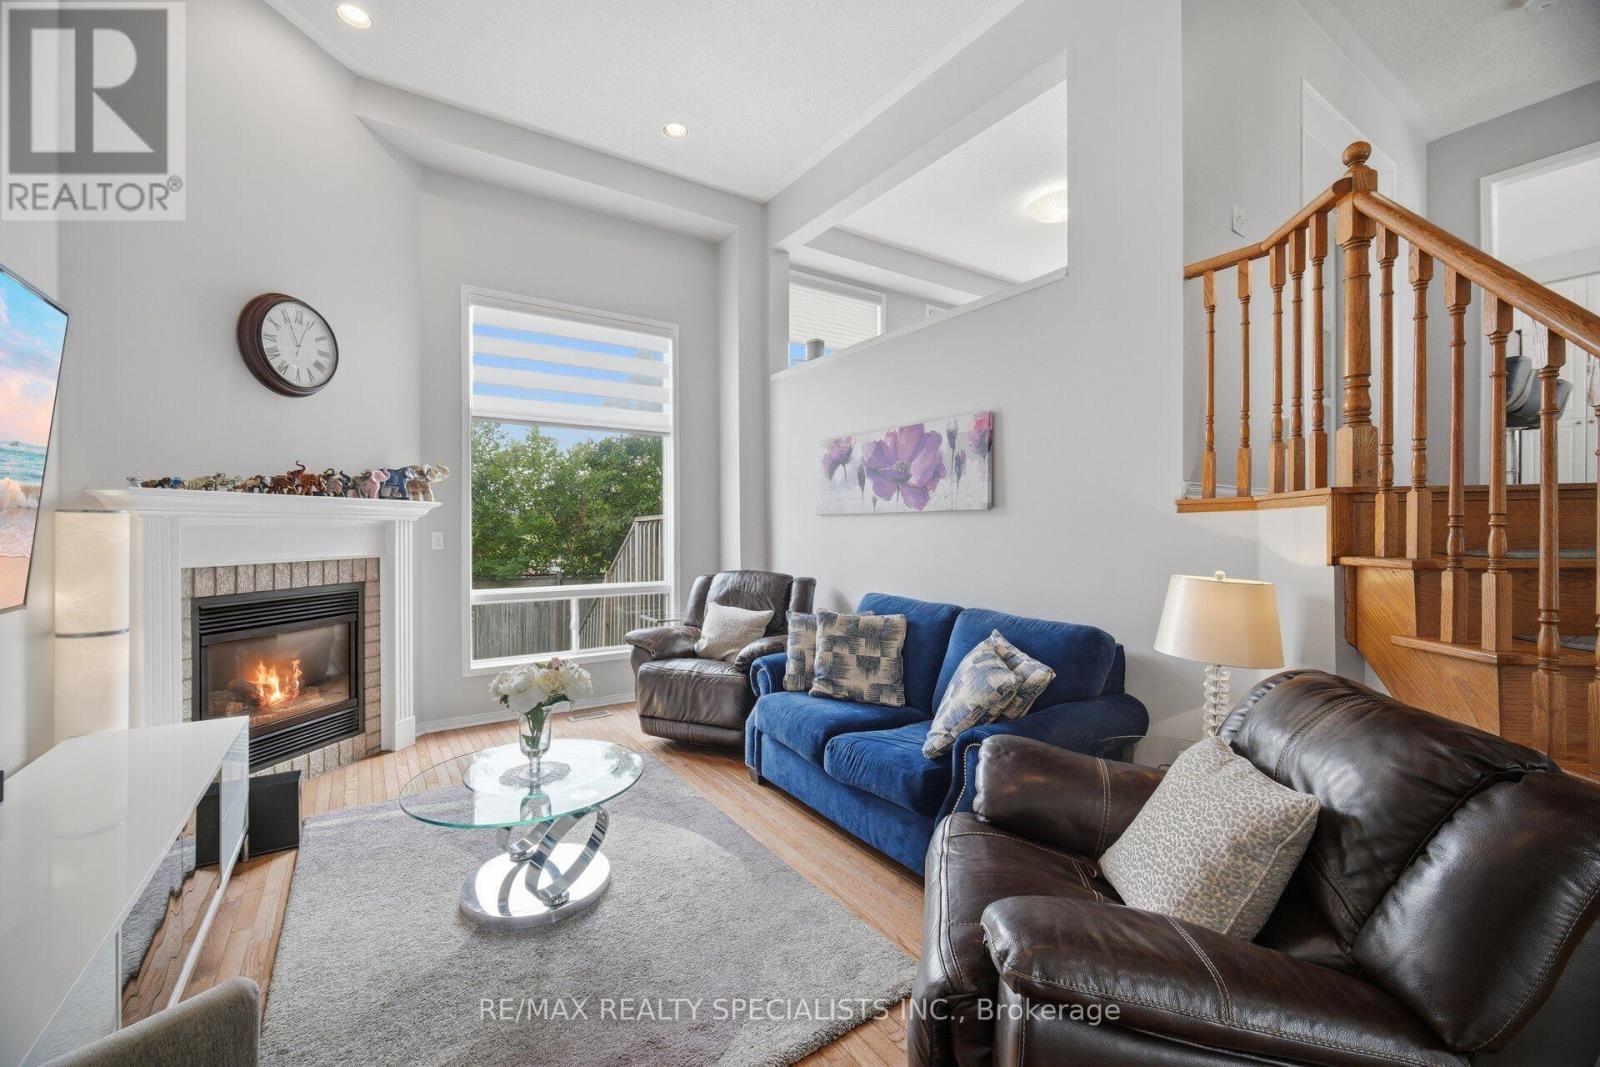
Welcome To This Beautifully Upgraded Detached Home In The Highly Desirable Meadowvale Community!!!! Offering 3+2 Bedrooms And 4 Bathrooms, This Move-In Ready Home Features A Functional Open-Concept Layout Designed For Comfortable Family Living. Bright Living And Dining Rooms With Hardwood Floors, A Sun-Filled Family Room With Cozy Fireplace, And An Upgraded Family-Sized Kitchen Featuring Granite Countertops, Custom Backsplash, Ample Cabinetry And Walk-Out To A Private Fully Fenced Backyard With A Spacious Deck, Perfect For Entertaining. The Upper Level Boasts A Grand Primary Retreat With His & Hers Closets And A Luxurious Renovated 6-Piece Ensuite. Two Additional Generously Sized Bedrooms And An Updated 4-Piece Bath Complete The Second Floor. The Professionally Finished Basement Offers 2 Additional Bedrooms, A Full 4-Piece Bathroom And Flexible Living Space Ideal For Extended Family, Guests, Home Office Or Recreation. Situated In One Of Mississauga's Most Family-Friendly Neighborhoods, Just Minutes To Meadowvale Town Centre, Meadowvale GO Station, Parks, Schools, Public Transit, Shopping, Community Centre And Highways 401, 403 & 407. A Rare Opportunity To Own A Spacious Family Home In An Outstanding Location! A Must See!!!!
Map data © OpenStreetMap contributors
No open houses are scheduled for this home.
Can't make it? Request a private viewing.
| Living room | Main level | 4.63 x 3.04 m |
| Bedroom | Basement | 3.68 x 2.16 m |
| Dining room | Main level | 3.96 x 3.06 m |
| Family room | Main level | 6.53 x 3.31 m |
| Kitchen | Main level | 3.06 x 2.71 m |
| Eating area | Main level | 3.06 x 2.45 m |
| Primary Bedroom | Second level | 2.25 x 3.41 m |
| Bedroom 2 | Second level | 4.18 x 3.07 m |
| Bedroom 3 | Second level | 3.62 x 3.06 m |
| Recreational, Games room | Basement | 7.42 x 3.28 m |
| Bedroom | Basement | 6.27 x 3.18 m |