
 For sale 50
$739,999
3+1 bed4 bath1,400–1,599 sq ft
7115 Rexwood Road #46
Malton, Mississauga
3 months agoMLS® W13551278
LISTO INC.
6484 Skipper Way
Meadowvale Village, Mississauga, Ontario L5W1P6
For sale· Added
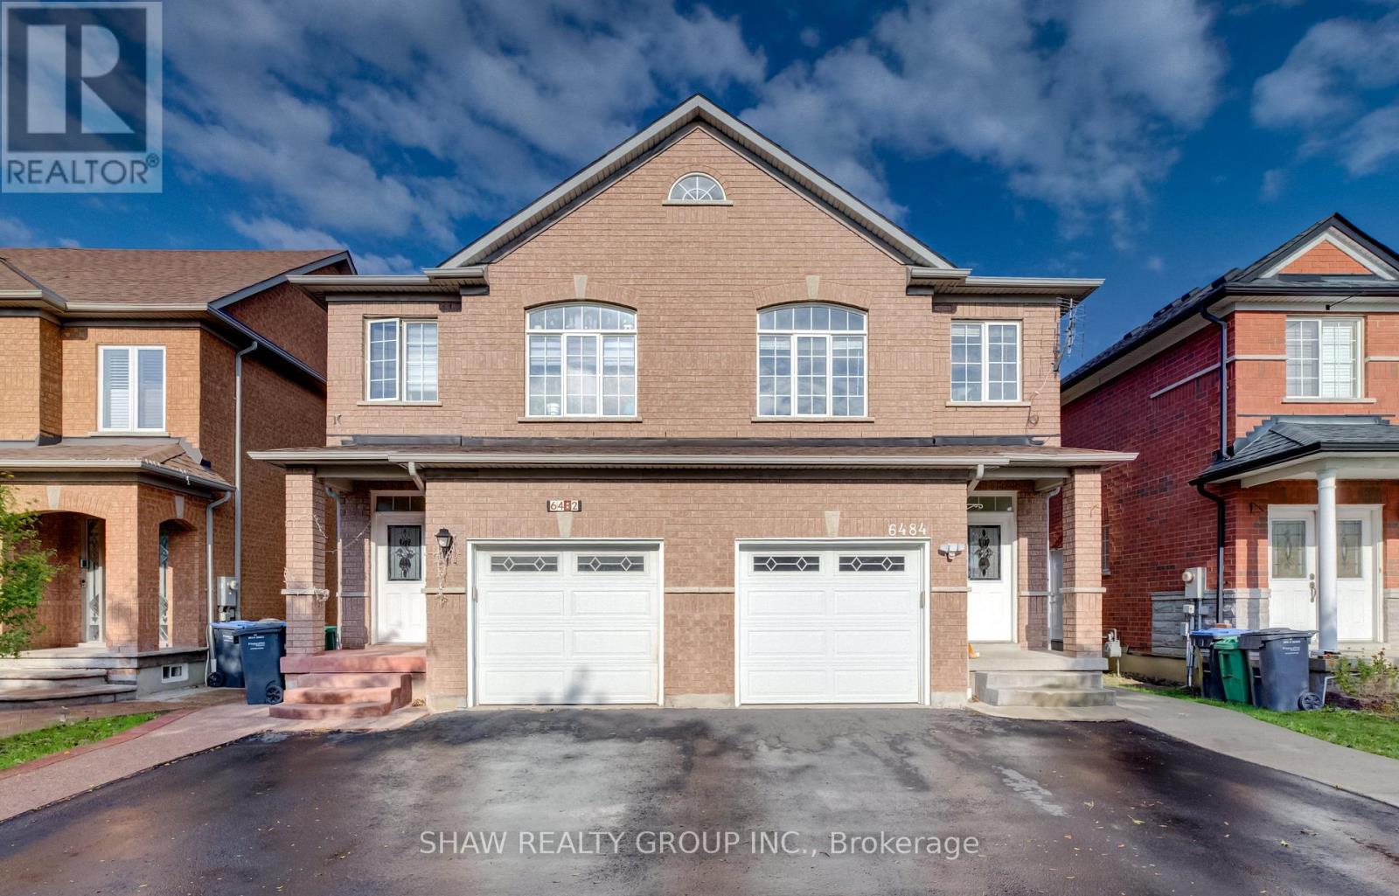
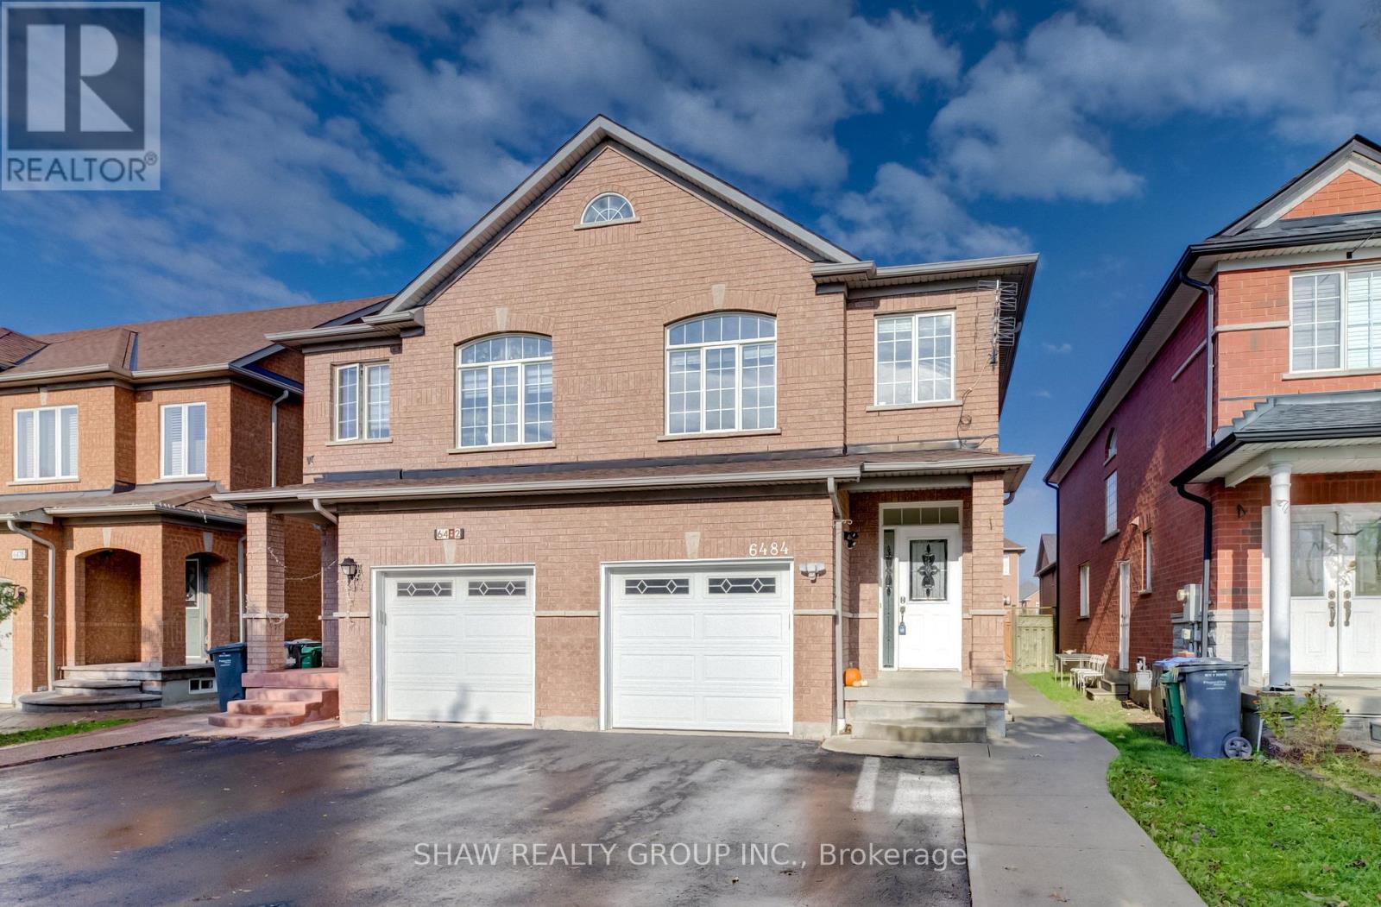
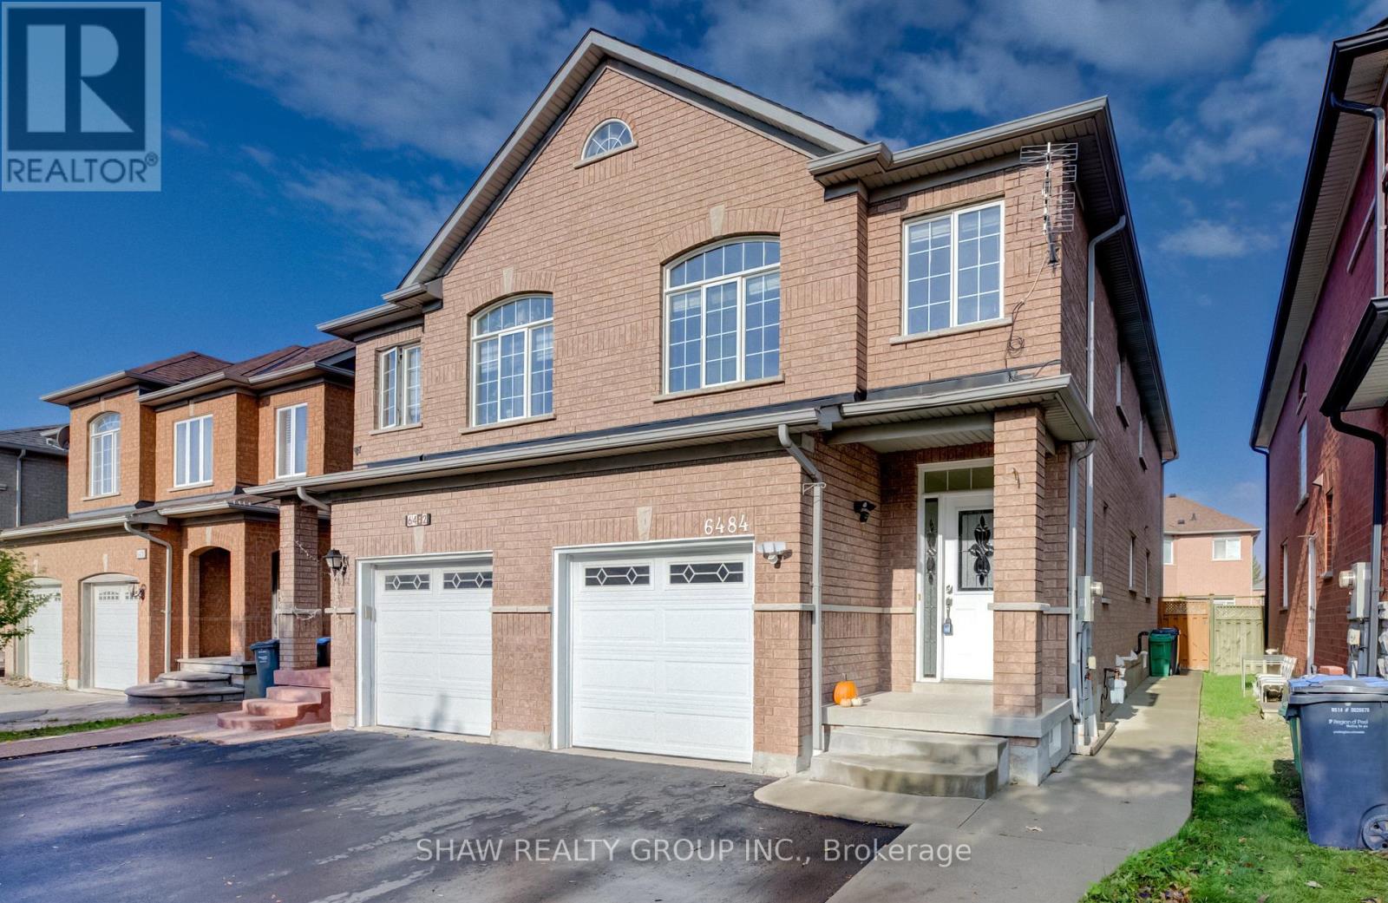
Welcome to 6484 Skipper Way! If you're looking for space, convenience and a fantastic location, this home has plenty to offer. Let me take you through the top 5 reasons to love this property! 1) RARE PARKING OPTIONS: Enjoy the convenience of an attached garage plus a driveway that accommodates two additional vehicles. A valuable feature that's hard to find in a semi-detached home! 2) PRIME LOCATION: Ideally located near secondary schools, the Mississauga Soccer Stadium, Heartland Town Centre and Highway 401, making it easy to get to school, enjoy local recreation and commute across the GTA. 3) FOUR BEDROOMS UPSTAIRS: Four full bedrooms on the second floor offer plenty of space for growing families, guests or a dedicated home office. A rare find for a semi-detached home in the area! 4) IMPORTANT UPGRADES ALREADY COMPLETED: Enjoy added peace of mind with key updates, including the roof (2015), furnace (2016), basement (2018) and water purification system (2019).5)OVER 1700 SQ FT ABOVE GRADE: With over 1,700 square feet of above-grade living space, there's plenty of room to spread out, entertain and enjoy comfortable everyday living. With four bedrooms, plenty of living space, rare parking options and key updates already taken care of, 6484 Skipper Way offers a lot of value for a growing family. If this sounds like the kind of home you've been looking for, don't miss your opportunity to check it out.
Map data © OpenStreetMap contributors
No open houses are scheduled for this home.
Can't make it? Request a private viewing.
| Bathroom | Main level | 0.91 x 1.83 m |
| Bathroom | Basement | 0.91 x 2.74 m |
| Bedroom | Basement | 4.27 x 2.74 m |
| Recreational, Games room | Basement | 4.57 x 3.96 m |
| Other | Basement | 1.52 x 1.22 m |
| Dining room | Main level | 1.52 x 2.74 m |
| Kitchen | Main level | 3.35 x 3.96 m |
| Living room | Main level | 2.74 x 6.1 m |
| Bathroom | Second level | 1.22 x 2.13 m |
| Bathroom | Second level | 1.22 x 2.13 m |
| Bedroom | Second level | 4.88 x 3.35 m |
| Bedroom | Second level | 2.13 x 3.05 m |
| Bedroom | Second level | 2.13 x 3.05 m |
| Primary Bedroom | Second level | 3.35 x 4.57 m |




