
 NewFor sale 50
$469,000
2 bed2 bath1,000–1,199 sq ft
483 Faith Drive #402
Hurontario, Mississauga
6 days agoMLS® W13872140
RE/MAX PROFESSIONALS INC.
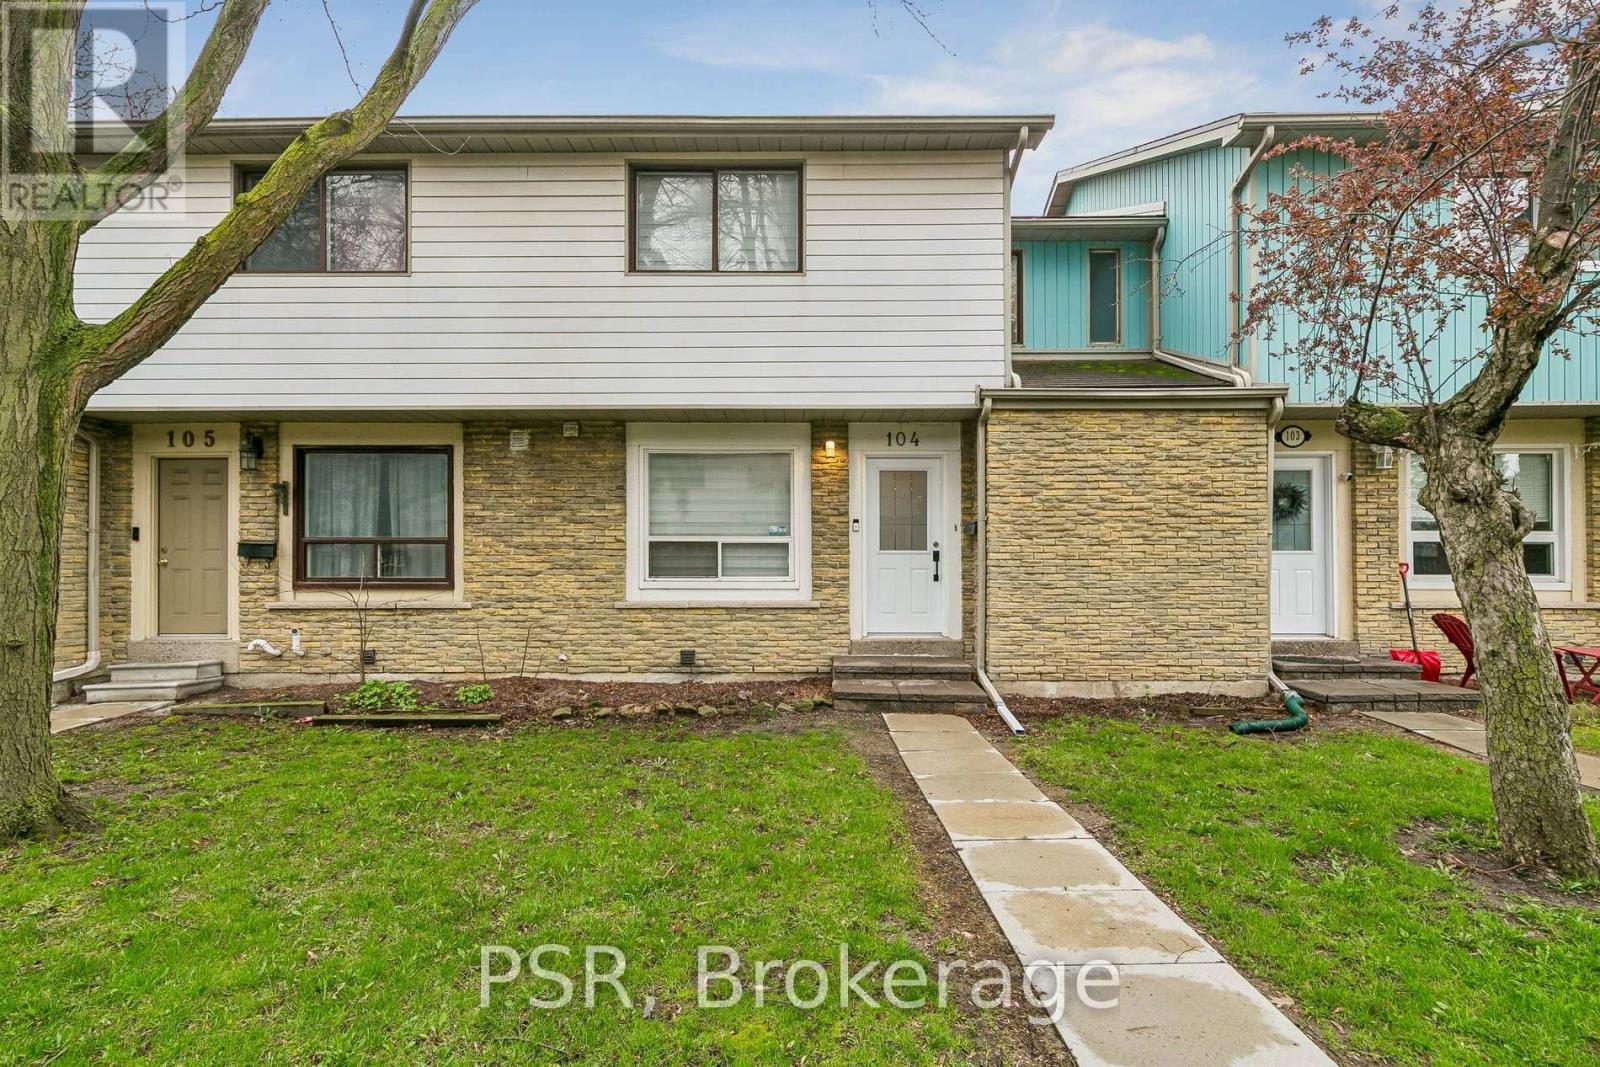
6540 Falconer Drive #104
Streetsville, Mississauga, Ontario L5N1M1
For sale· Added
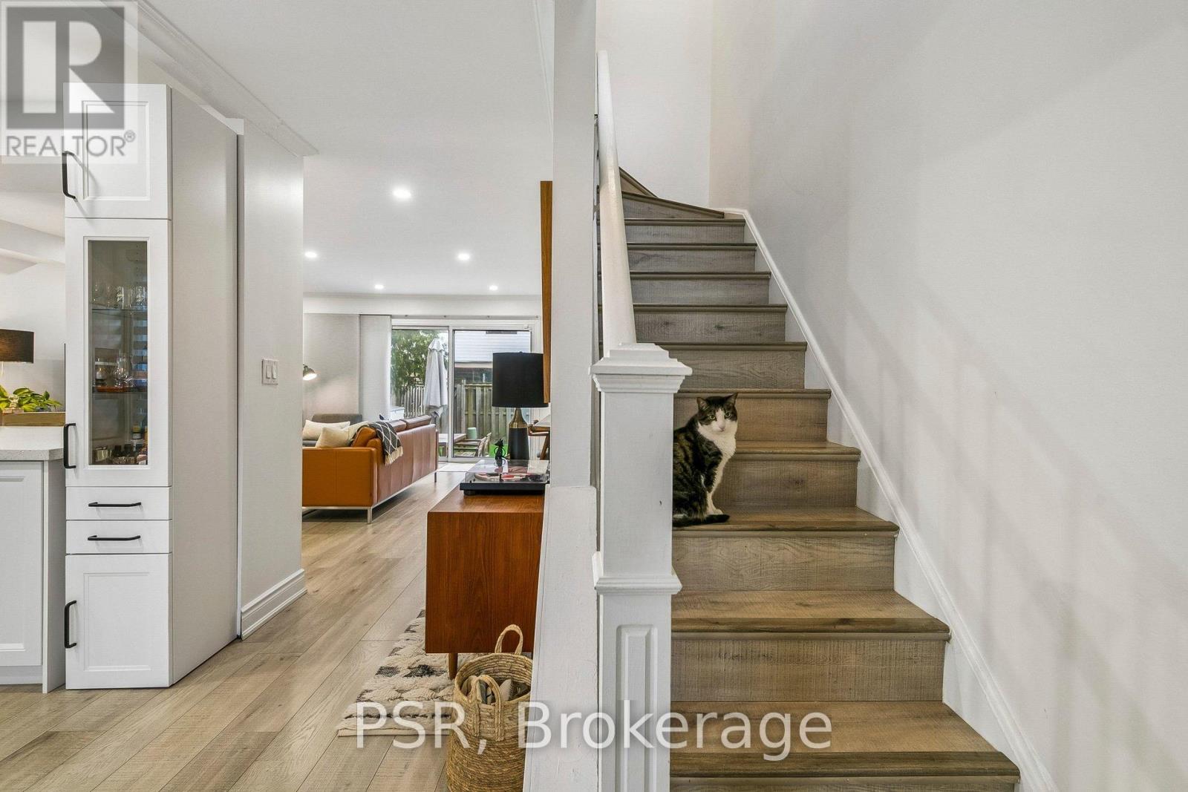
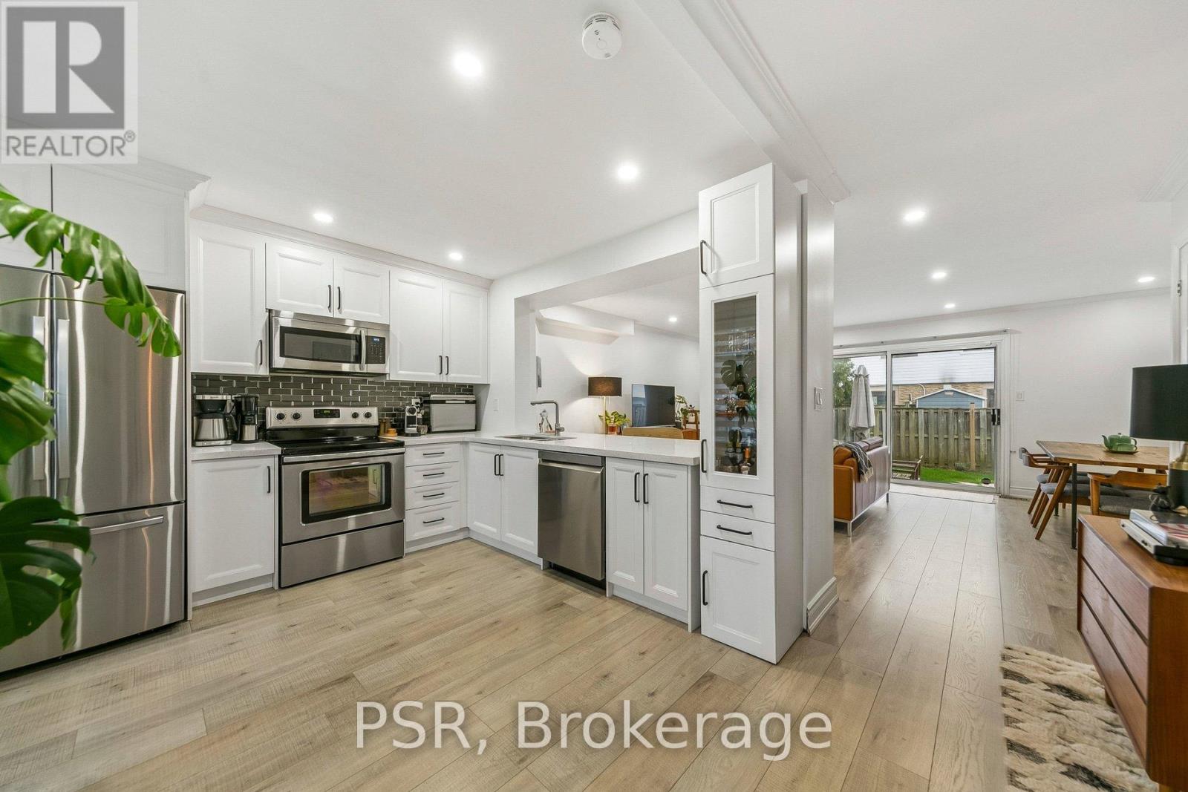
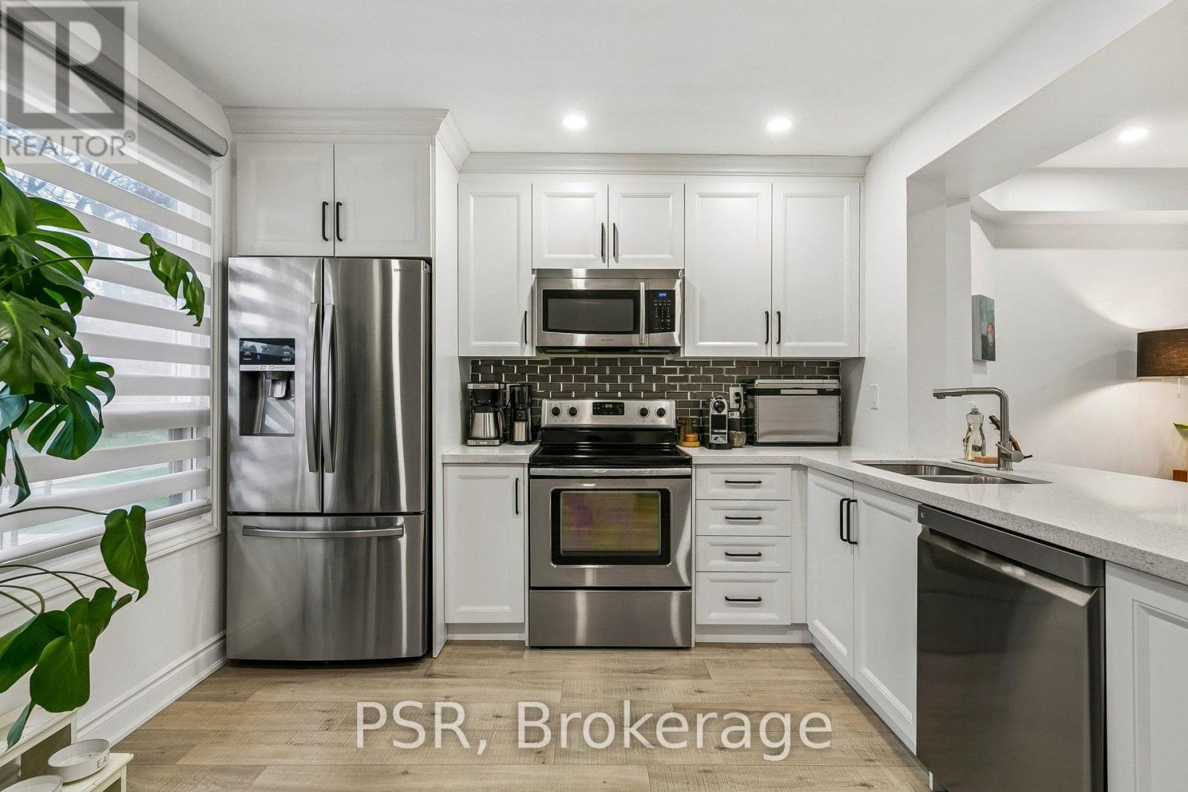
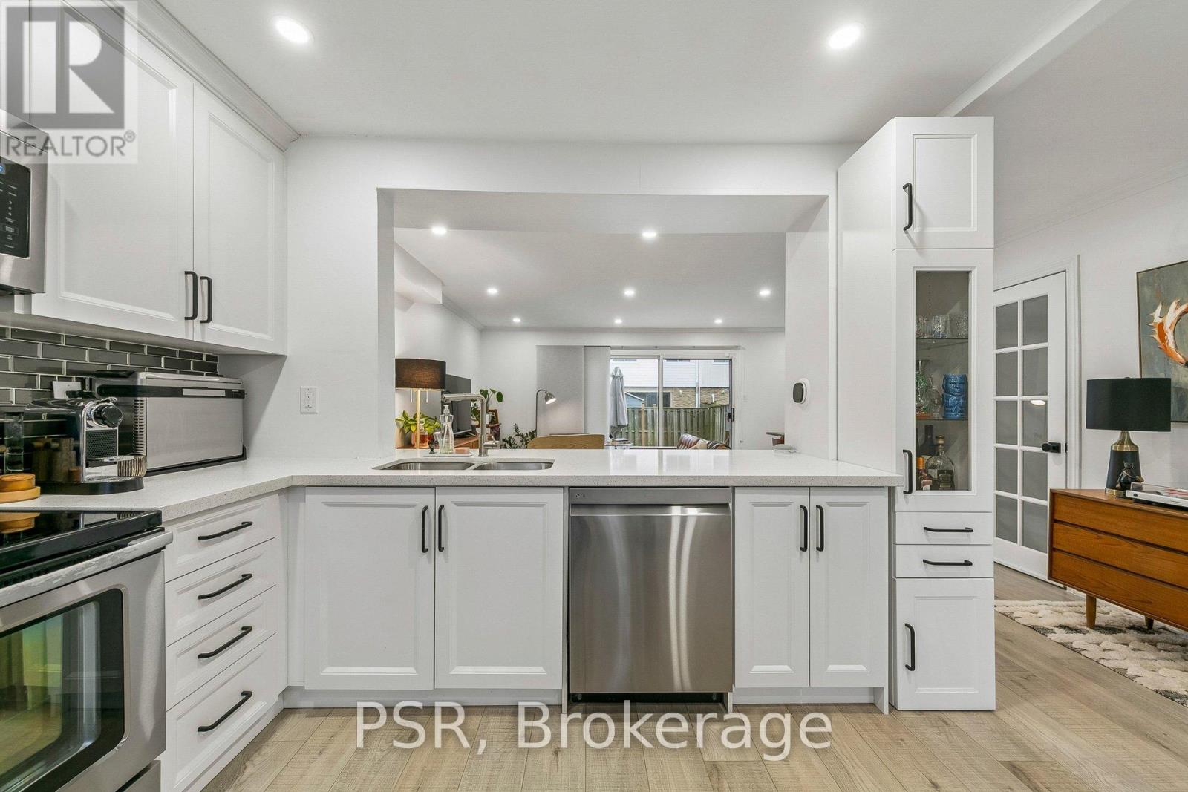
Welcome to this bright, cheerful townhouse that has been quietly getting ready for its next big adventure - and it just might be with you.This home has hosted sunny morning coffees, cozy movie nights, and proudly shown off its fresh updates. Now it's ready for a new chapter.Step inside and it practically greets you with a wink. The open living and dining space is made for laughter, gatherings, and the occasional dance break. The kitchen is the reliable overachiever - plenty of prep space, plenty of storage, always ready for whatever you're cooking up.Upstairs, the bedrooms each bring their own vibe: one bright and energizing, one calm and thoughtful. Together, they create a warm, balanced retreat.Outside, the backyard is the home's happy place - private, peaceful, and perfect for BBQs, morning stretches, or weekend lounging. With Credit River trails just steps away, nature is always calling.In a friendly, well-connected community close to parks, schools, shopping, and highways, this home is ready for someone who appreciates charm, character, and possibility.
Map data © OpenStreetMap contributors
No open houses are scheduled for this home.
Can't make it? Request a private viewing.
| Living room | Main level | 3.86 x 4.7 m |
| Bedroom 2 | Second level | 2.28 x 3.48 m |
| Bedroom 3 | Second level | 3.13 x 3.48 m |
| Bathroom | Second level | 2.09 x 1.4 m |
| Dining room | Main level | 2 x 3.49 m |
| Kitchen | Main level | 3.43 x 3.55 m |
| Foyer | Main level | 2.41 x 3.53 m |
| Living room | Basement | 5.99 x 3.18 m |
| Bathroom | Basement | 3.15 x 2.15 m |
| Laundry room | Basement | 2.06 x 1.21 m |
| Other | Basement | 1.75 x 1.21 m |
| Other | Basement | 2.84 x 2.15 m |
| Primary Bedroom | Second level | 3.86 x 3.57 m |




