
 For rent 50
$3,800/mo
3+1 bed4 bath1,500–2,000 sq ft
4880 Yorkshire Avenue
Hurontario, Mississauga
1 month agoMLS® W13735152
SUTTON GROUP - SUMMIT REALTY INC.
659 Roselaire Trail #1
Hurontario, Mississauga, Ontario L5R3C6
For rent· Added
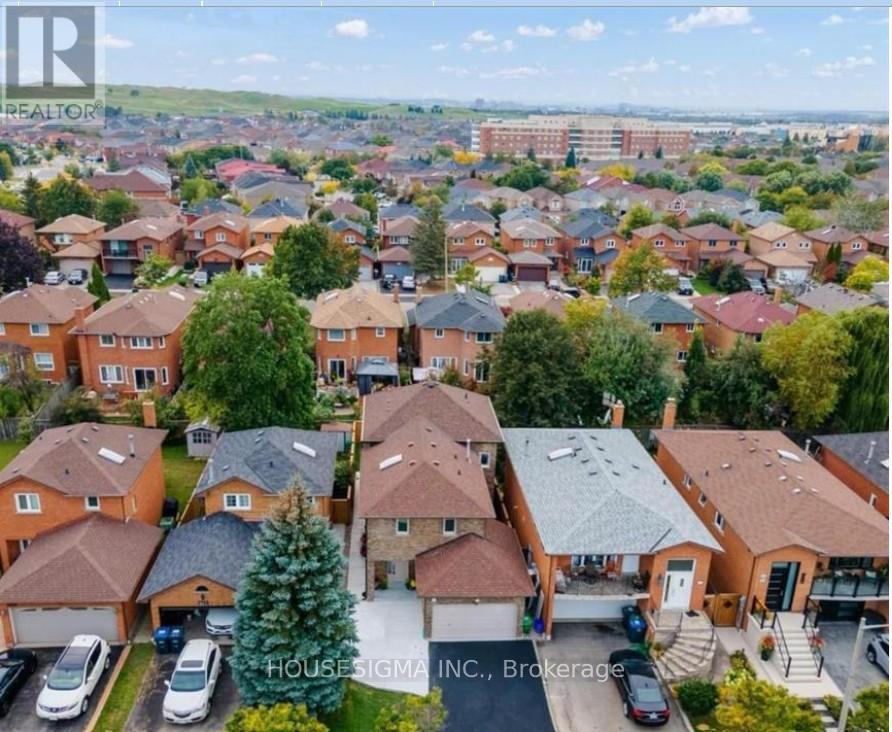
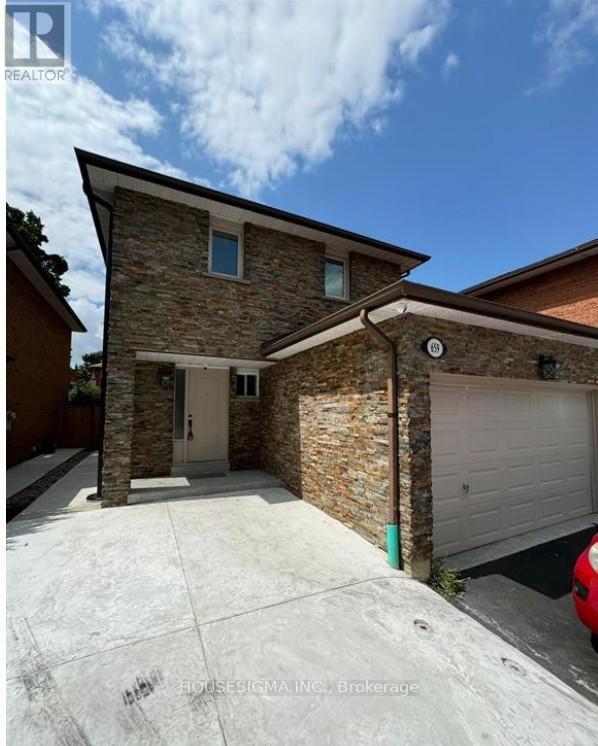
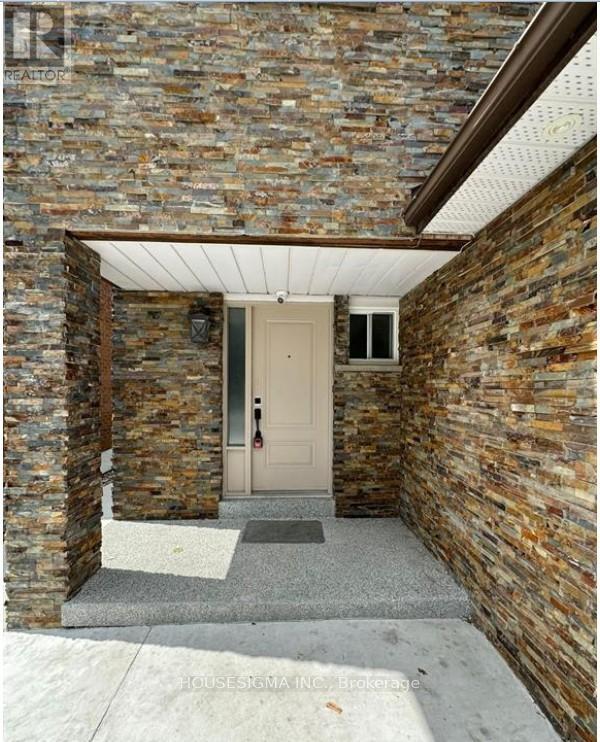
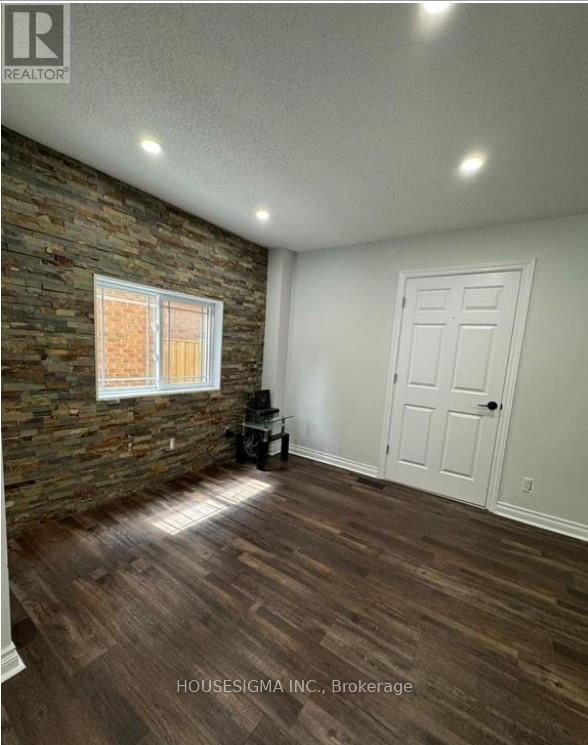
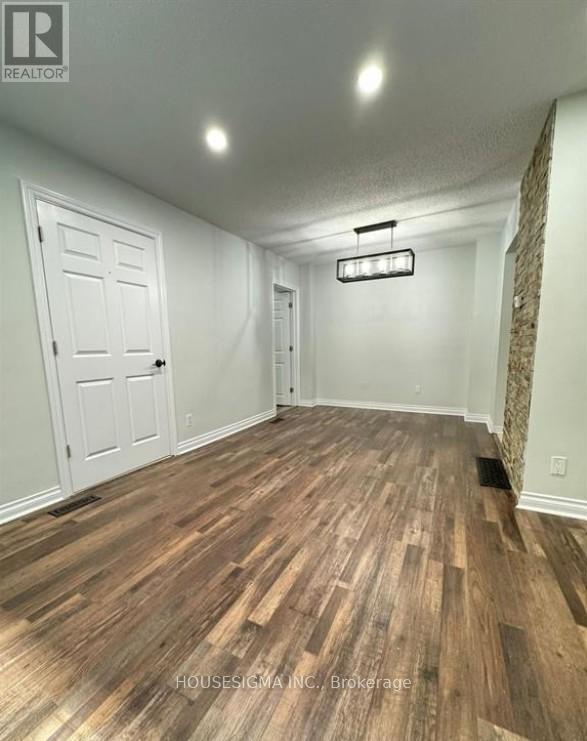
Beautifully renovated 4-bedroom, 3-bathroom detached home located in a highly desirable Mississauga neighborhood.The main floor features a spacious living room, dining area, and a modern kitchen equipped with stainless steel appliances. A rare and convenient main-floor primary bedroom includes a newly renovated 3-piece ensuite bathroom. A skylight above the staircase fills the home with abundant natural light.The second floor offers three generously sized bedrooms with double-door closets and a 4-piece bathroom.Additional features include two driveway parking spaces. Conveniently located just minutes from public transit and within walking distance to grocery stores, restaurants, shopping, and other amenities. The basement is not included.
Map data © OpenStreetMap contributors
No open houses are scheduled for this home.
Can't make it? Request a private viewing.
| Living room | Main level | 5.8 x 3.1 m |
| Dining room | Main level | 4.2 x 2.1 m |
| Kitchen | Main level | 3.1 x 2 m |
| Primary Bedroom | Main level | 2.9 x 4.3 m |
| Bedroom 2 | Second level | 2.6 x 3.1 m |
| Bedroom 3 | Second level | 2.9 x 2.8 m |
| Bedroom 4 | Second level | 2.9 x 3 m |
| Bathroom | Main level | 1.2 x 1.6 m |
| Bathroom | Main level | 1.5 x 2.1 m |
| Bathroom | Second level | 1.5 x 2.4 m |




