 For rent 50
$2,850/mo
2 bed2 bath700–799 sq ft
50 Absolute Avenue #LPH8
City Centre, Mississauga
1 month agoMLS® W13785630
RE/MAX REAL ESTATE CENTRE INC.
6623 Blackheath Lower Ridge
Meadowvale Village, Mississauga, Ontario L5W1Z7
For rent· Added
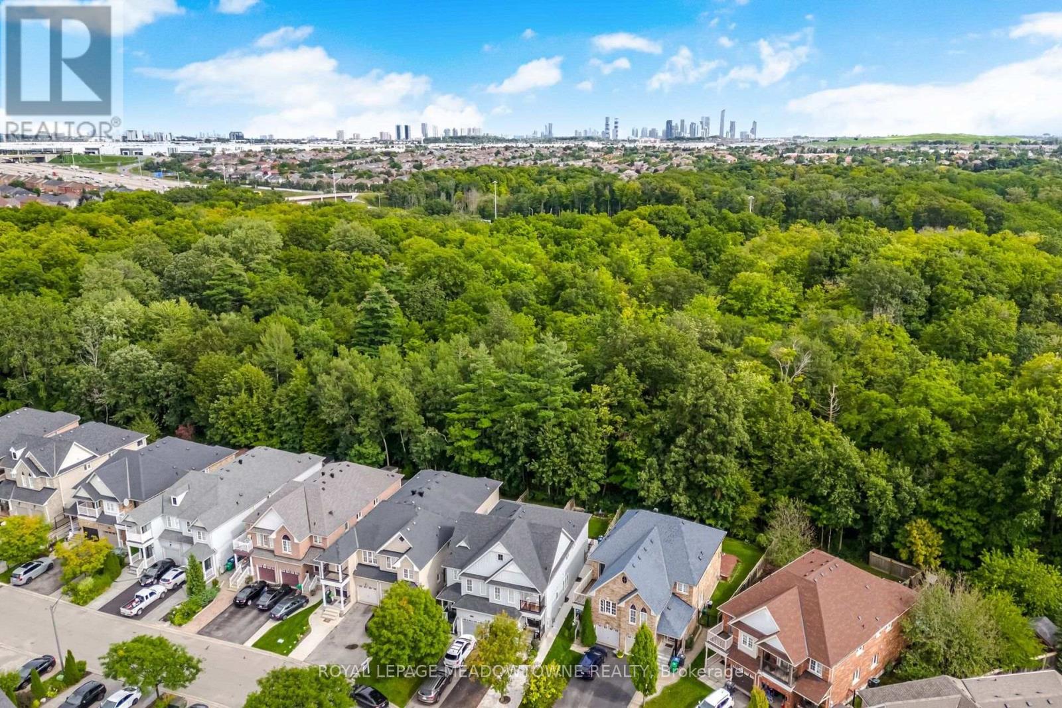
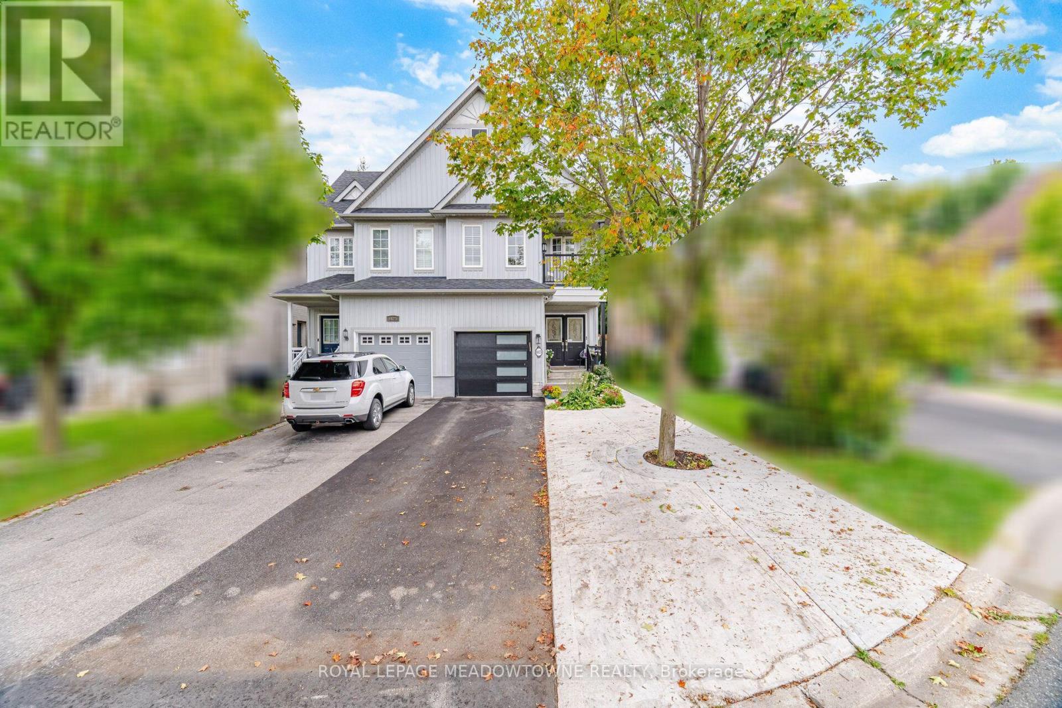
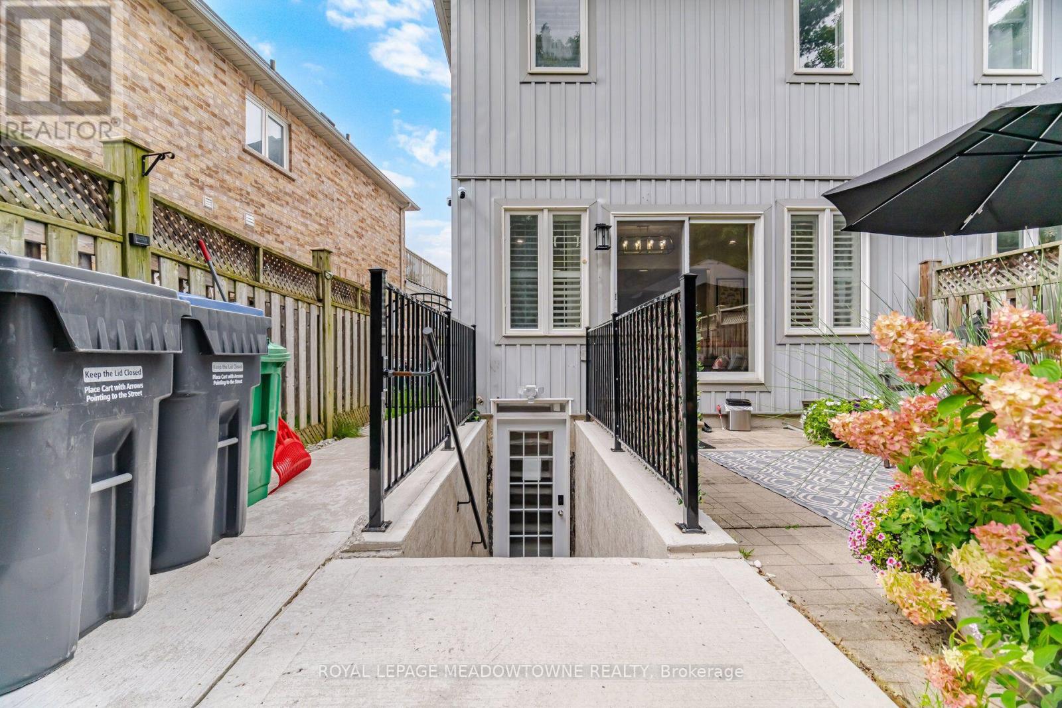
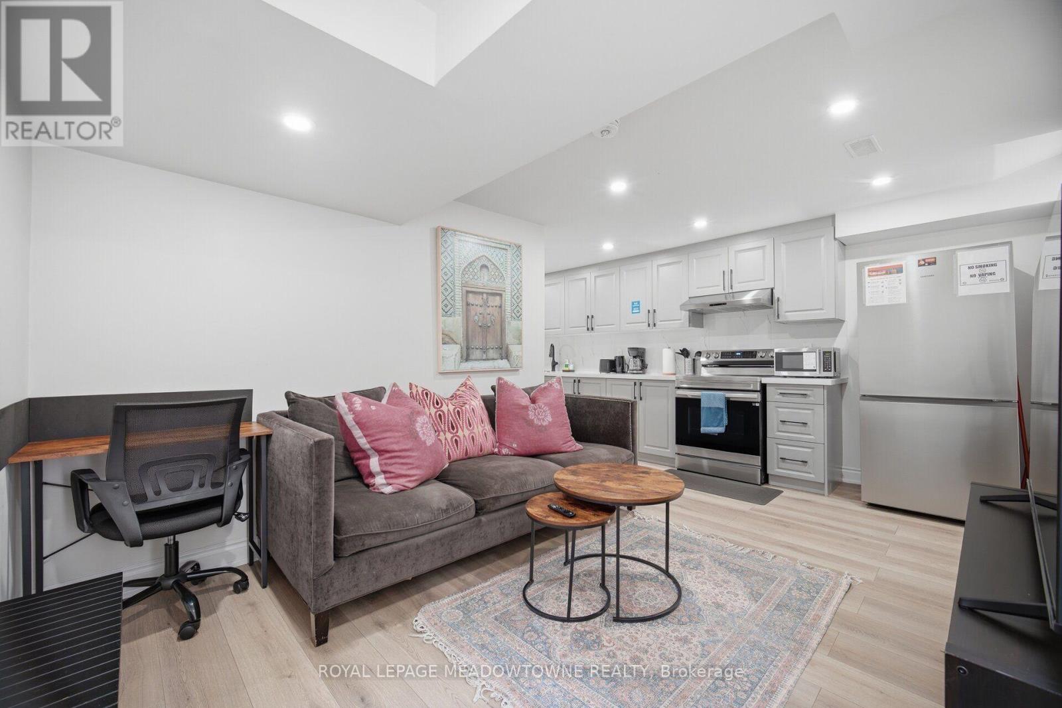
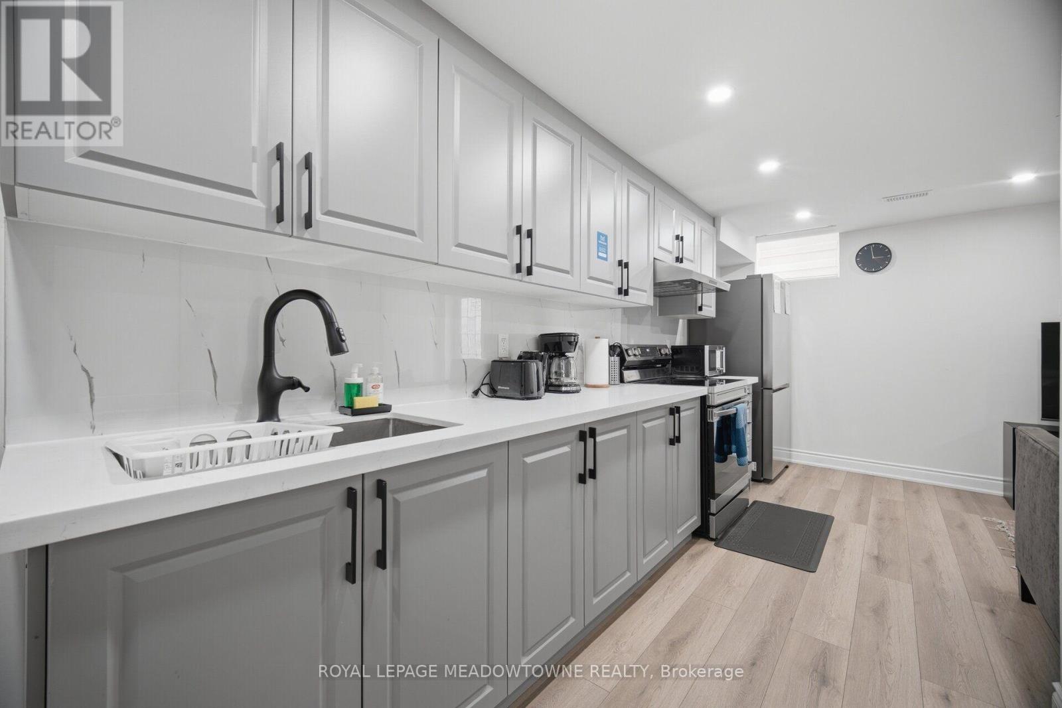
Lease a licensed two bedroom basement apartment in a ravine lot semi in Meadowvale Village, backing onto protected conservation land on a quiet cul-de-sac. Renovated in 2025, this self-contained unit has a private separate entrance that walks out to the rear of the home. The kitchen has quartz counters and stainless steel appliances. The renovated 3 piece bath has a glass shower. Both bedrooms have windows and closets, and the unit has its own stacked Samsung washer and dryer, so there is no shared laundry. Air conditioning, furnace and hot water heater were replaced 2021 to 2024. Includes 1 exclusive parking space on the concrete pad attached to the driveway. Walk to the Meadowvale Conservation Area, the Credit River trails, the heritage village on Old Derry Road and St. Marcellinus Secondary School. Heartland Town Centre, the 401, 403 and 407, and GO service are a short drive away. Unit is available furnished if required.
Map data © OpenStreetMap contributors
No open houses are scheduled for this home.
Can't make it? Request a private viewing.
| Living room | Basement | 4.88 x 3.03 m |
| Kitchen | Basement | 6.02 x 2.45 m |
| Primary Bedroom | Basement | 3.27 x 2.62 m |
| Bedroom 2 | Basement | 3.14 x 2.31 m |