 For sale 50
$929,000
3 bed2 bath1,100–1,500 sq ft
3441 Anneliese Avenue
Applewood, Mississauga
27 days agoMLS® W13791186
CENTURY 21 LEADING EDGE REALTY INC.
668 Driftcurrent Drive
Hurontario, Mississauga, Ontario L4Z3Z4
For sale· Added
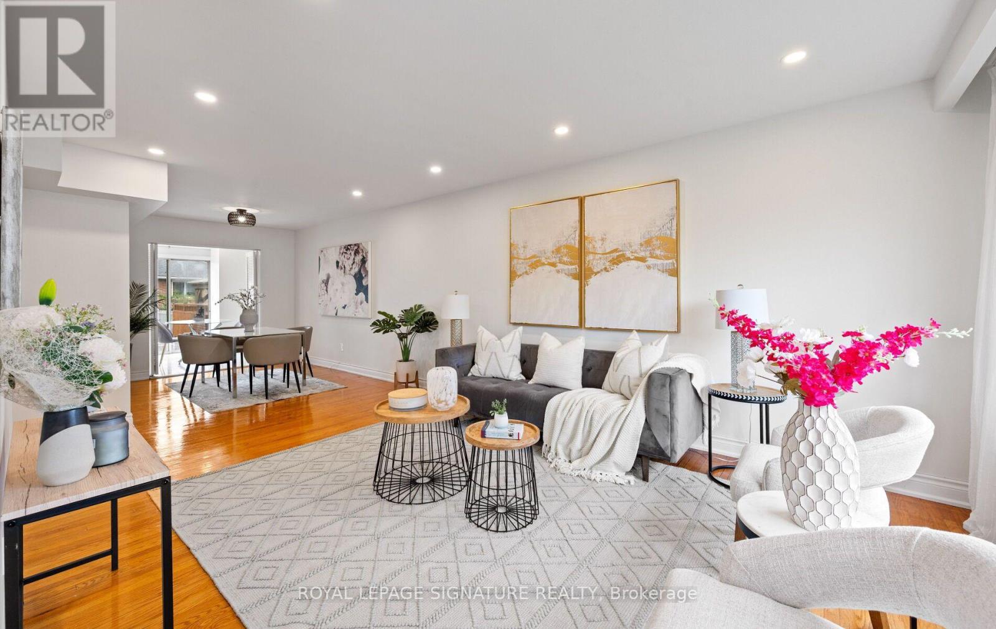
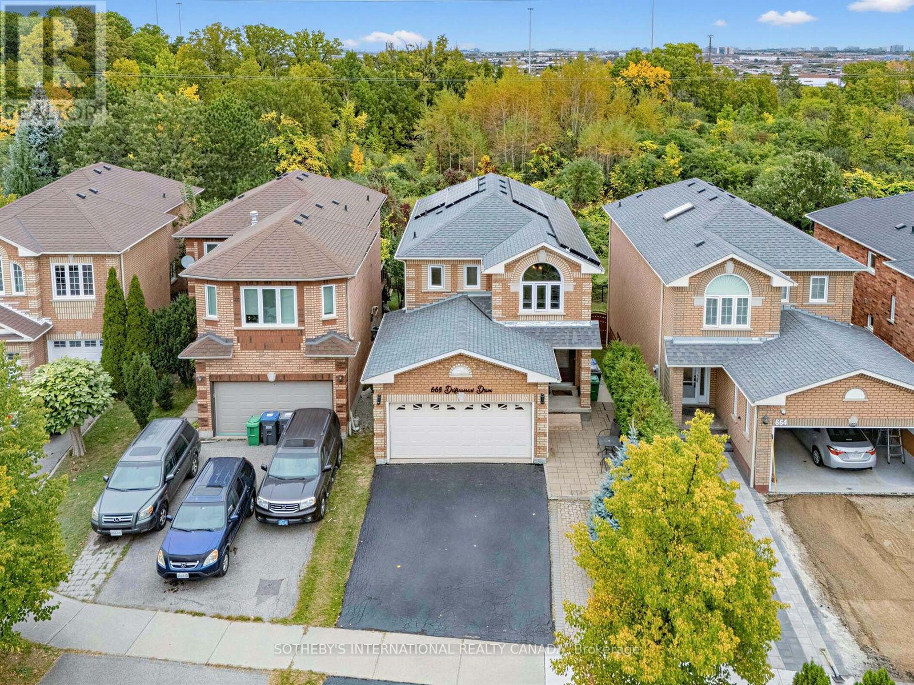
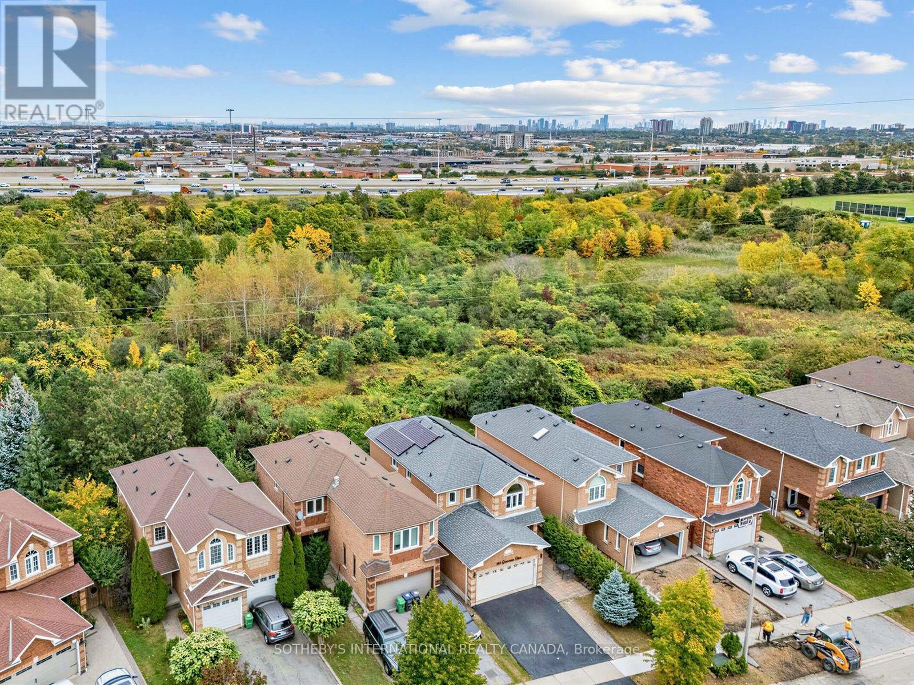
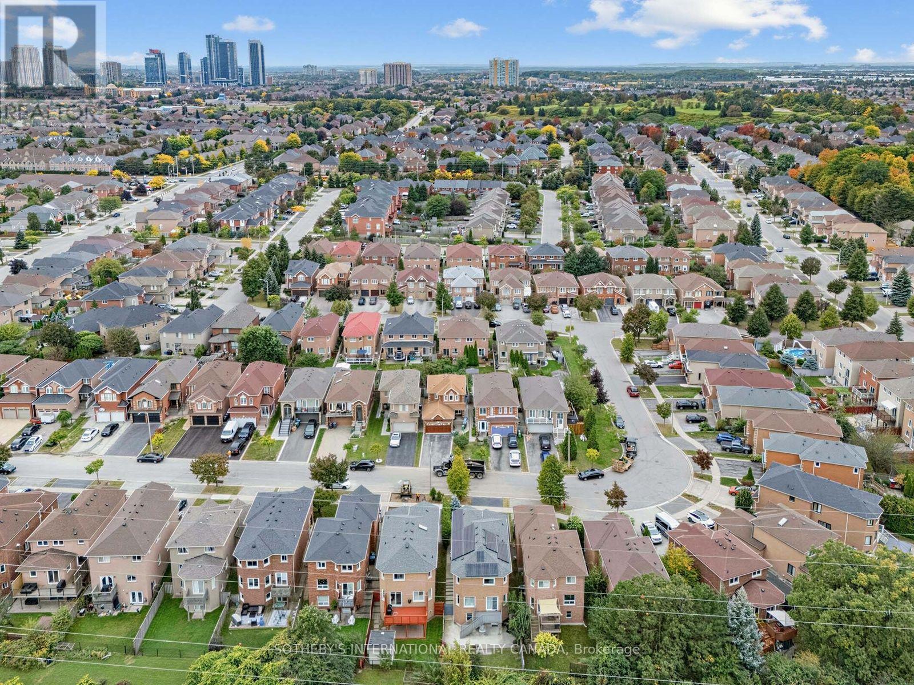
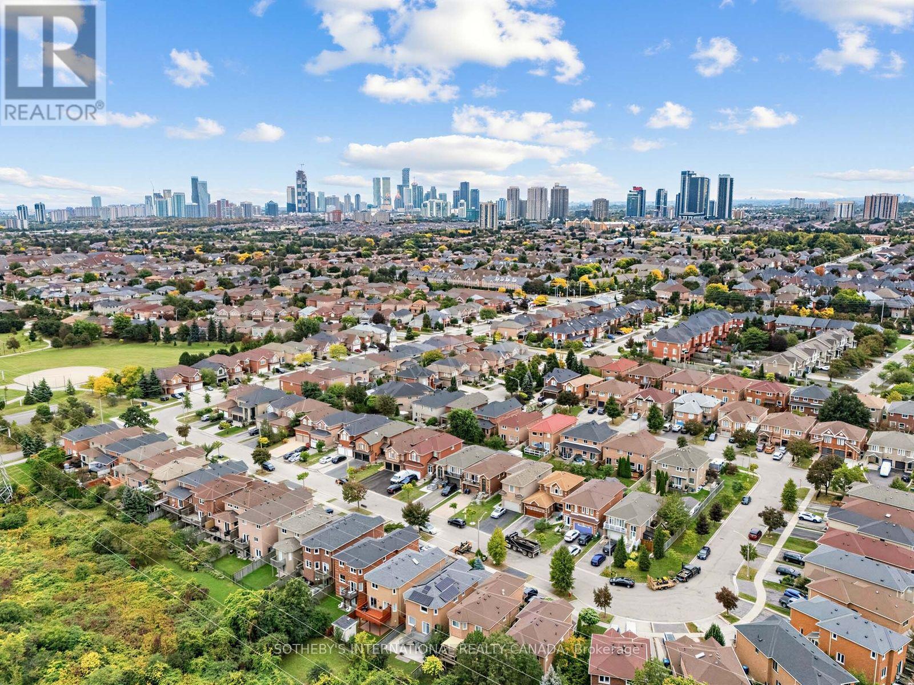
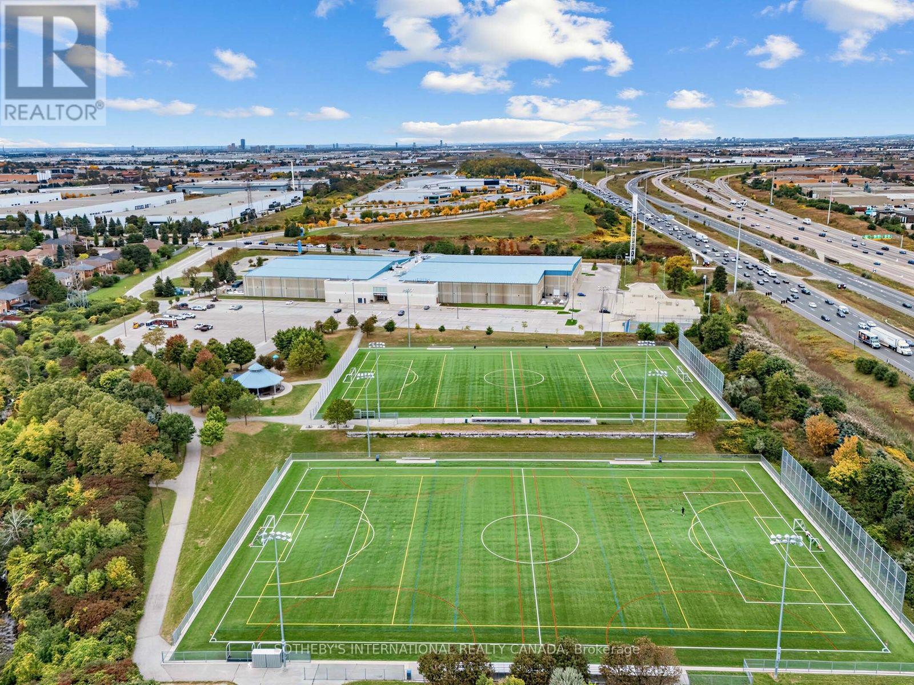
Beautiful ravine views, inviting living spaces, and room for the whole family! This beautifully maintained 4-bedroom detached home offers 1,981 sq. ft. in Mississauga's sought-after Hurontario community. The bright, open-concept layout features spacious living and dining areas, a separate family room, and main-floor pot lights. An upgraded kitchen brings together granite countertops, newer upgraded stainless steel appliances, a centre island, and a breakfast area with a walkout to the deck. Enjoy morning coffee, outdoor dining, or simply unwind overlooking the ravine. Upstairs, four bedrooms include a spacious primary suite with a walk-in closet and 4-piece ensuite. The finished walkout basement features separate entrance, an additional bedroom, a generous living/dining area, and a full bathroom. Newer upgraded appliances throughout add everyday convenience. A wonderful opportunity to enjoy comfort, space, and natural surroundings close to Square One, shopping, restaurants, schools, and parks, with easy access to Highways 401 and 403.
Map data © OpenStreetMap contributors
No open houses are scheduled for this home.
Can't make it? Request a private viewing.
| Living room | Main level | 6 x 3.6 m |
| Dining room | Basement | 6.6 x 3 m |
| Kitchen | Basement | 3.3 x 2 m |
| Bedroom | Basement | 3.7 x 3 m |
| Dining room | Main level | 6 x 3.6 m |
| Kitchen | Main level | 3.4 x 2.8 m |
| Eating area | Main level | 3.4 x 3.1 m |
| Family room | Main level | 4.6 x 4.2 m |
| Primary Bedroom | Second level | 4.7 x 3.7 m |
| Bedroom 2 | Second level | 4.3 x 3.2 m |
| Bedroom 3 | Second level | 3.4 x 3 m |
| Bedroom 4 | Second level | 3.5 x 2.8 m |
| Living room | Basement | 6.6 x 3 m |