
 For sale 50
$465,000
3 bed2 bath1,200–1,399 sq ft
3170 Kirwin Avenue #1003
Cooksville, Mississauga
1 month agoMLS® W13712334
ROYAL LEPAGE SIGNATURE REALTY
6780 Formentera Avenue #64
Meadowvale, Mississauga, Ontario L5N2L1
For sale· Added
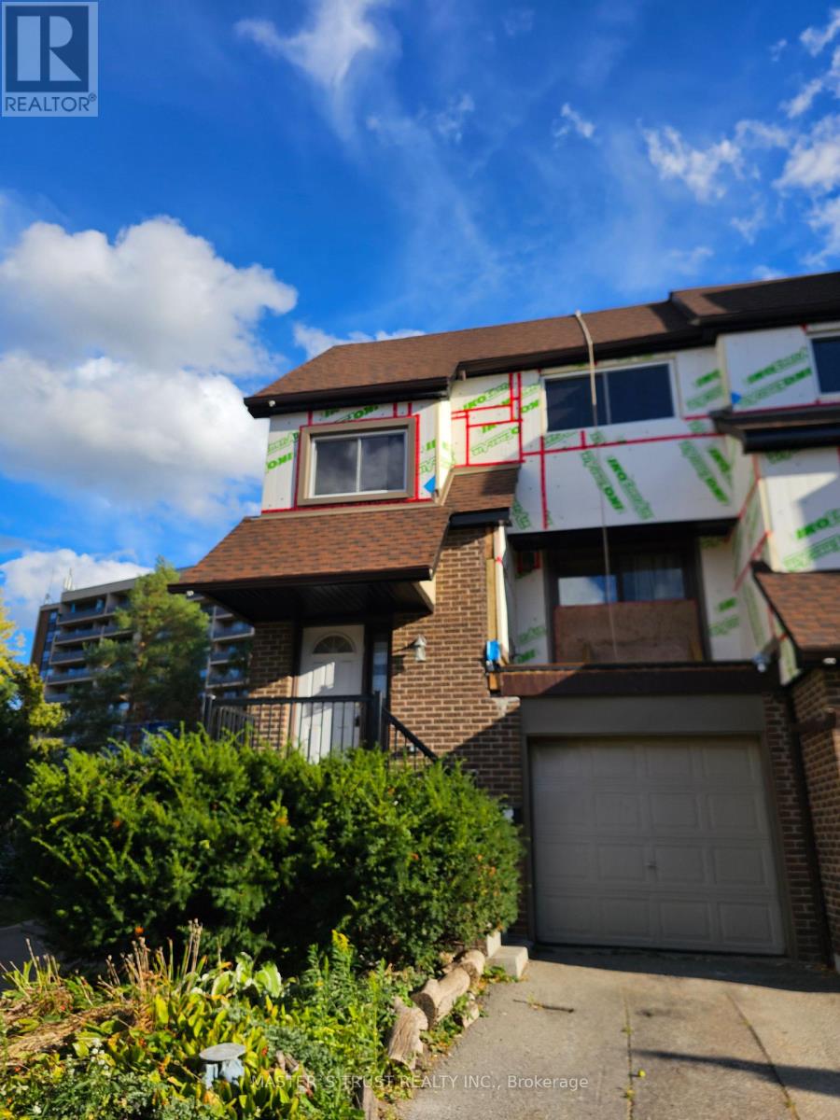
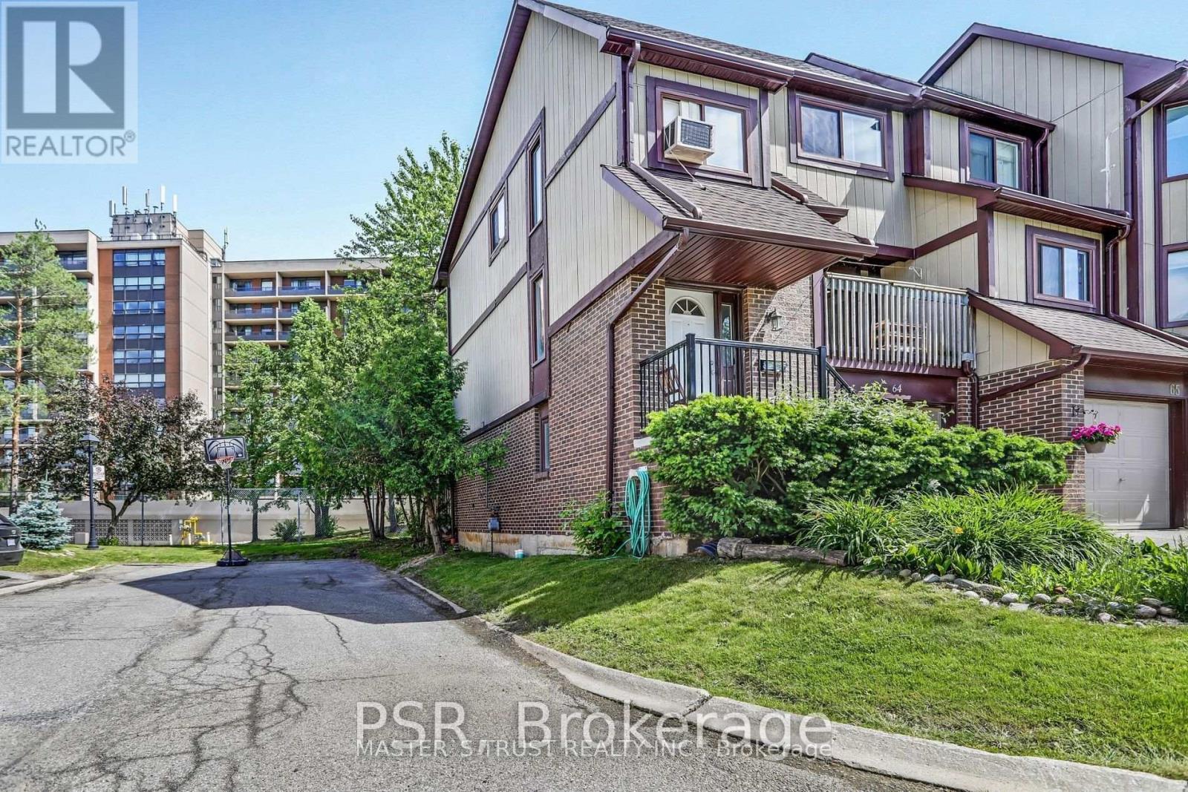
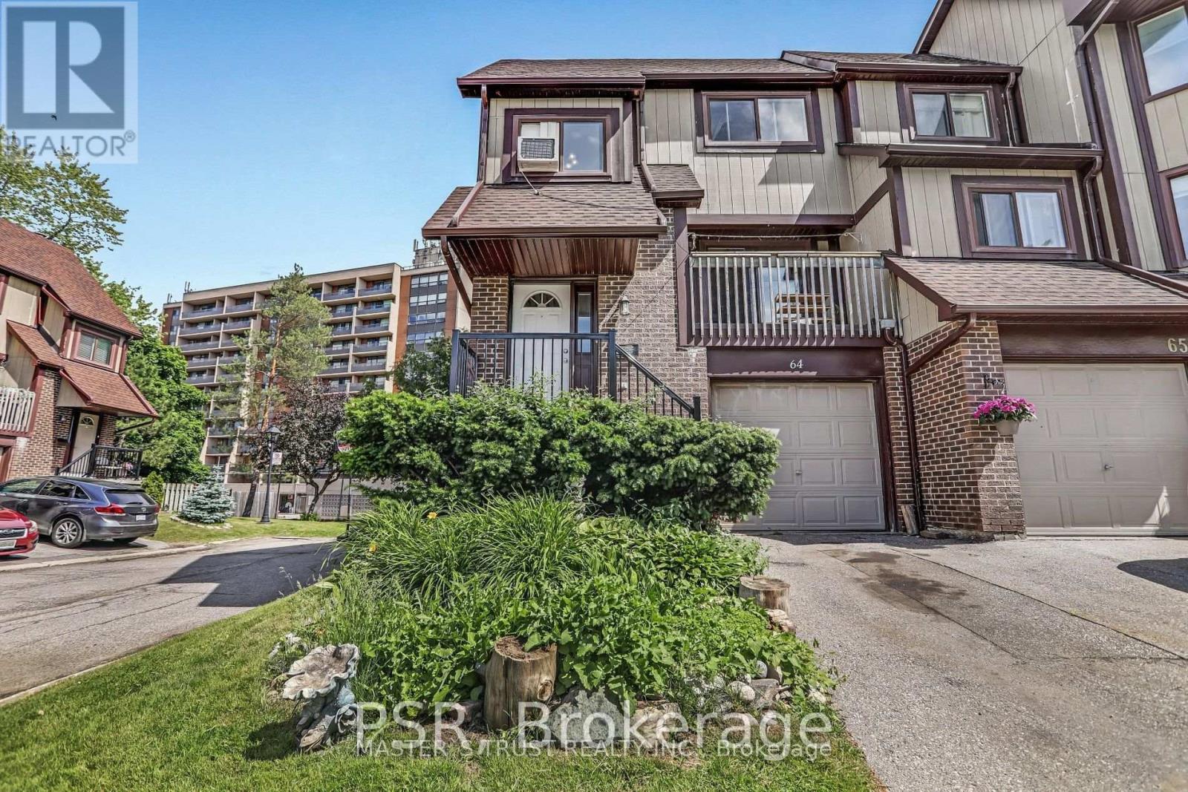
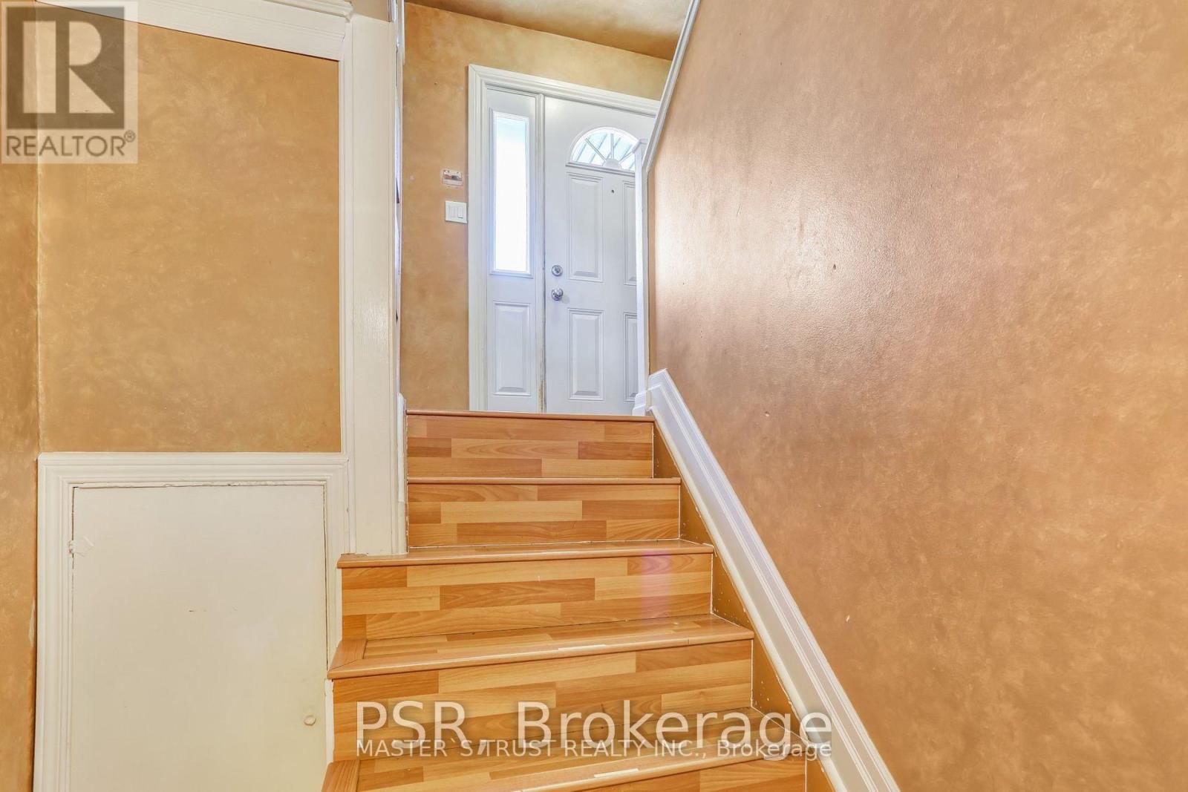
End Unit Townhome Located In One of Mississauga's Best Neighbourhoods. Perfect for Families Looking to Upsize! 3 Bedrooms, 2 Washrooms, And A Finished Basement with Rec Room with Walkout to Backyard. Spacious Main Floor W/Balcony Off Living Room Overlooking Park. Recessed Lighting. Large, Bright Rooms With Ample Closets. Entry To Garage From Inside. Minutes to Meadowvale Tc, Public Transit, and highways. Please note: Listing photos were taken approximately ten years ago and do not necessarily reflect the property's current condition. Buyers and cooperating agents should inspect the property in person to assess its current condition.
Map data © OpenStreetMap contributors
No open houses are scheduled for this home.
Can't make it? Request a private viewing.
| Living room | Main level | 4.48 x 3.84 m |
| Dining room | Main level | 4.44 x 3.18 m |
| Kitchen | Main level | 4.44 x 2.69 m |
| Primary Bedroom | Second level | 4.05 x 3.08 m |
| Bedroom 2 | Second level | 3.06 x 3.06 m |
| Bedroom 3 | Second level | 3.08 x 3.11 m |
| Recreational, Games room | Basement | 5.78 x 3.76 m |
| Bedroom 4 | Basement | 2.72 x 2.1 m |




