
 For rent 50
$3,800/mo
3+1 bed4 bath1,500–2,000 sq ft
4880 Yorkshire Avenue
Hurontario, Mississauga
1 month agoMLS® W13735152
SUTTON GROUP - SUMMIT REALTY INC.
688 Courtney Valley Road
East Credit, Mississauga, Ontario L5V0C3
For rent· Added
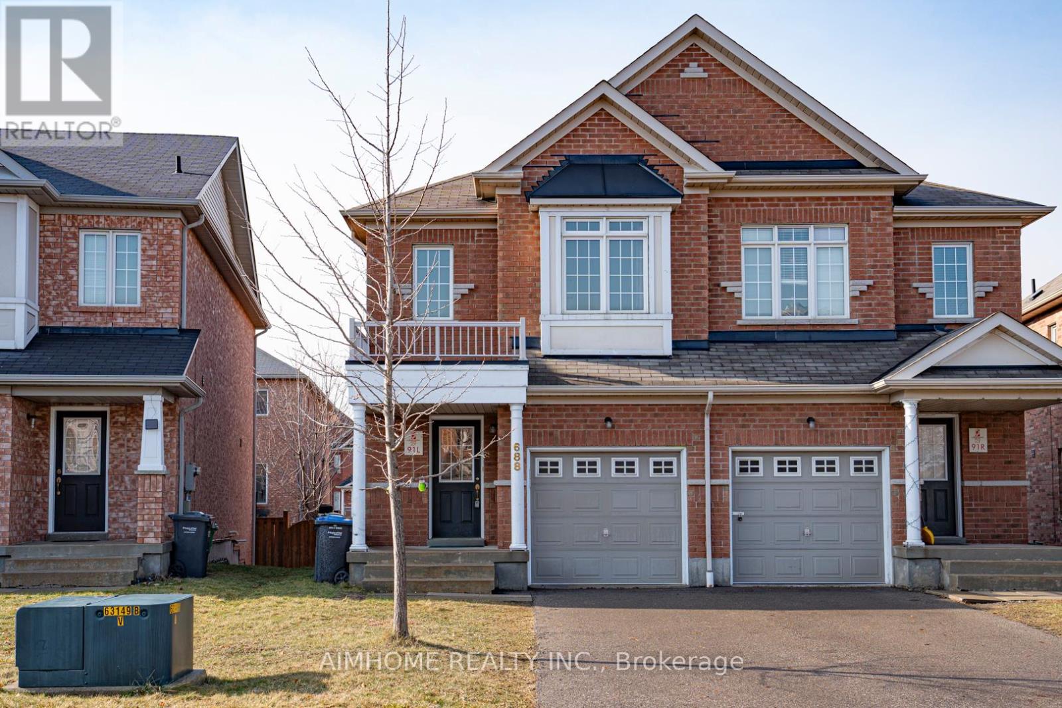
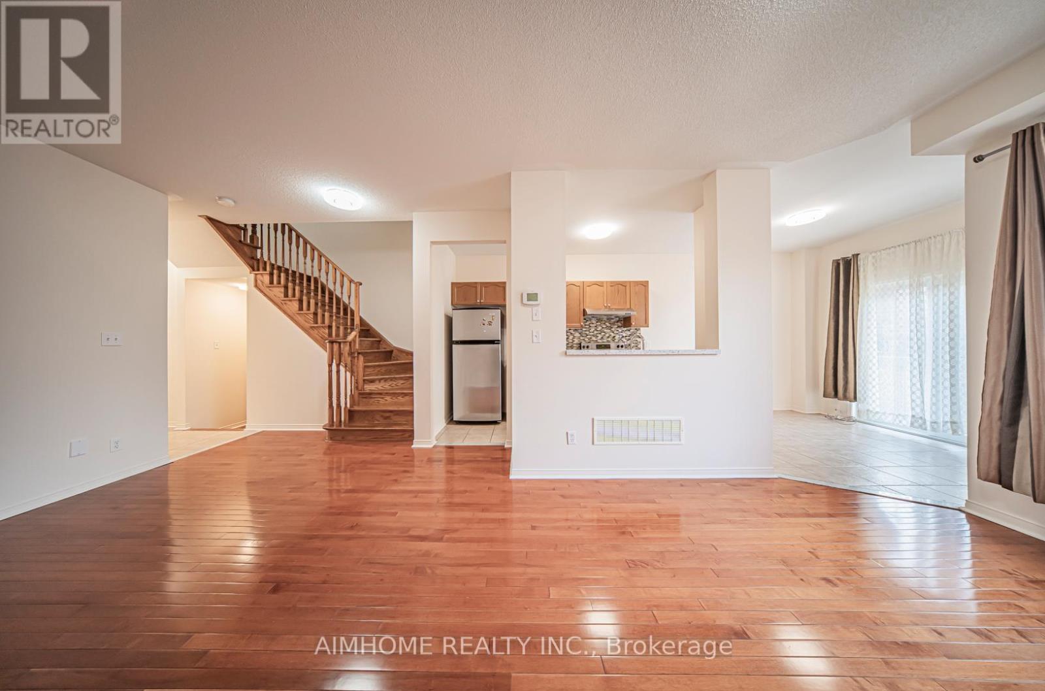
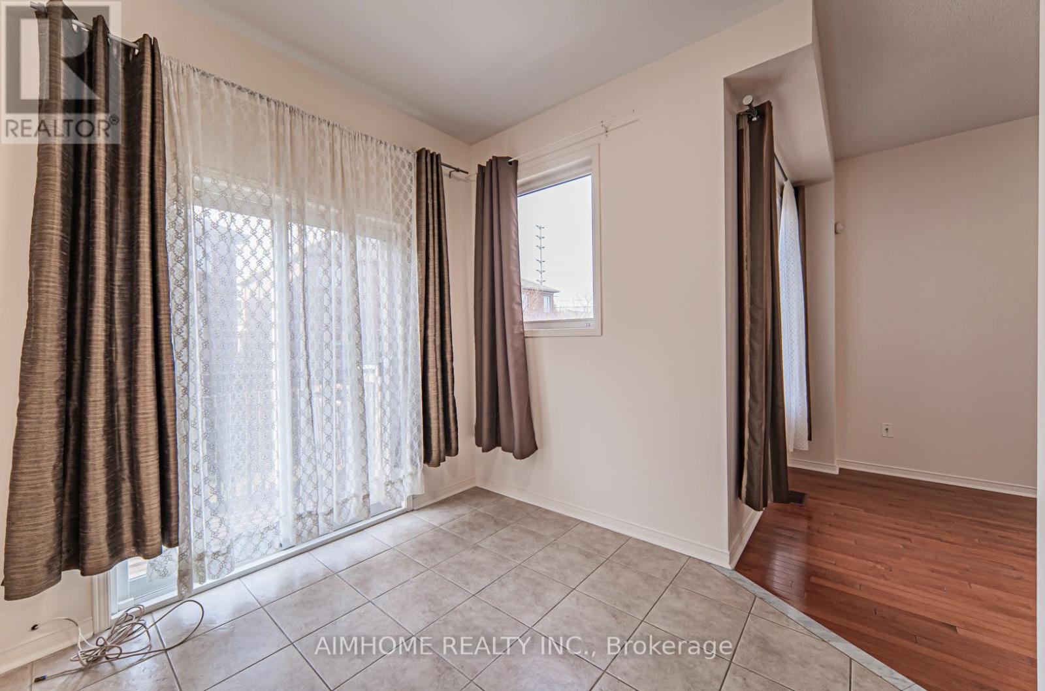
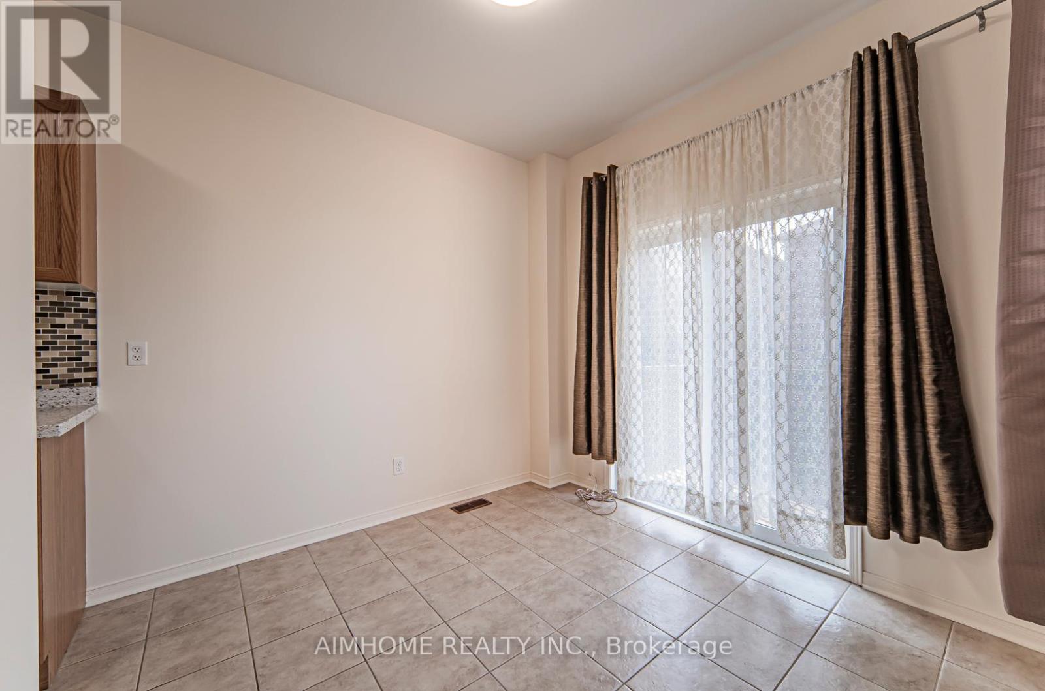
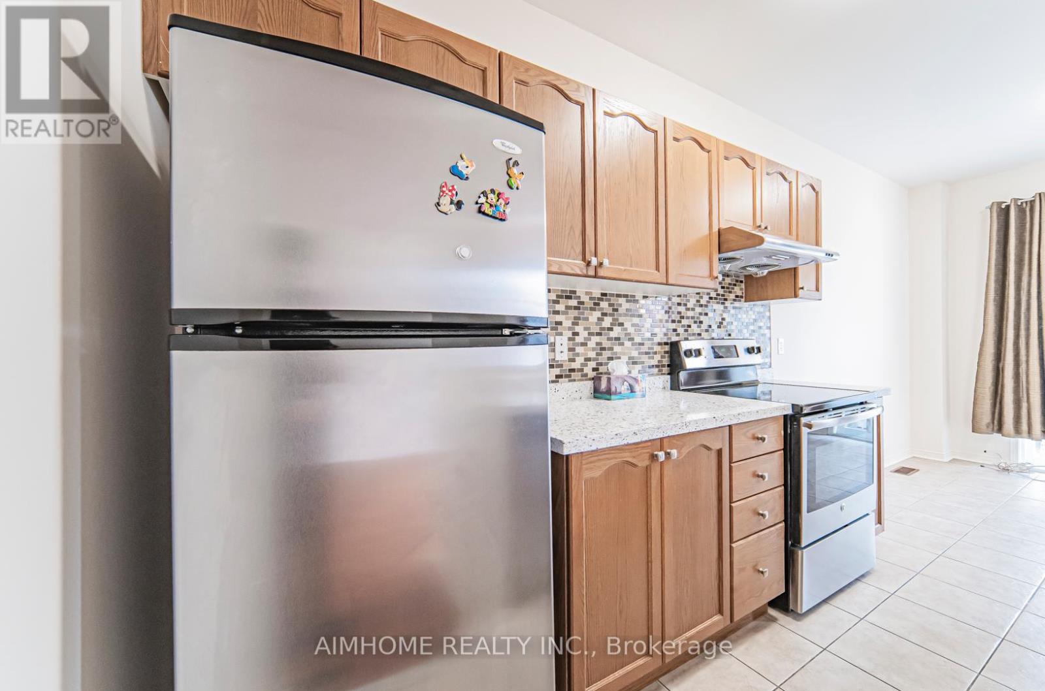
This beautiful 3 bed and 3 baths semi-detached home located in the centre of mississauga easily accessible to square one and minutes from heartland mall, hwy 403, schools. This beautiful home comes with 9' ceilings and open concept living/dining area and hardwood staircase leading to upstairs cosy bedrooms. Walk-out from breakfast area to amazing private backyard. Carpet free home!! New Kitchen counter, New bathroom counter, New paint for the whole house.Fridge, stove, washer & dryer, b/i dishwasher, all electric light fixtures and window coverings. Close to square one and heartland mall and easy access to 403. Minutes to toronto international airport.
Map data © OpenStreetMap contributors
No open houses are scheduled for this home.
Can't make it? Request a private viewing.
| Living room | Ground level | 6.7 x 3.55 m |
| Bedroom 3 | Second level | 2.77 x 2.59 m |
| Dining room | Ground level | 6.7 x 3.55 m |
| Bedroom 2 | Second level | 4.01 x 2.44 m |
| Eating area | Ground level | 2.74 x 2.74 m |
| Kitchen | Ground level | 3.25 x 2.31 m |
| Primary Bedroom | Second level | 4.27 x 3.35 m |




