

 For rent 50
$3,800/mo
3+1 bed4 bath1,500–2,000 sq ft
4880 Yorkshire Avenue
Hurontario, Mississauga
1 month agoMLS® W13735152
SUTTON GROUP - SUMMIT REALTY INC.
6910 Bansbridge Crescent
Lisgar, Mississauga, Ontario L5N6T1
For rent· Added
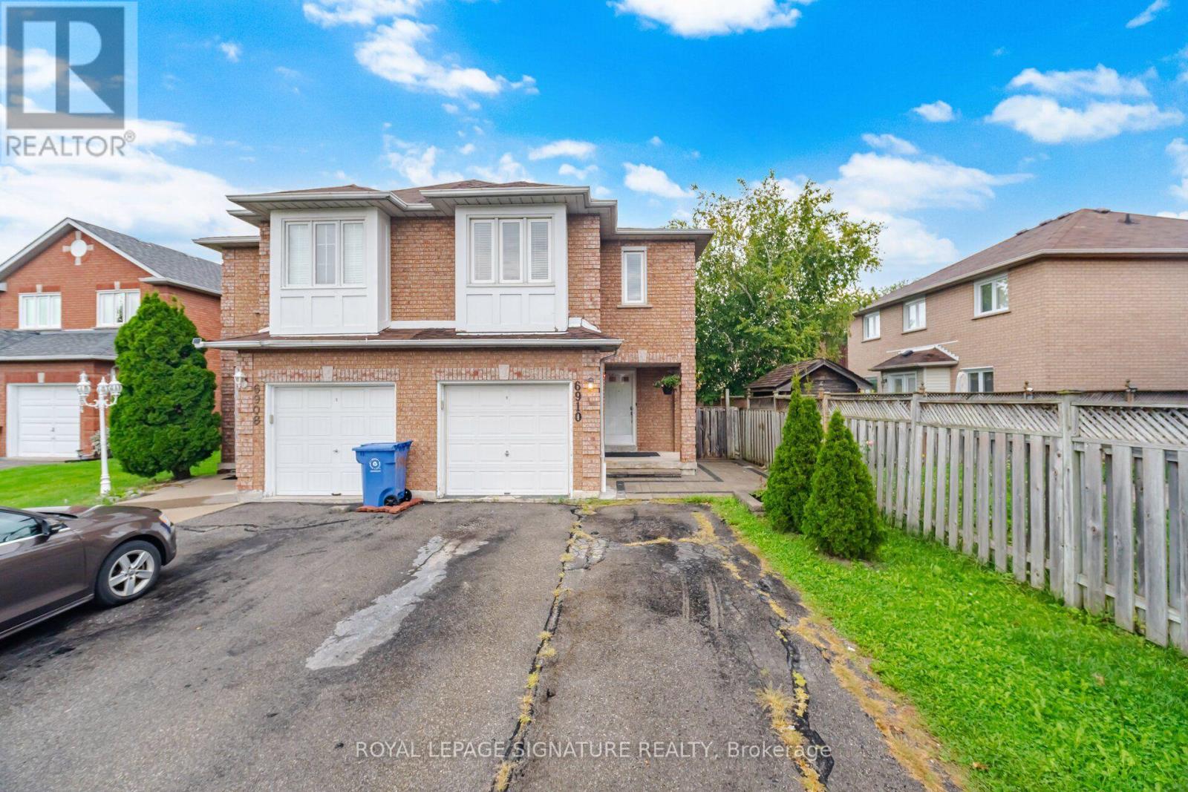
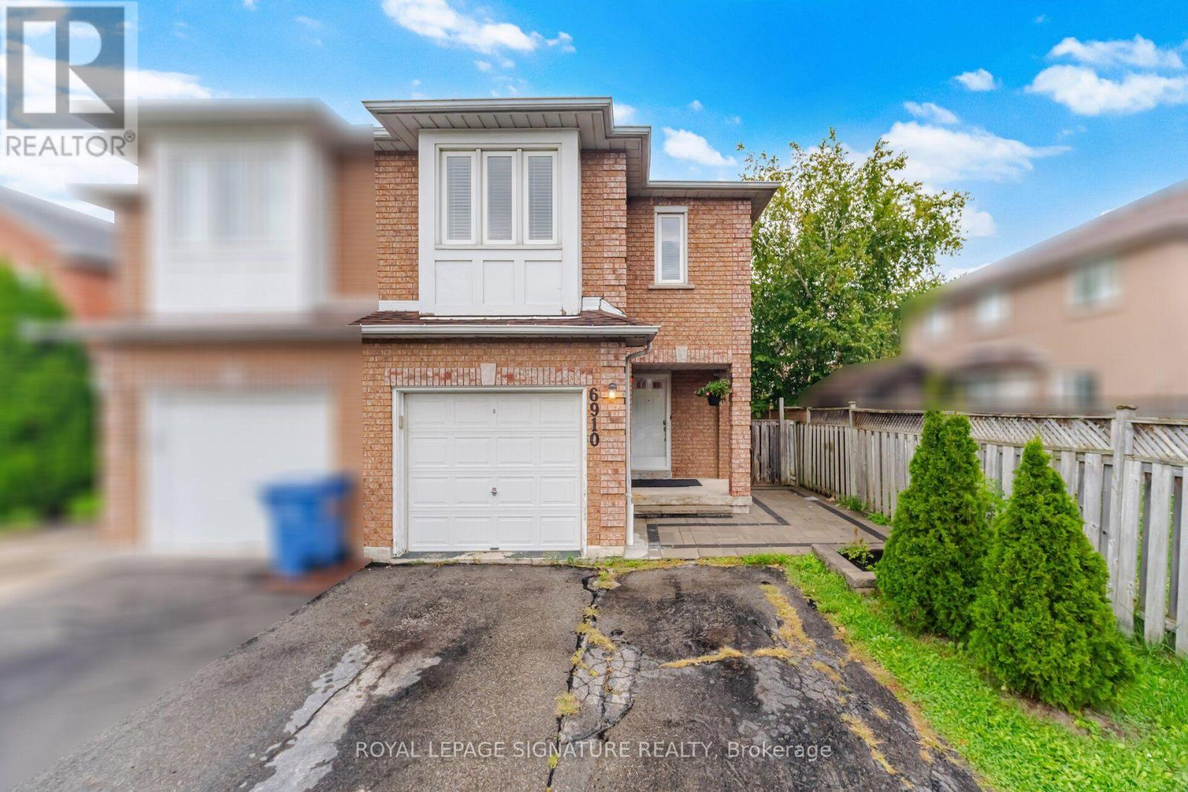
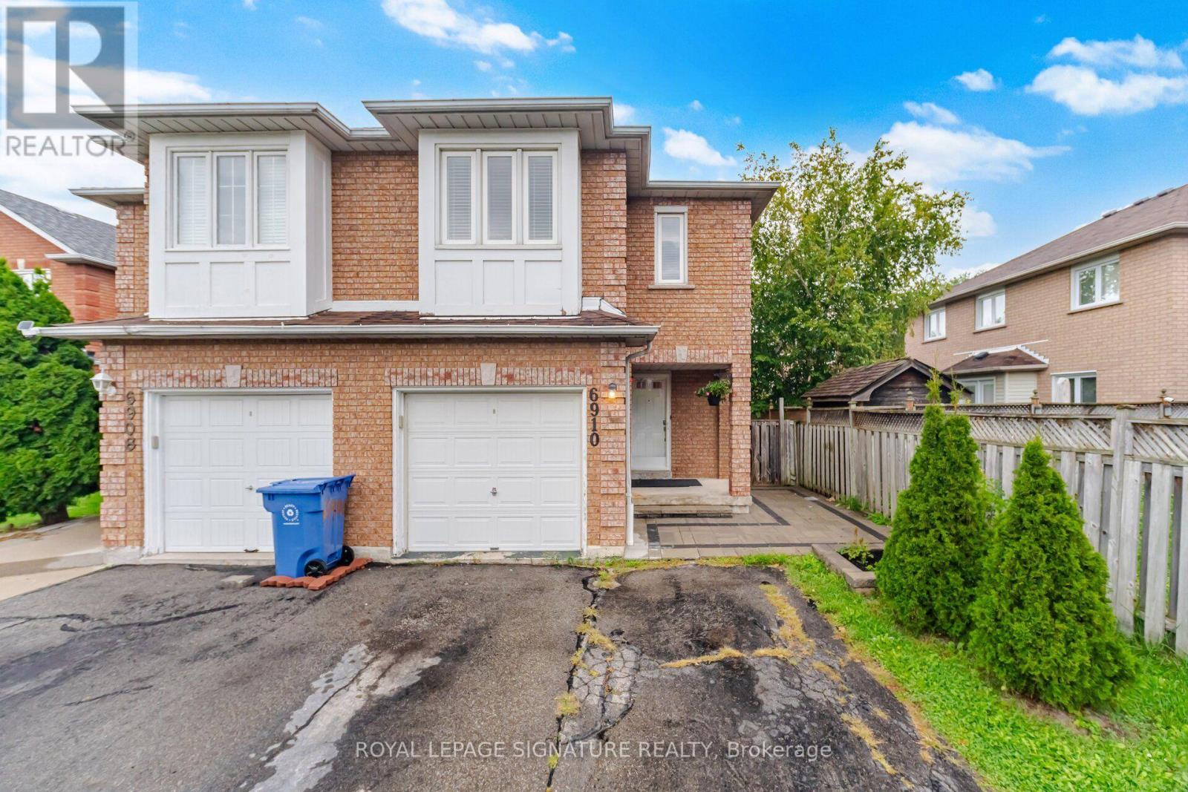
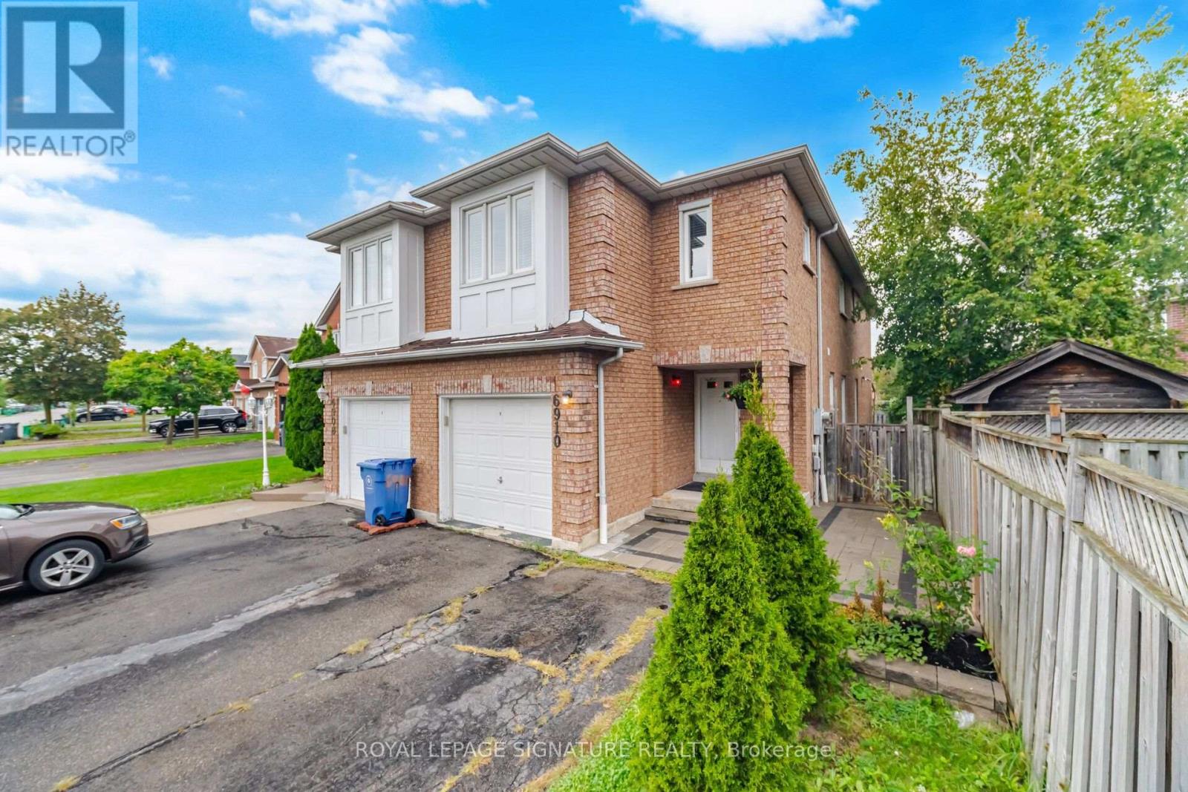
Beautiful and Spacious Semi-Detached Home Available for Lease! Perfect for a large family, this well-maintained home offers 3 generous bedrooms, 3 bathrooms, and kitchens, providing plenty of space and flexibility for comfortable living. Features include upgraded laminate flooring, pot lights, quartz countertops, modern bathroom vanities, and a bright family-sized eat-in kitchen with ample cabinetry. The spacious primary bedroom includes a private 4-piece ensuite, while the additional bedrooms are generously sized. Enjoy the convenience of an extra-wide driveway with no sidewalk, allowing parking for up to 3 vehicles. Ideally located close to the GO Station, schools, parks, shopping, public transit, and major highways, making commuting easy and convenient.Tenant responsible for 70% of utilities and must obtain tenant insurance. A fantastic opportunity to lease a move-in-ready home in a desirable family-friendly neighbourhood.
Map data © OpenStreetMap contributors
No open houses are scheduled for this home.
Can't make it? Request a private viewing.
| Living room | Main level | 4.85 x 2.74 m |
| Dining room | Main level | 4.26 x 2.74 m |
| Kitchen | Main level | 2.73 x 2.42 m |
| Eating area | Main level | 2.43 x 2.42 m |
| Primary Bedroom | Second level | 5.76 x 2.87 m |
| Bedroom 2 | Second level | 4.55 x 2.58 m |
| Bedroom 3 | Second level | 3.45 x 2.58 m |




