
 For rent 50
$3,800/mo
3+1 bed4 bath1,500–2,000 sq ft
4880 Yorkshire Avenue
Hurontario, Mississauga
1 month agoMLS® W13735152
SUTTON GROUP - SUMMIT REALTY INC.
6923 Dillingwood Drive #MAIN & 2ND
Lisgar, Mississauga, Ontario L5N6Z7
For rent· Added
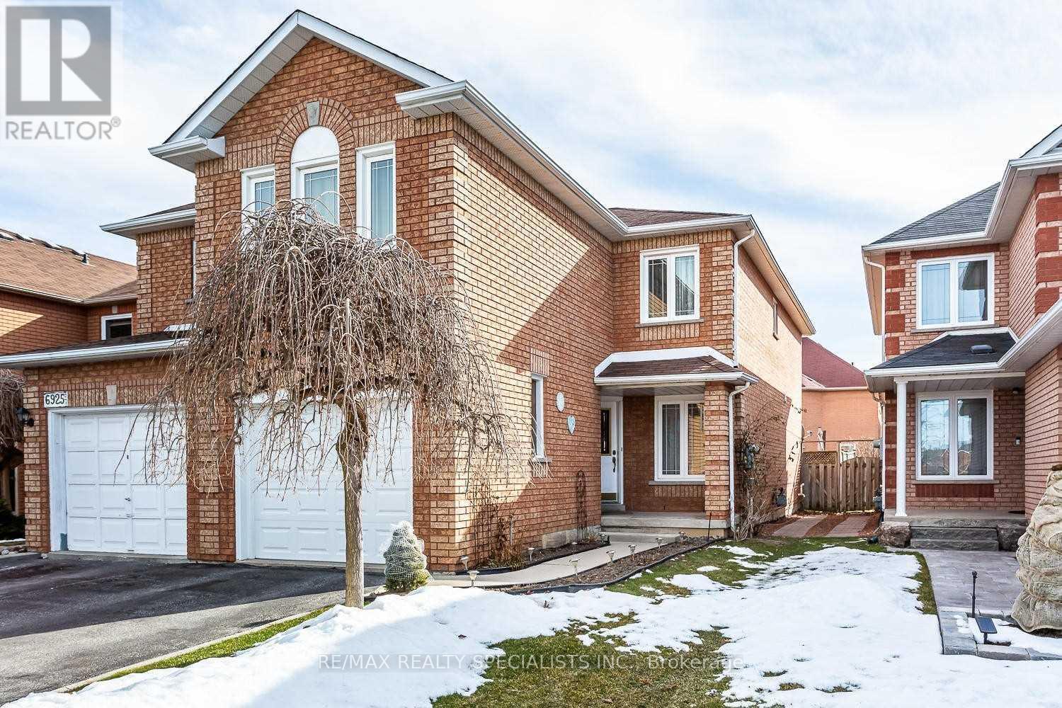
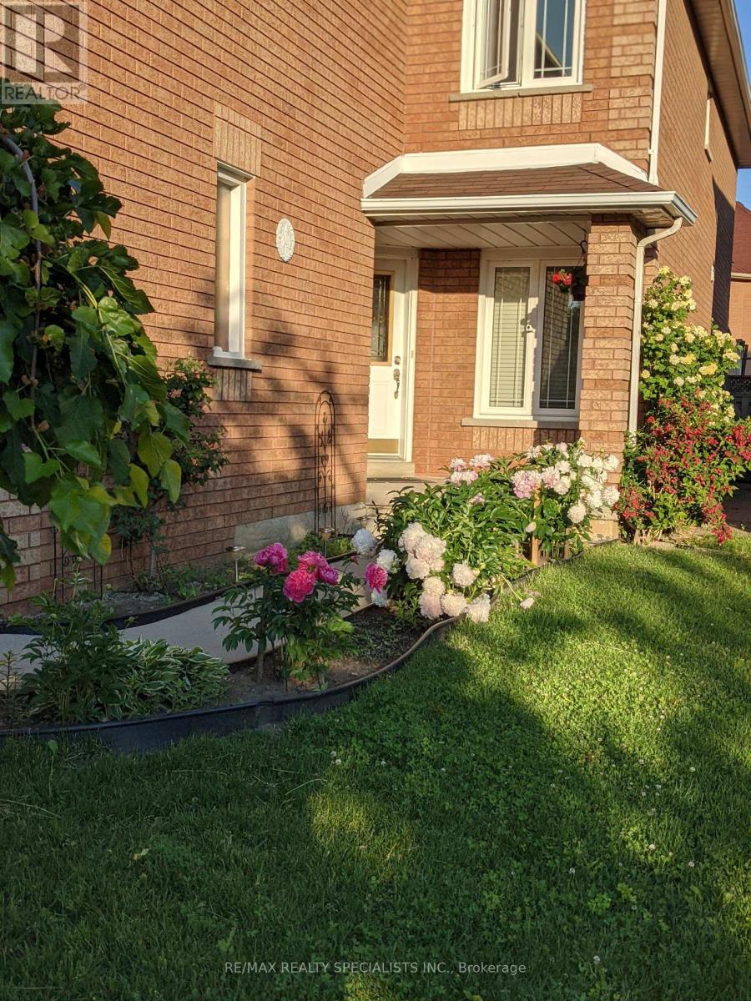
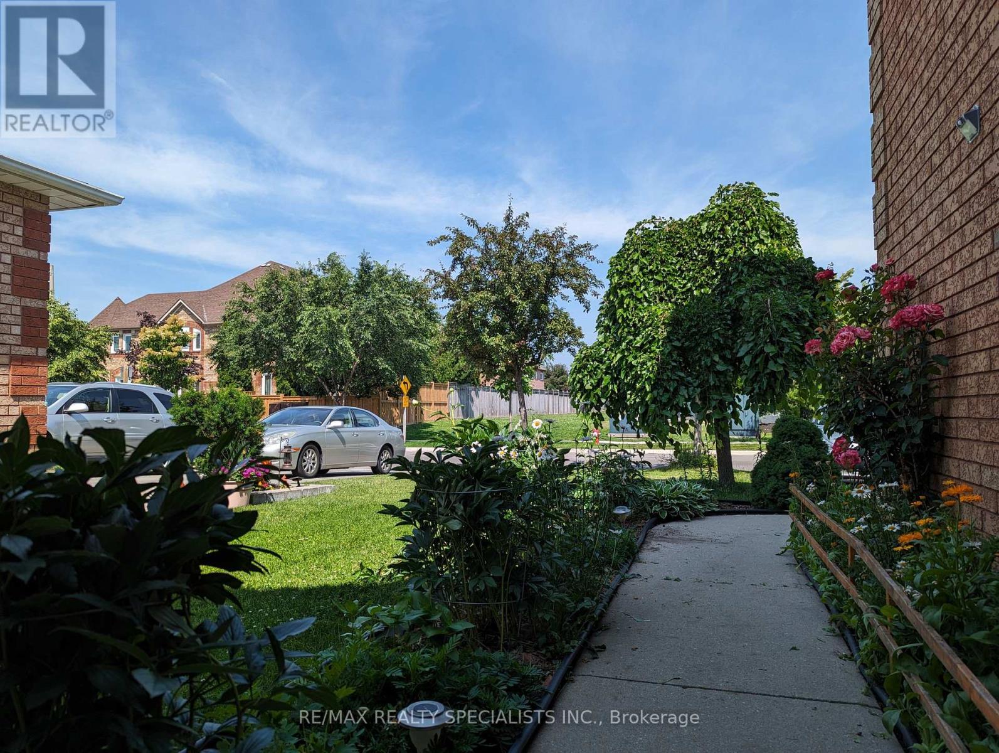
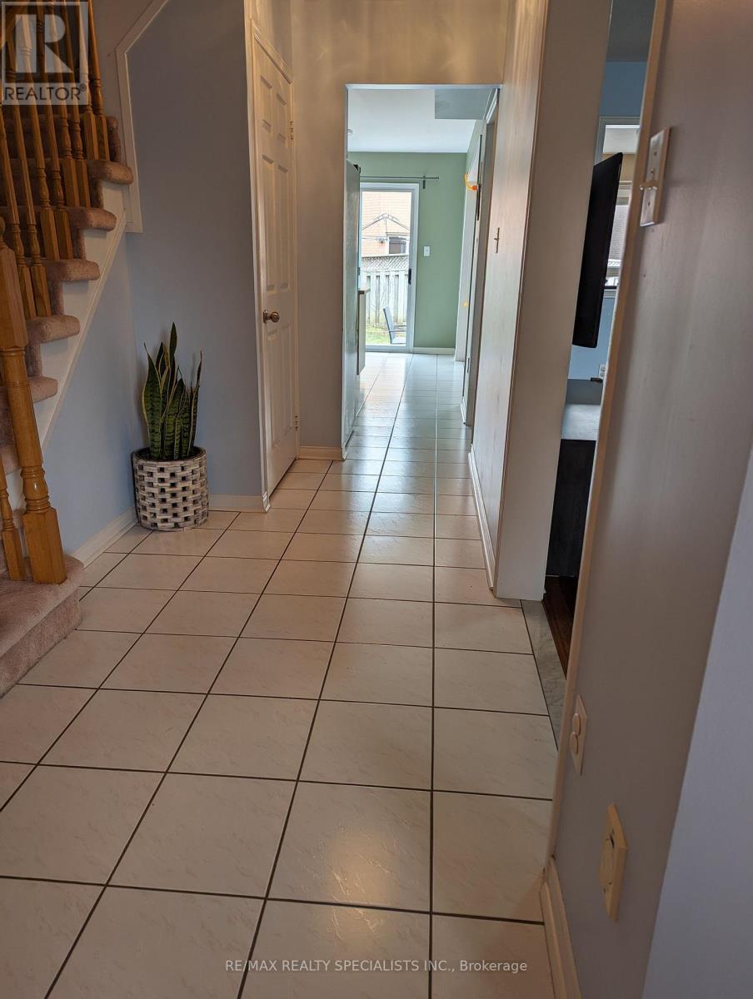
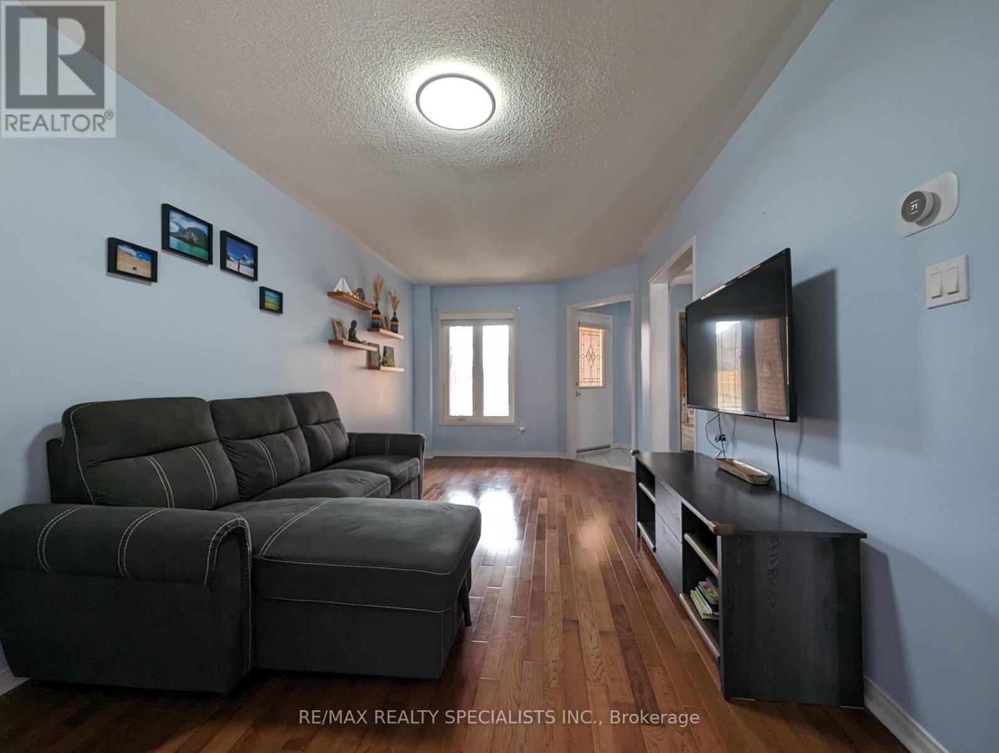
Welcome to this bright & spacious semi-detached home in the sought-after Lisgar community of Mississauga! Offering 4 spacious bedrooms & 2.5 baths, this well-maintained home features a separate family room, open living/dining area, hardwood floors on the main level & a spacious kitchen with upgraded cabinetry, S/S appliances, backsplash & breakfast area with walkout to the backyard. Modern light fixtures & window coverings throughout. Conveniently located close to schools, parks, shopping, public transit, GO Station & Hwy 401/407/410. A wonderful family home in a great neighbourhood! Tenant pays 70% of utilities. Photos Shown Are From A Previous Listing And May Not Reflect The Property's Current Condition.
Map data © OpenStreetMap contributors
No open houses are scheduled for this home.
Can't make it? Request a private viewing.
| Living room | Main level | 5.76 x 3.05 m |
| Dining room | Main level | 5.76 x 3.05 m |
| Family room | Main level | 4.18 x 3.05 m |
| Kitchen | Main level | 3.1 x 2.46 m |
| Eating area | Main level | 2.8 x 2.5 m |
| Primary Bedroom | Second level | 5.4 x 3.6 m |
| Bedroom 2 | Second level | 3.66 x 2.75 m |
| Bedroom 3 | Second level | 4.06 x 3.05 m |
| Bedroom 4 | Second level | 3.65 x 3.05 m |




