 For sale 50
$549,900
2 bed2 bath700–799 sq ft
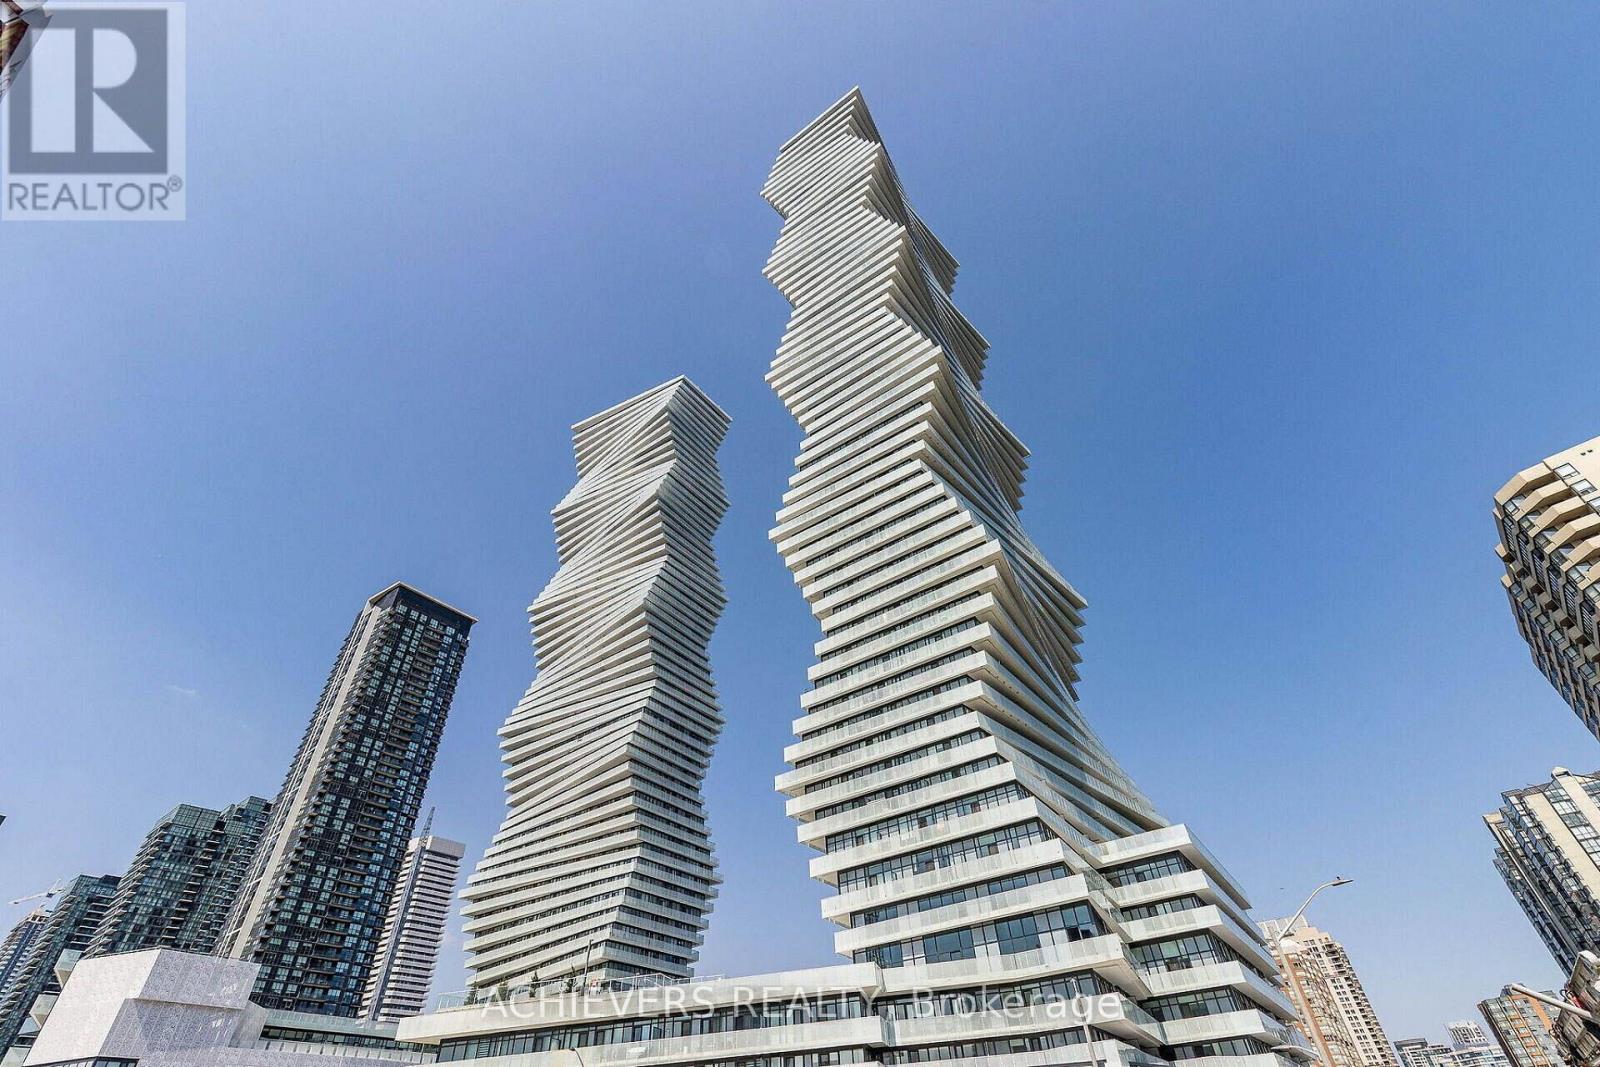
3883 Quartz Road #4705
City Centre, Mississauga
27 days agoMLS® W13799132
ACHIEVERS REALTY
6964 Justine Drive
Malton, Mississauga, Ontario L4T1M3
For sale· Added
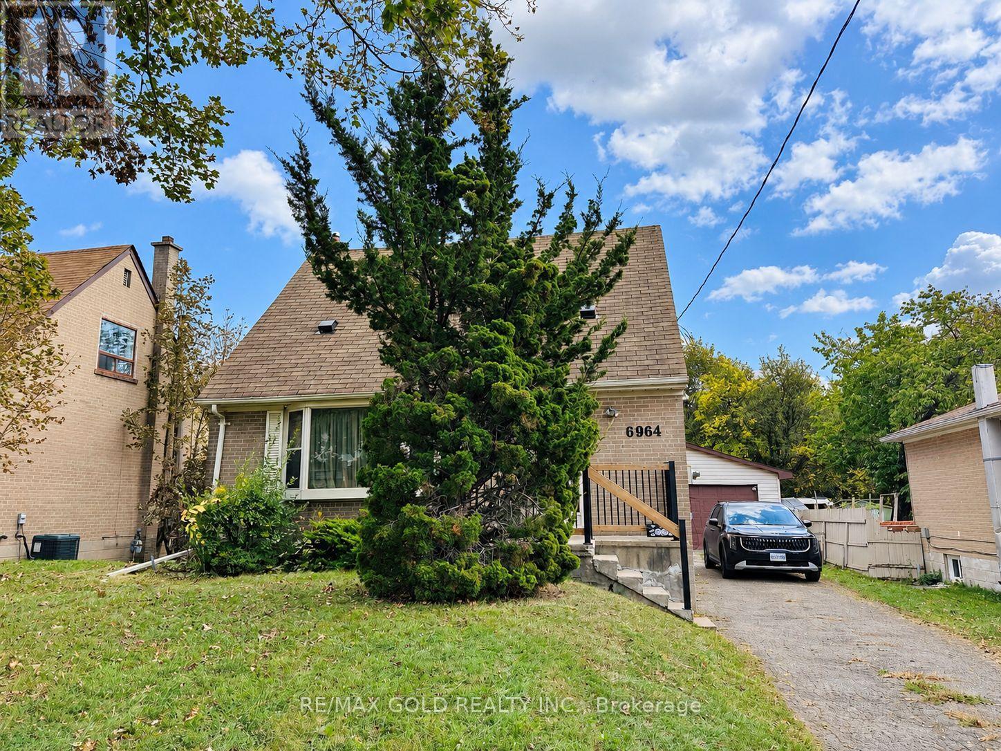
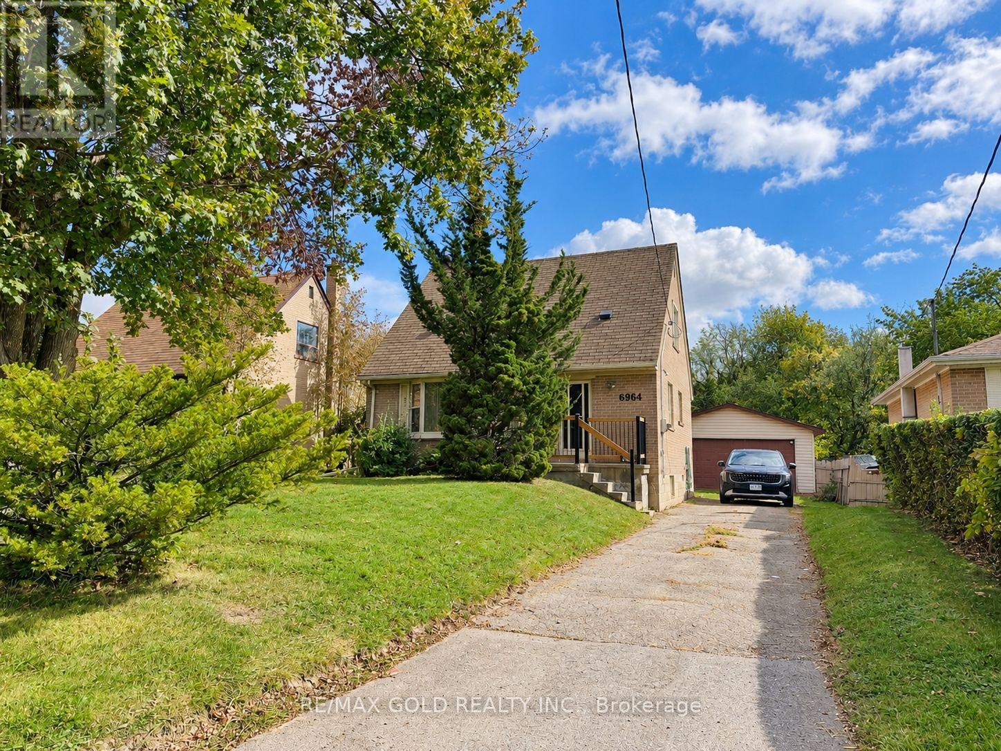
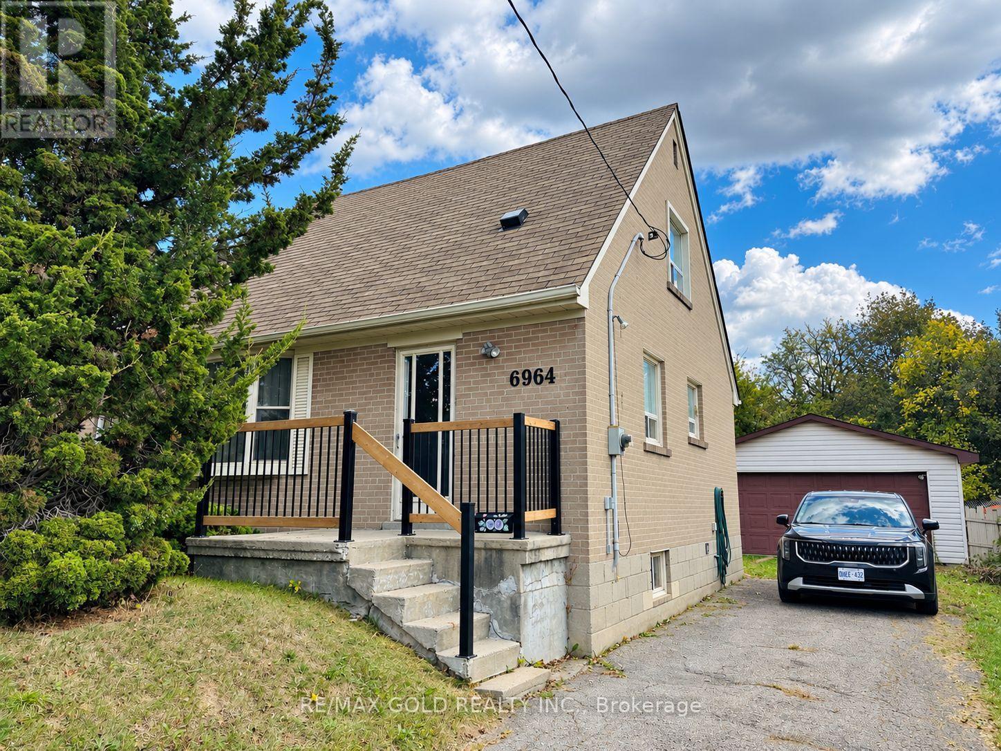
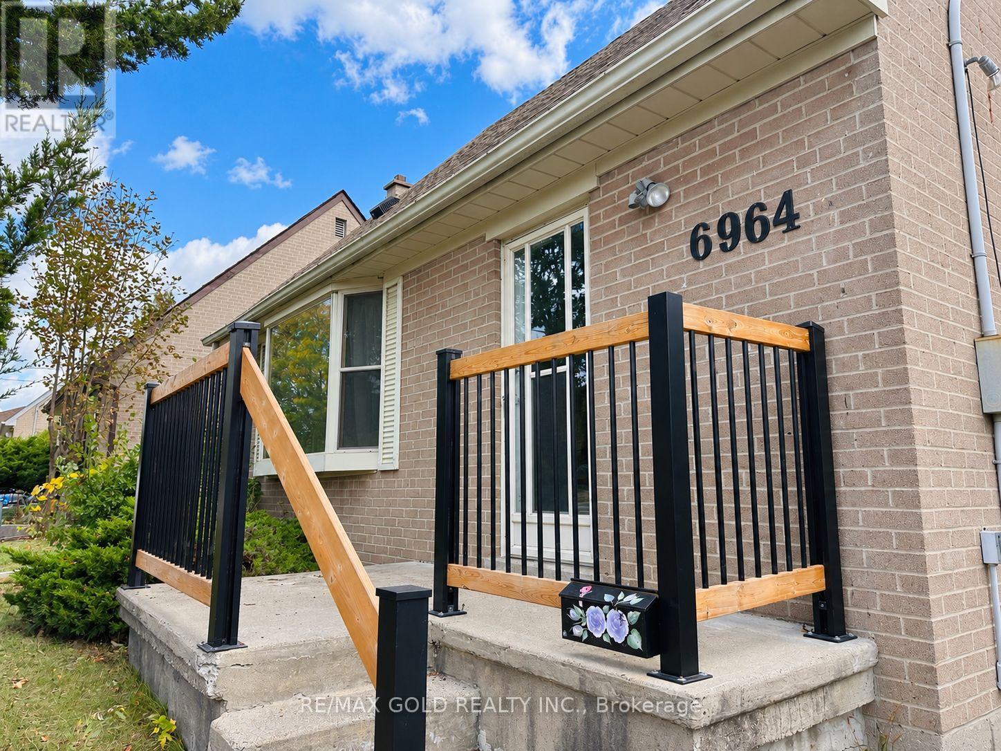
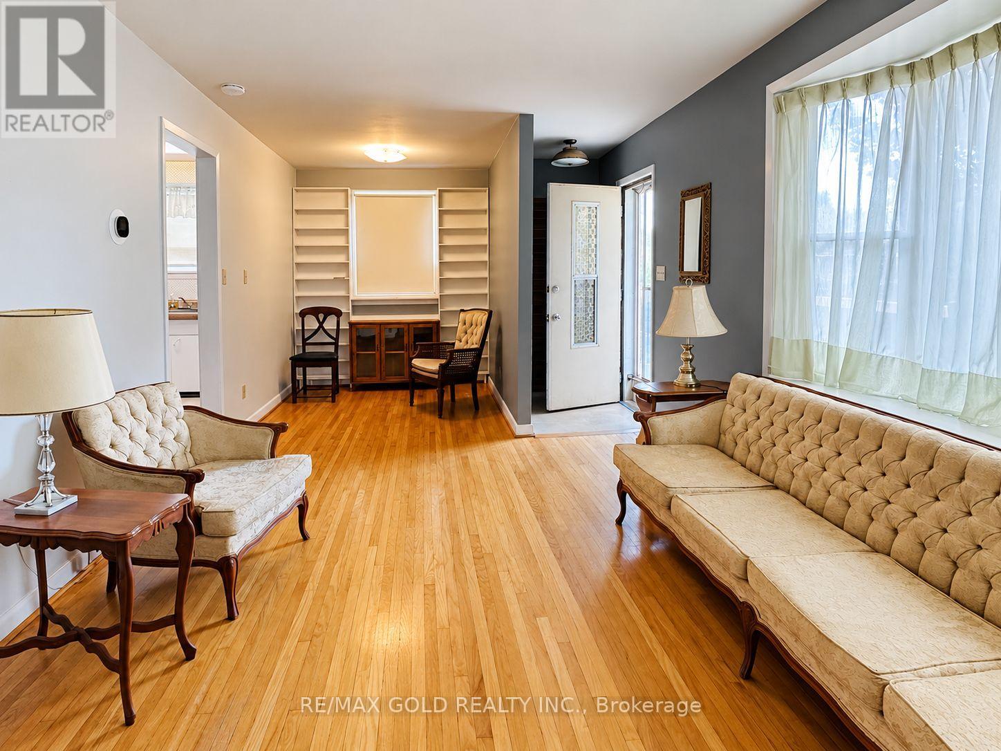
Beautiful Detached Home Situated on a Premium Ravine Lot in the Heart of Malton, Mississauga! An Excellent Opportunity for Investors, Builders or Families Looking for a Great Place to Call Home! This Property Features a Premium 50-Foot-Wide Lot With Incredible Potential to Build Your Dream Home, Subject to Municipal Approvals. Well-Maintained and in Move-In Condition, Featuring a Spacious Living Room With Hardwood Floors, Formal Dining Room, 2 Generously Sized Bedrooms on the Upper Level and 3 Additional Bedrooms in the Basement. Enjoy a Large Driveway, Spacious Double-Car Garage and a Deep Ravine Lot Offering Privacy and Endless Possibilities. Fantastic Location! Just Steps to Schools, Public Transit, Bus Terminal, and Shopping Mall, With the GO Station Only Minutes Away. A Rare Opportunity to Own a Premium Lot in One of Malton's Most Convenient Locations. Don't Miss Out!
Map data © OpenStreetMap contributors
No open houses are scheduled for this home.
Can't make it? Request a private viewing.
| Living room | Main level | 3.42 x 7.64 m |
| Dining room | Main level | 4.56 x 3.19 m |
| Kitchen | Main level | 2.39 x 3.34 m |
| Bedroom | Second level | 4.67 x 3.39 m |
| Bedroom | Second level | 4.67 x 3.19 m |
| Bedroom | Basement | 2.36 x 3.16 m |
| Bedroom | Basement | 3.17 x 3.21 m |
| Bedroom | Basement | 3.23 x 3.13 m |