
 For sale 50
$389,000
1 bed1 bath500–599 sq ft
4065 Brickstone Mews #315
Creditview, Mississauga
8 days agoMLS® W13860392
ROYAL LEPAGE MEADOWTOWNE REALTY
700 Constellation Drive #1208
Hurontario, Mississauga, Ontario L5R3G8
For sale· Added
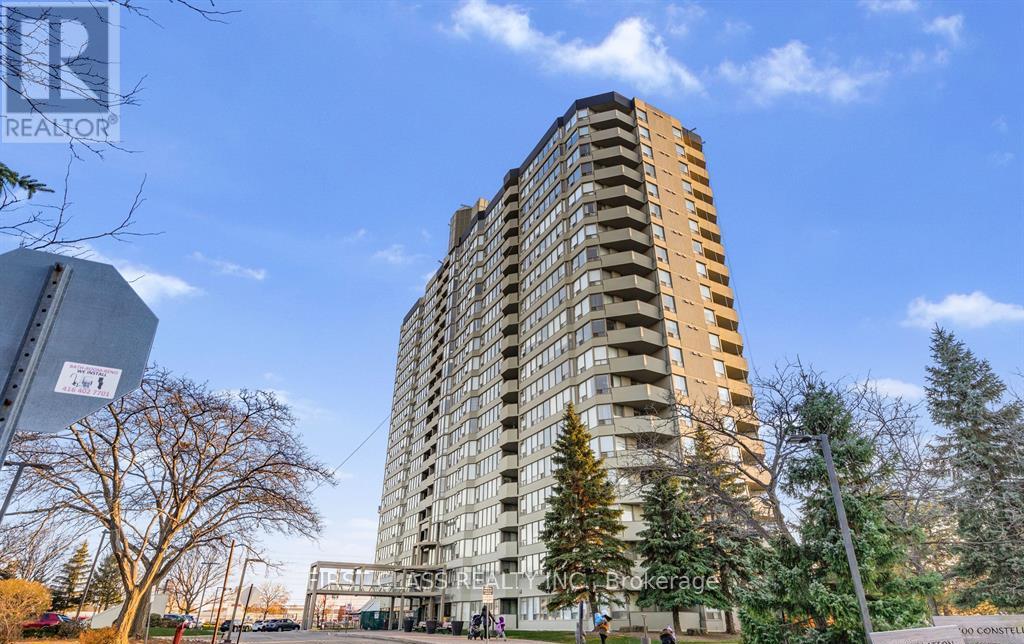
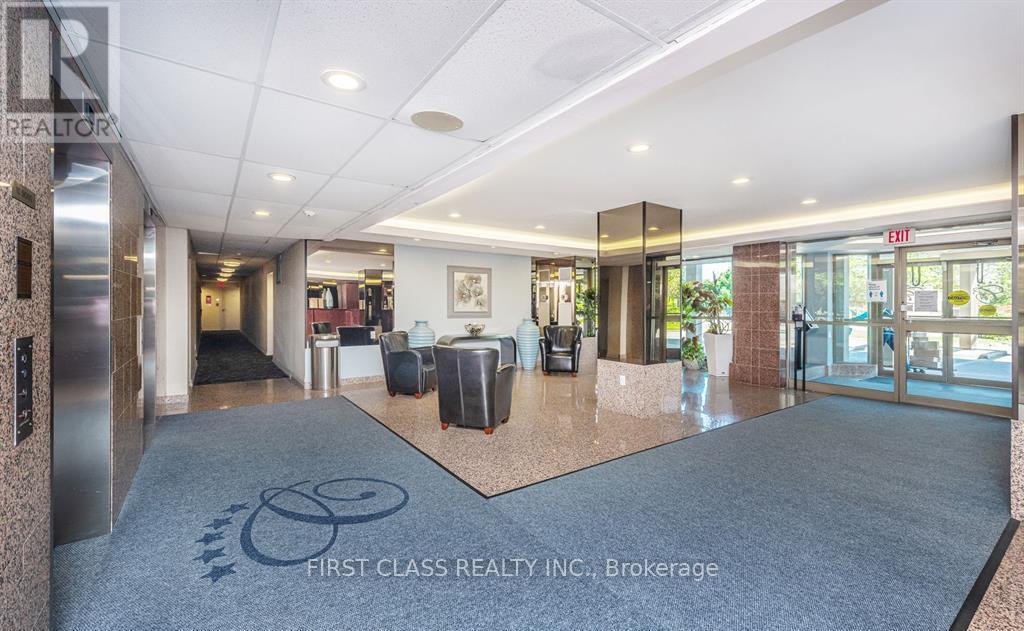
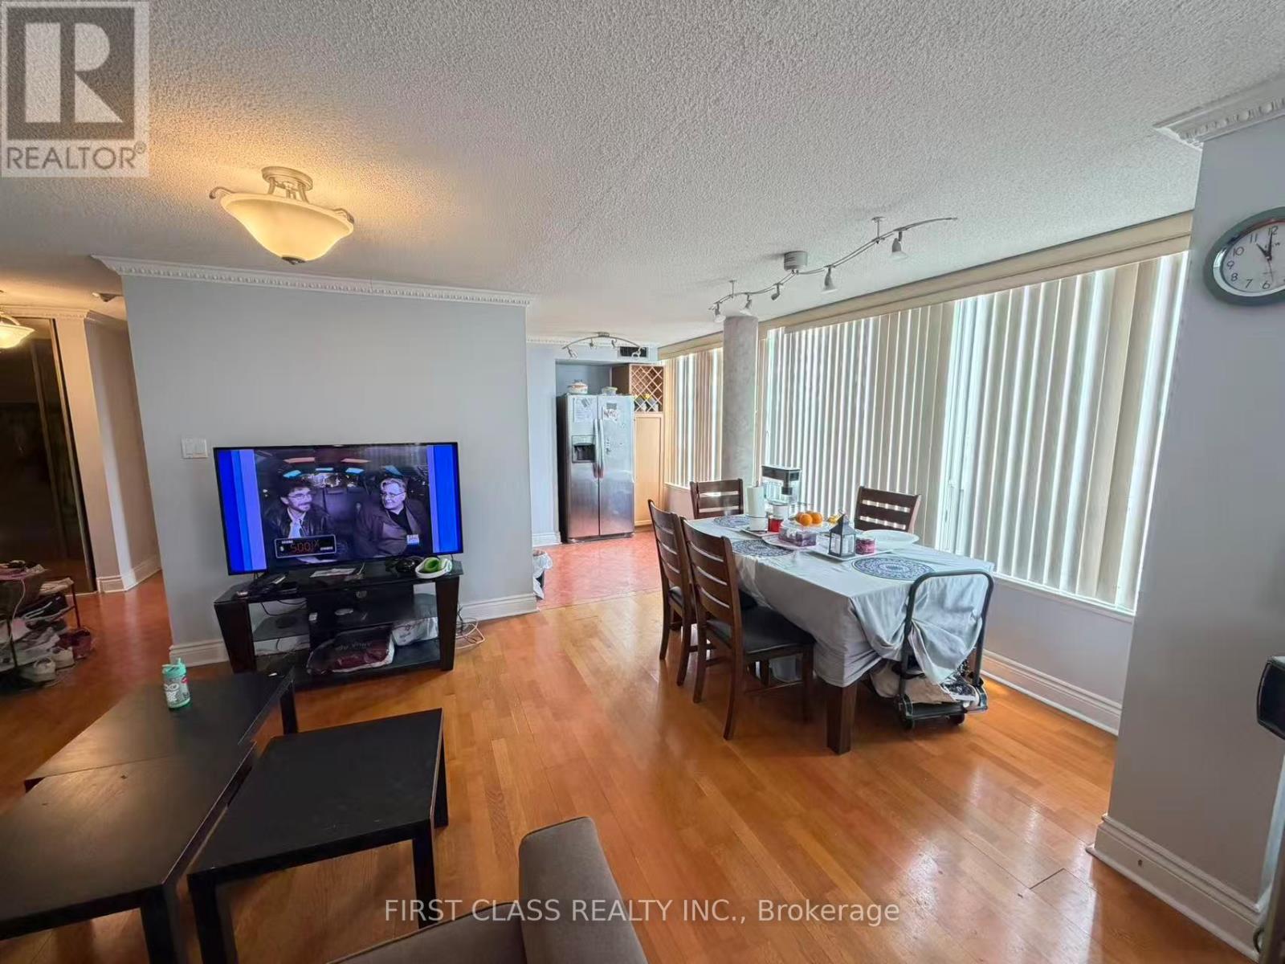
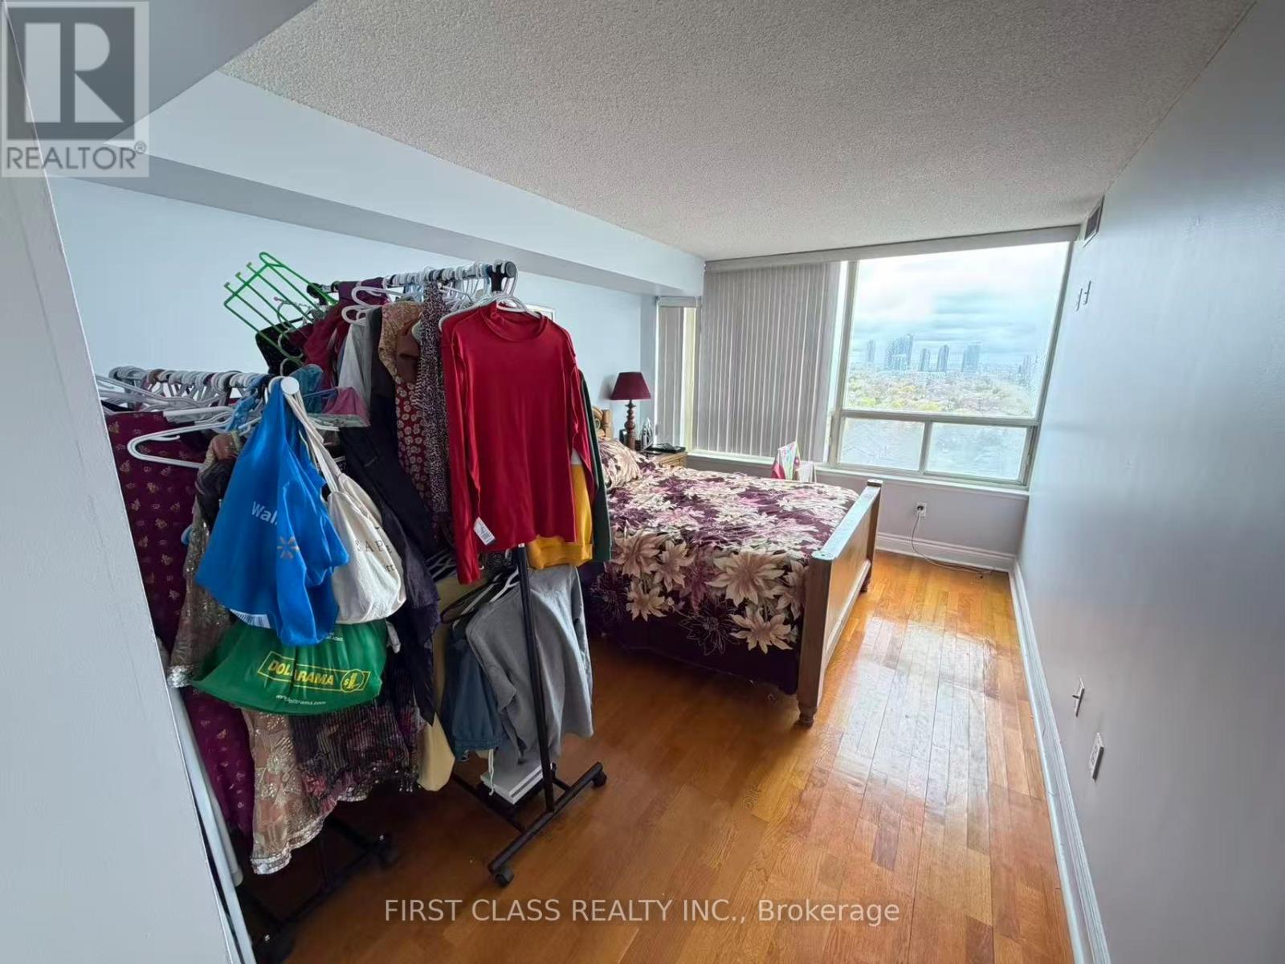
Tenanted - showings available by appointment only. Bright and spacious southeast-facing corner unit featuring 2 bedrooms and 2 full bathrooms. Well-designed functional layout with generous living space, abundant storage, and an included locker. Upgraded with hardwood and ceramic flooring throughout. The large primary bedroom offers a walk-in closet and a 5-piece ensuite. Enjoy unobstructed southeast views of the lake and Toronto skyline. Conveniently situated near Highways 401 & 403, public transit, GO Station, schools, and shopping. Residents enjoy excellent building amenities including an indoor pool, fitness centre, sauna, tennis court, party room, guest suite, and 24-hour security.
Map data © OpenStreetMap contributors
No open houses are scheduled for this home.
Can't make it? Request a private viewing.
| Sep 24, 2026 | $455,000 | ▼ $20,000 |
| Sep 9, 2026 | $475,000 | First recorded price |
Price changes since Sep 9, 2026.
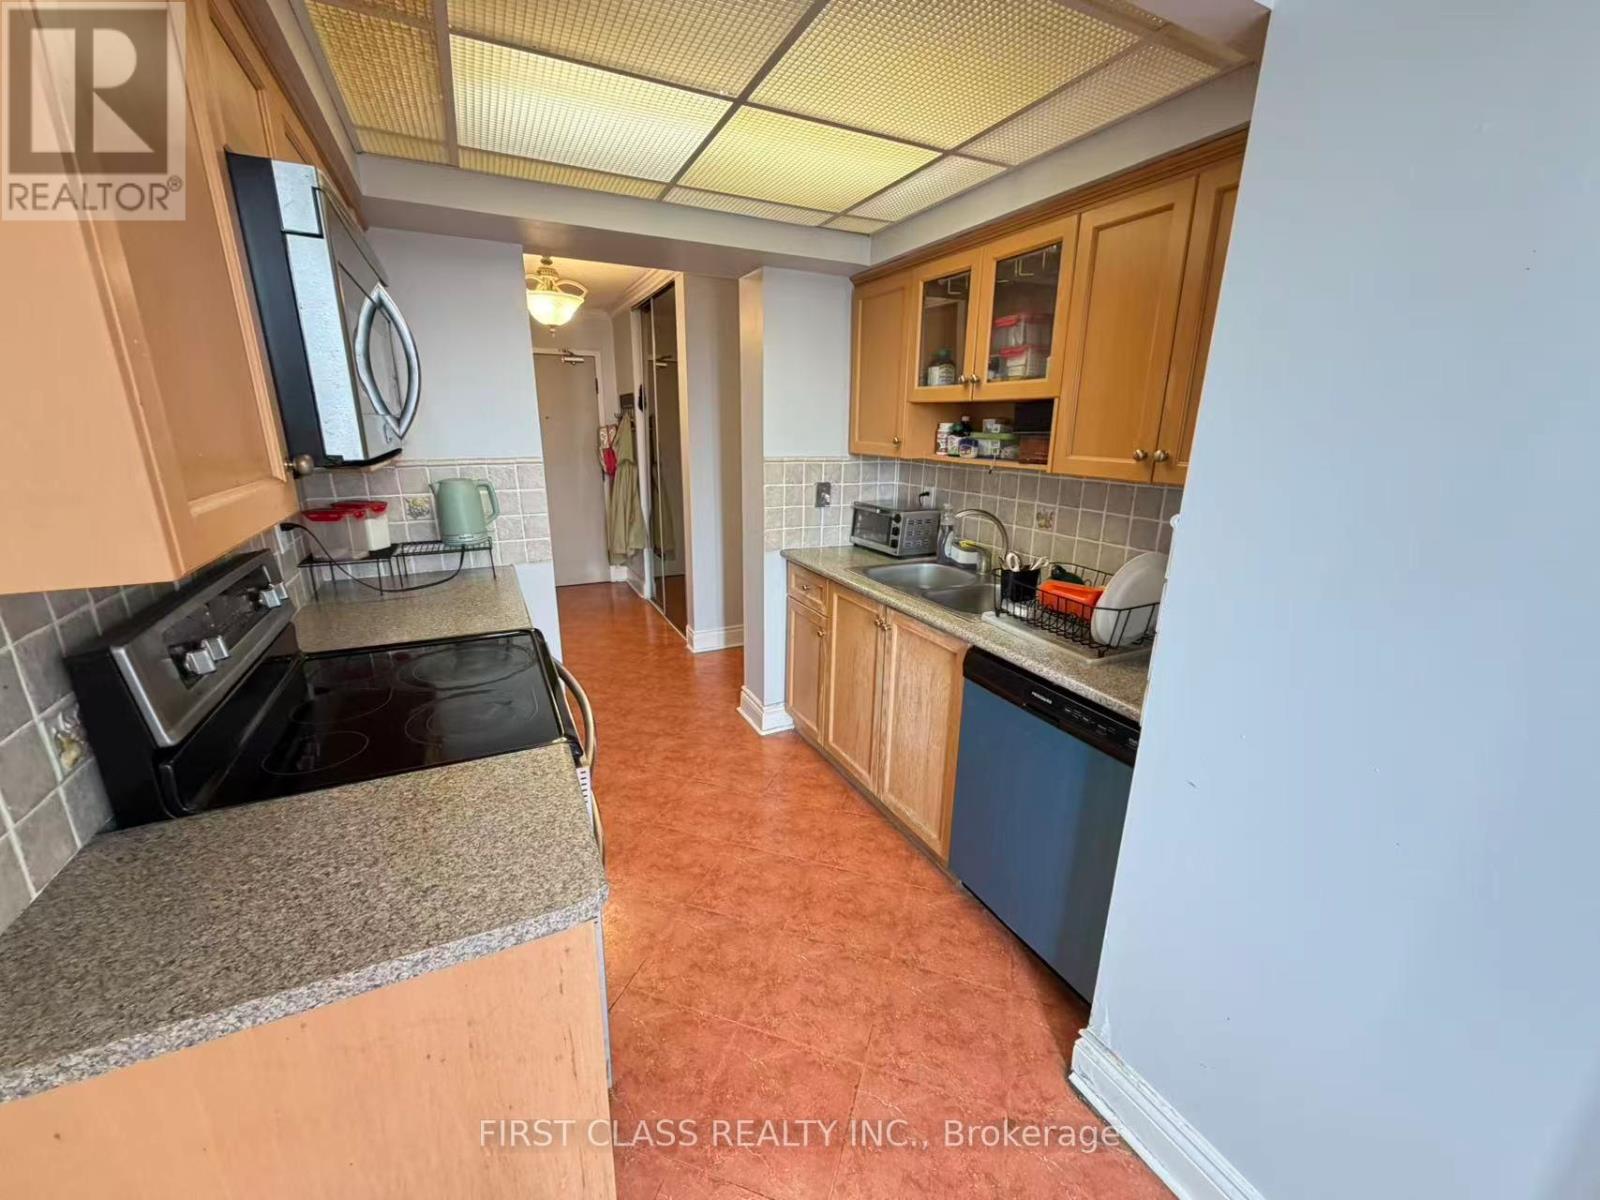
| Kitchen | Flat | 5 x 2.5 m |
| Primary Bedroom | Flat | 4.3 x 3.1 m |
| Dining room | Flat | 3.3 x 3.2 m |
| Bedroom 2 | Flat | 4 x 2.3 m |
| Living room | Flat | 5.6 x 3.6 m |




