
 For sale 50
$740,000
3 bed4 bath1,200–1,399 sq ft
550 Steddick Court #50
Hurontario, Mississauga
2 months agoMLS® W13657410
CENTURY 21 LEADING EDGE REALTY INC.
710 Ashprior Avenue
Hurontario, Mississauga, Ontario L5R3N8
For sale· Added
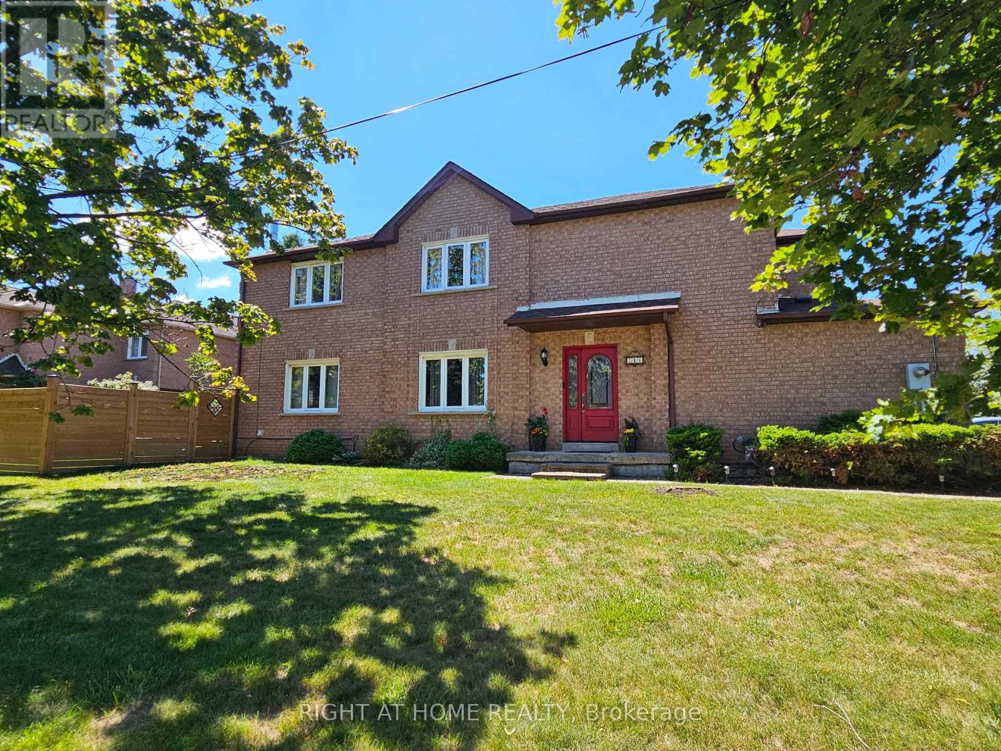
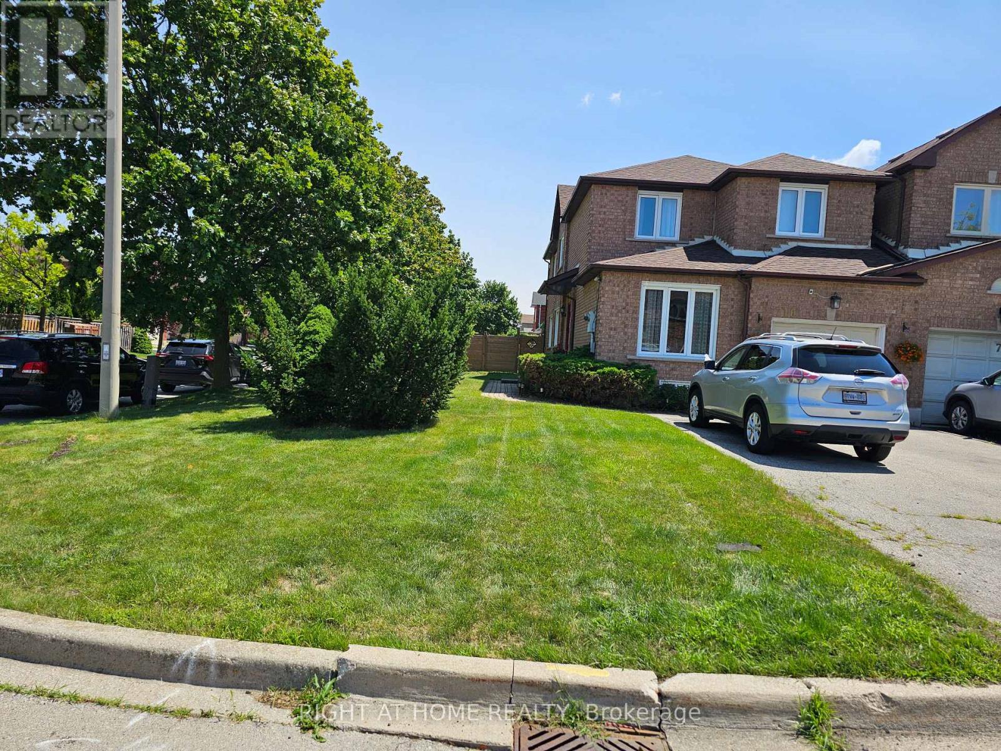
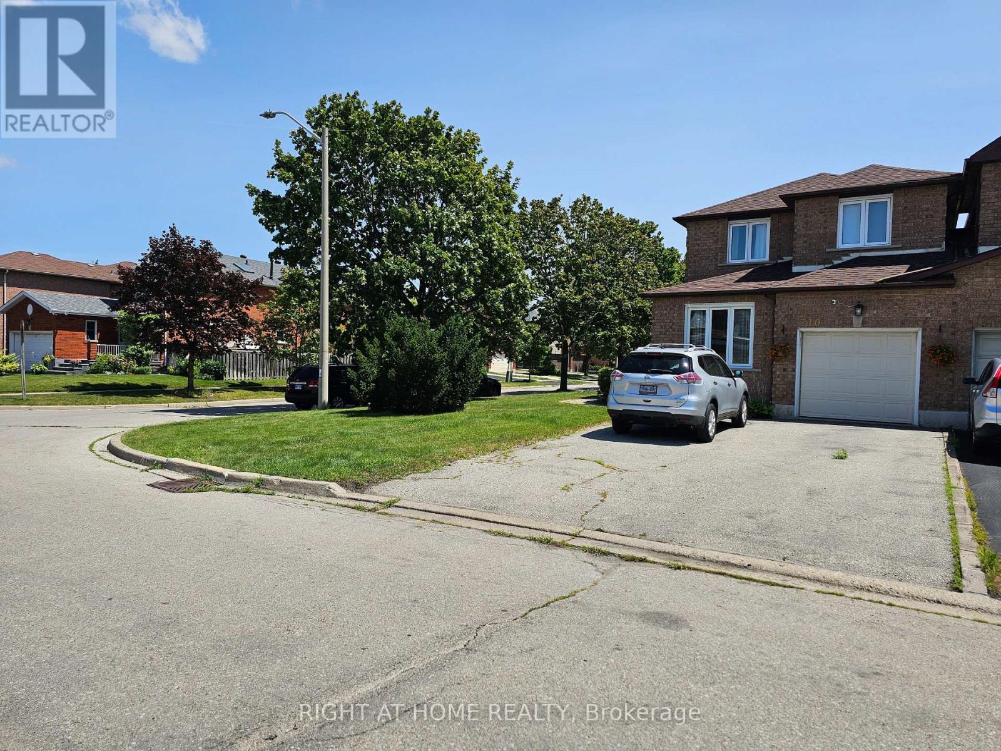
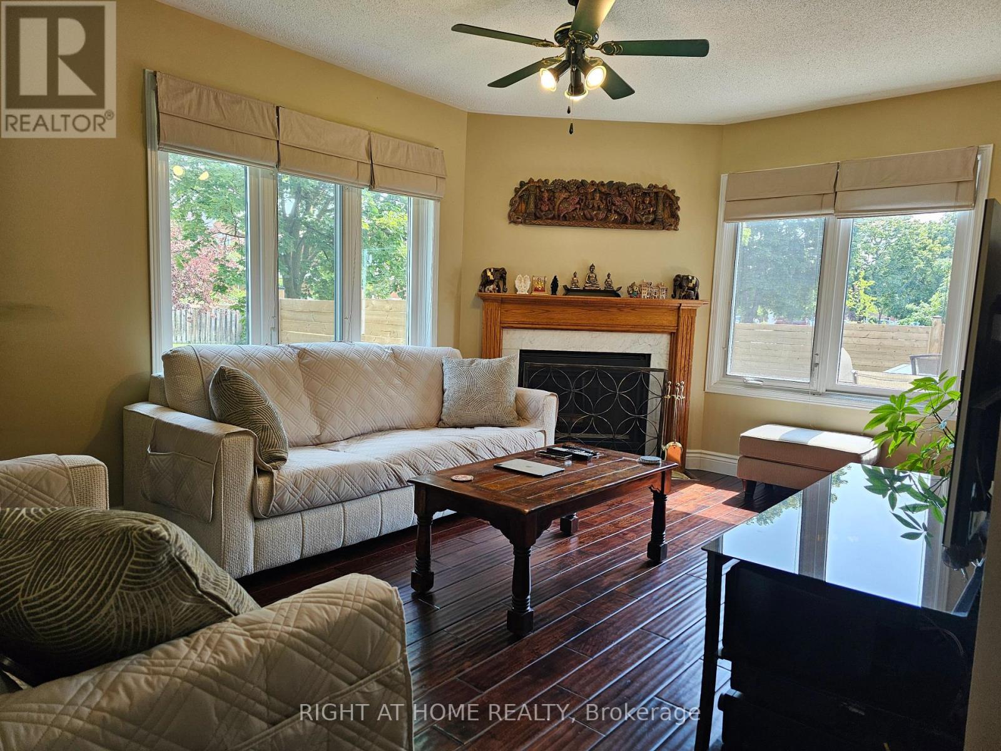
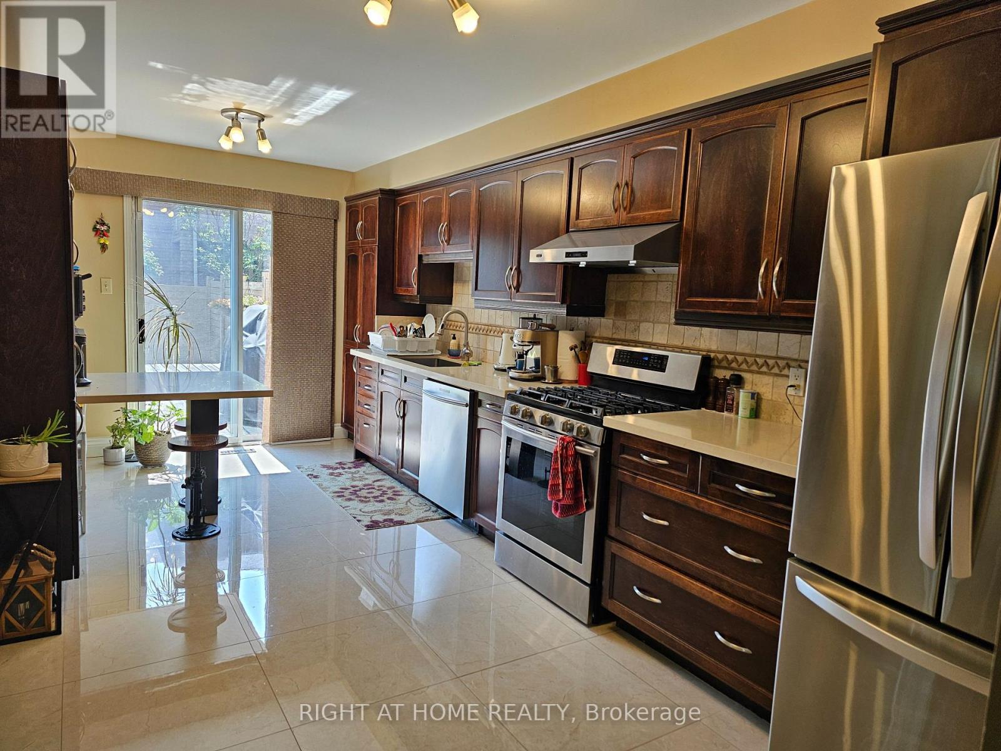
Lovingly Maintained Freehold End Unit Townhouse; Only Attached At The Garage. App.2100 Sq. Ft. Located in the highly sought-after HEARTLAND community. Situated In A Prime, Family-Friendly Community Close To Top-Rated Schools, Heartland Town Centre, Restaurants, BraeBen Golf Course, And Major Highways (401, 403, 407)* This Move-In-Ready Home Represents an Exceptional Opportunity In A Premium Location. Recent Updates Include Fence in the backyard (2024) Roof (2024). Hardwood flooring in the main and upper floor, laminate flooring in the basement.Wood Burning fireplace in family room. Walkout deck from kitchen. Sprinkler system for the lawn.
Map data © OpenStreetMap contributors
No open houses are scheduled for this home.
Can't make it? Request a private viewing.
| Living room | Main level | 5.49 x 3.12 m |
| Dining room | Main level | 3.43 x 3.35 m |
| Kitchen | Main level | 5.69 x 2.82 m |
| Family room | Main level | 4.91 x 3.38 m |
| Primary Bedroom | Upper Level | 4.88 x 4.32 m |
| Bedroom | Upper Level | 3.35 x 3.35 m |
| Bedroom | Upper Level | 3.99 x 3.2 m |
| Bedroom | Upper Level | 3.58 x 2.9 m |




