
 For rent 50
$3,800/mo
3+1 bed4 bath1,500–2,000 sq ft
4880 Yorkshire Avenue
Hurontario, Mississauga
1 month agoMLS® W13735152
SUTTON GROUP - SUMMIT REALTY INC.
7147 Harwick Drive #Main
Malton, Mississauga, Ontario L4T3A5
For rent· Added
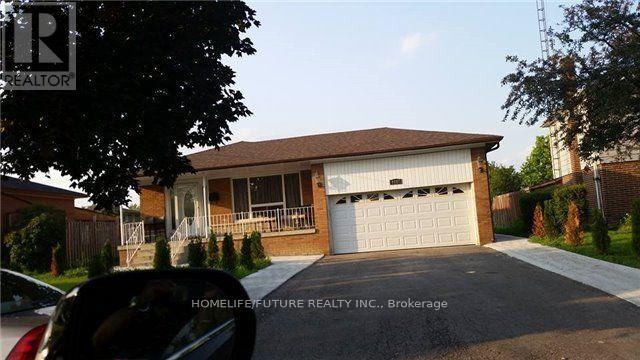
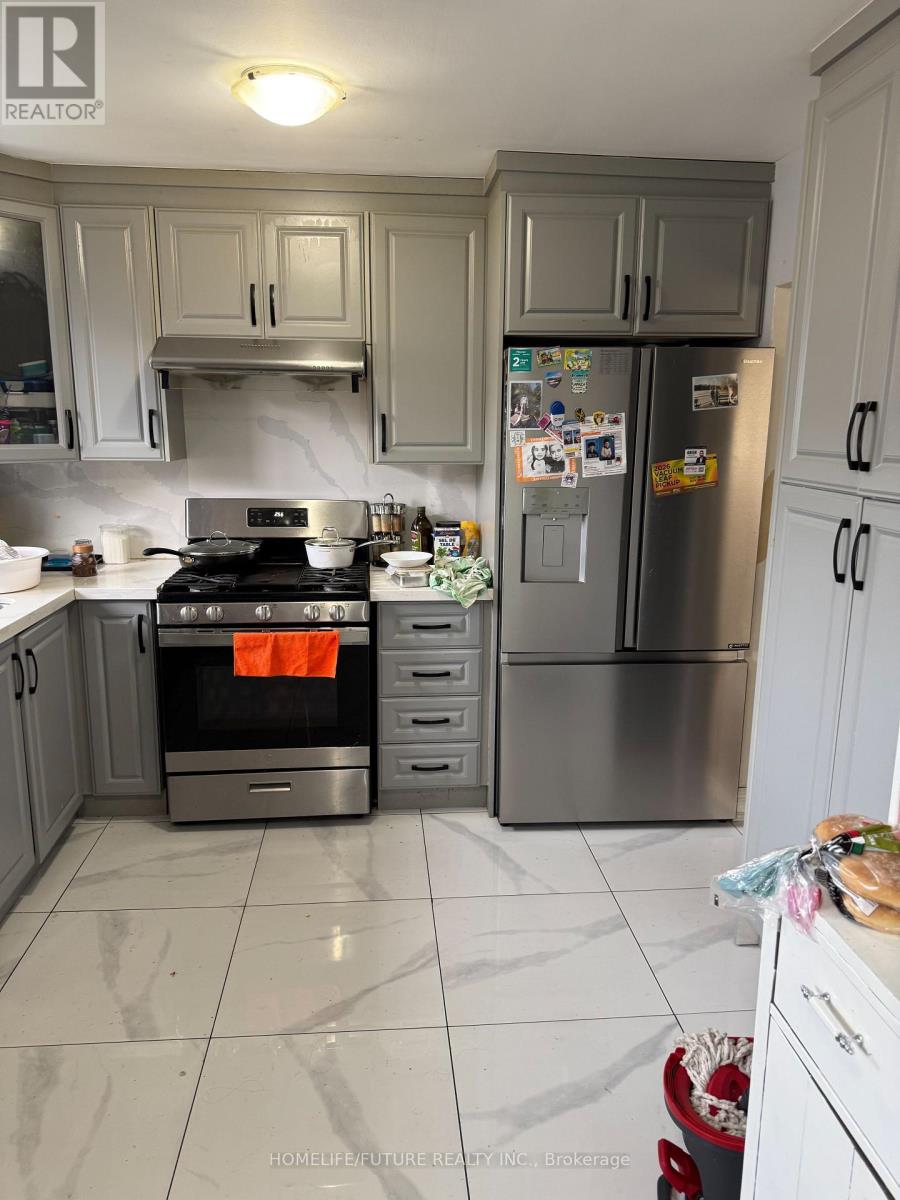
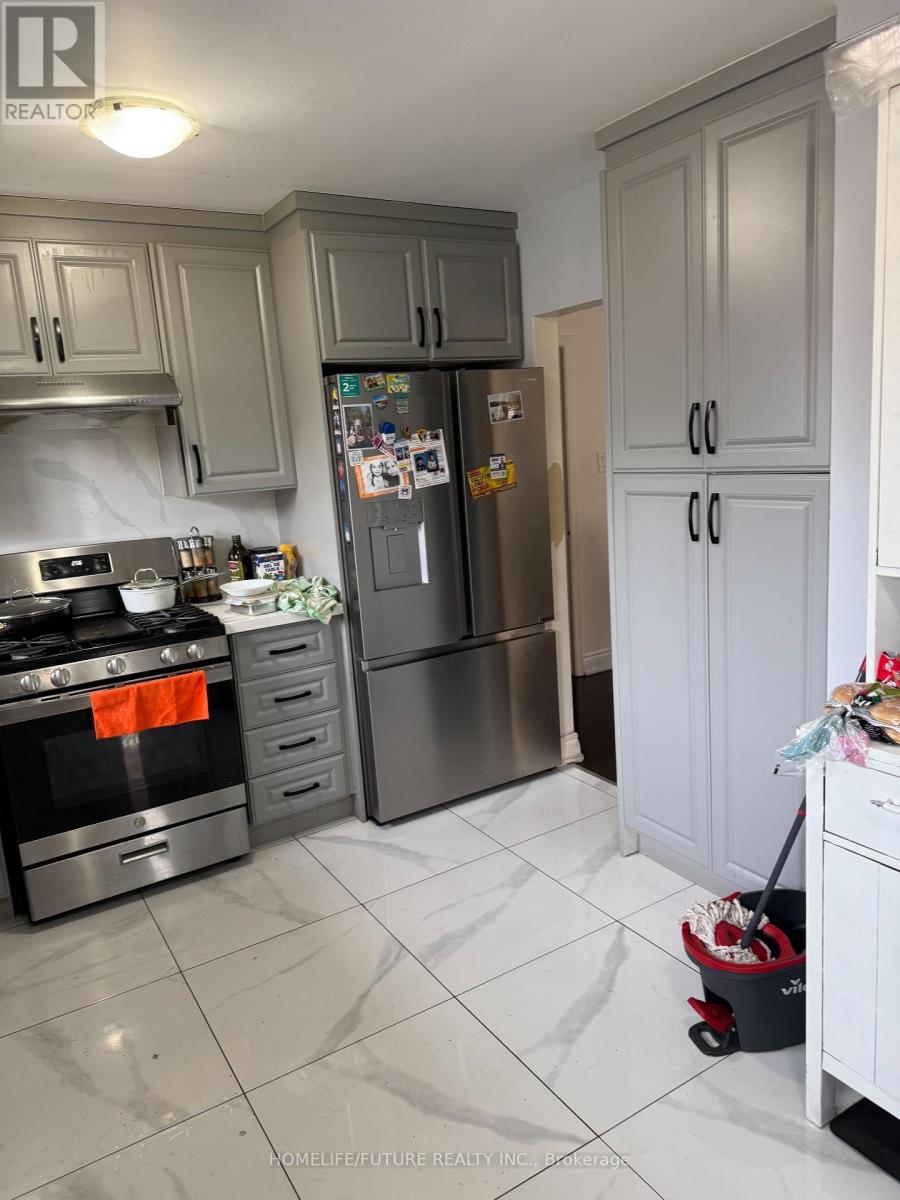
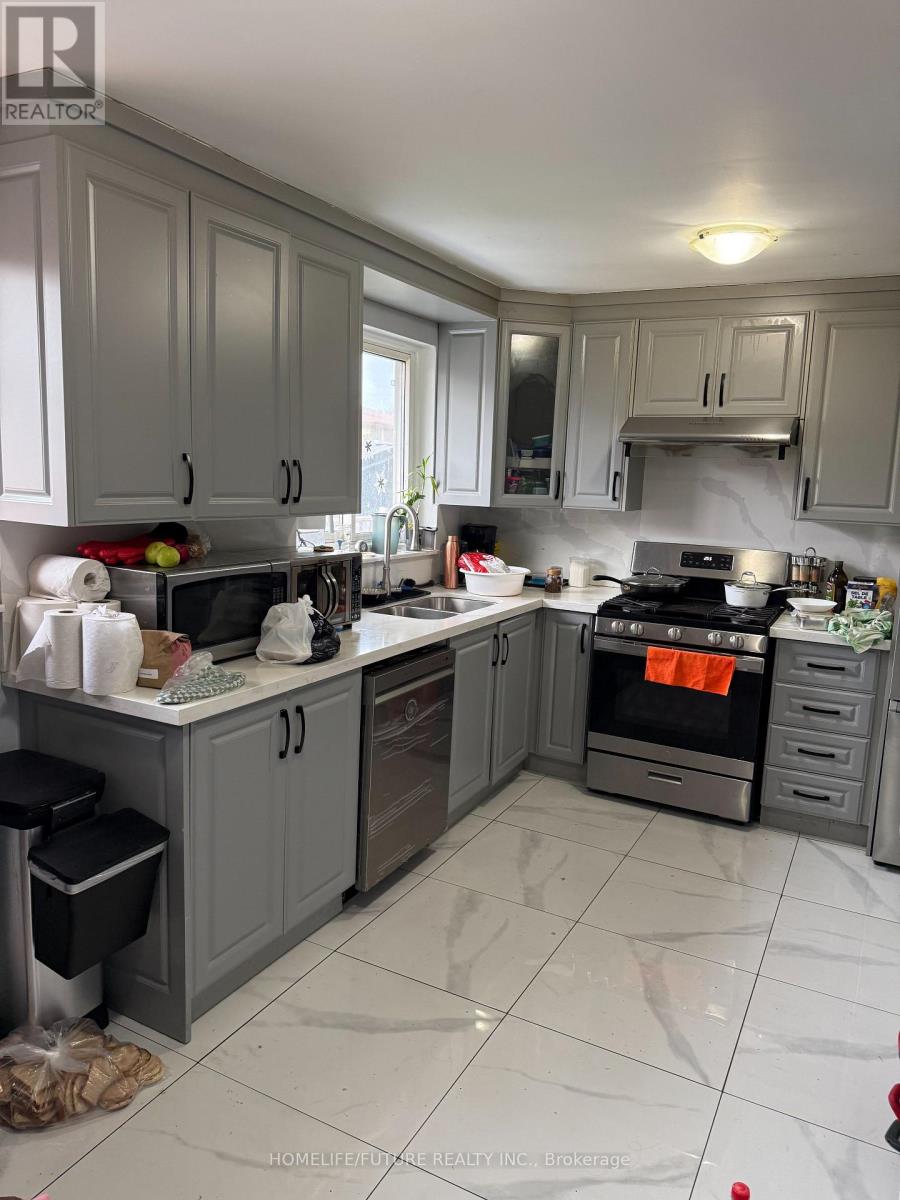
Location! Location! Must See! Very Large Bungalow In The Area With Very Large Living & Dining With 4 Larger Bedrooms With Closet And Very Larger Windows With New Kitchen With S/S Appliances And Separate Entrance For The Basement With Separate Laundry With 4 Car Parking Plus 60% Utilities Bills And Very Functional Layout With Lots Of Storage And Much More..... And Lots Of Sunlight Just Steps Down To Schools, 24Hrs TTC, Library, Park, Shopping, Westwood Mall, Just Minutes To Humber College, Humber Hospital, Toronto Airport, York University, Walmart, Food Basics, Costco, Public Transit, Schools, Plazas, Banks, Park - Just Minutes To Go Station, Hwy 401, Hwy 427 & Hwy 407 And Much More...
Map data © OpenStreetMap contributors
No open houses are scheduled for this home.
Can't make it? Request a private viewing.
| Living room | Main level | 3.9 x 3.6 m |
| Dining room | Main level | 4.05 x 3.6 m |
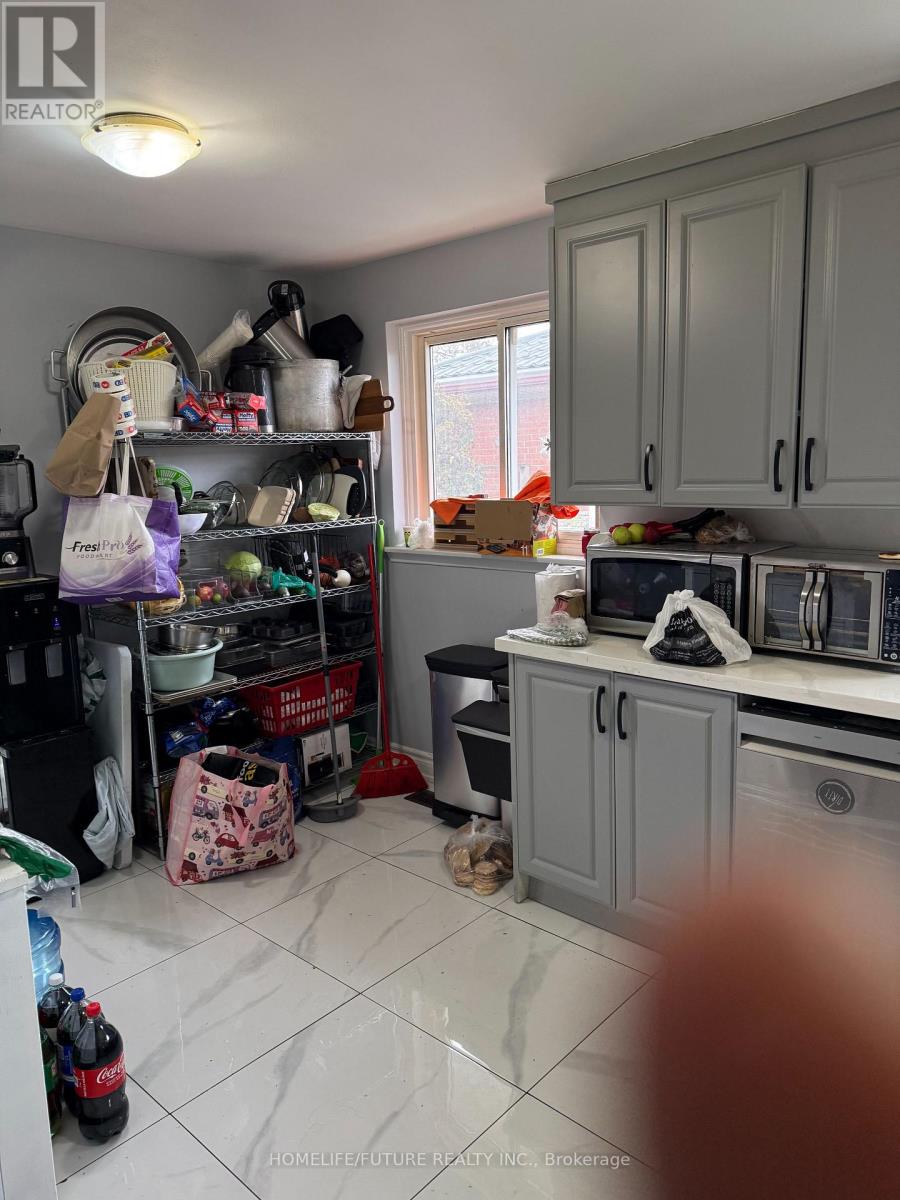
| Kitchen | Main level | 5.4 x 3.39 m |
| Primary Bedroom | Main level | 4.05 x 3.4 m |
| Bedroom 2 | Main level | 3.45 x 3.14 m |
| Bedroom 3 | Main level | 3.45 x 3.14 m |
| Bedroom 4 | Main level | 3.3 x 2.9 m |




