 For sale 50
$589,900
1 bed1 bath800–899 sq ft
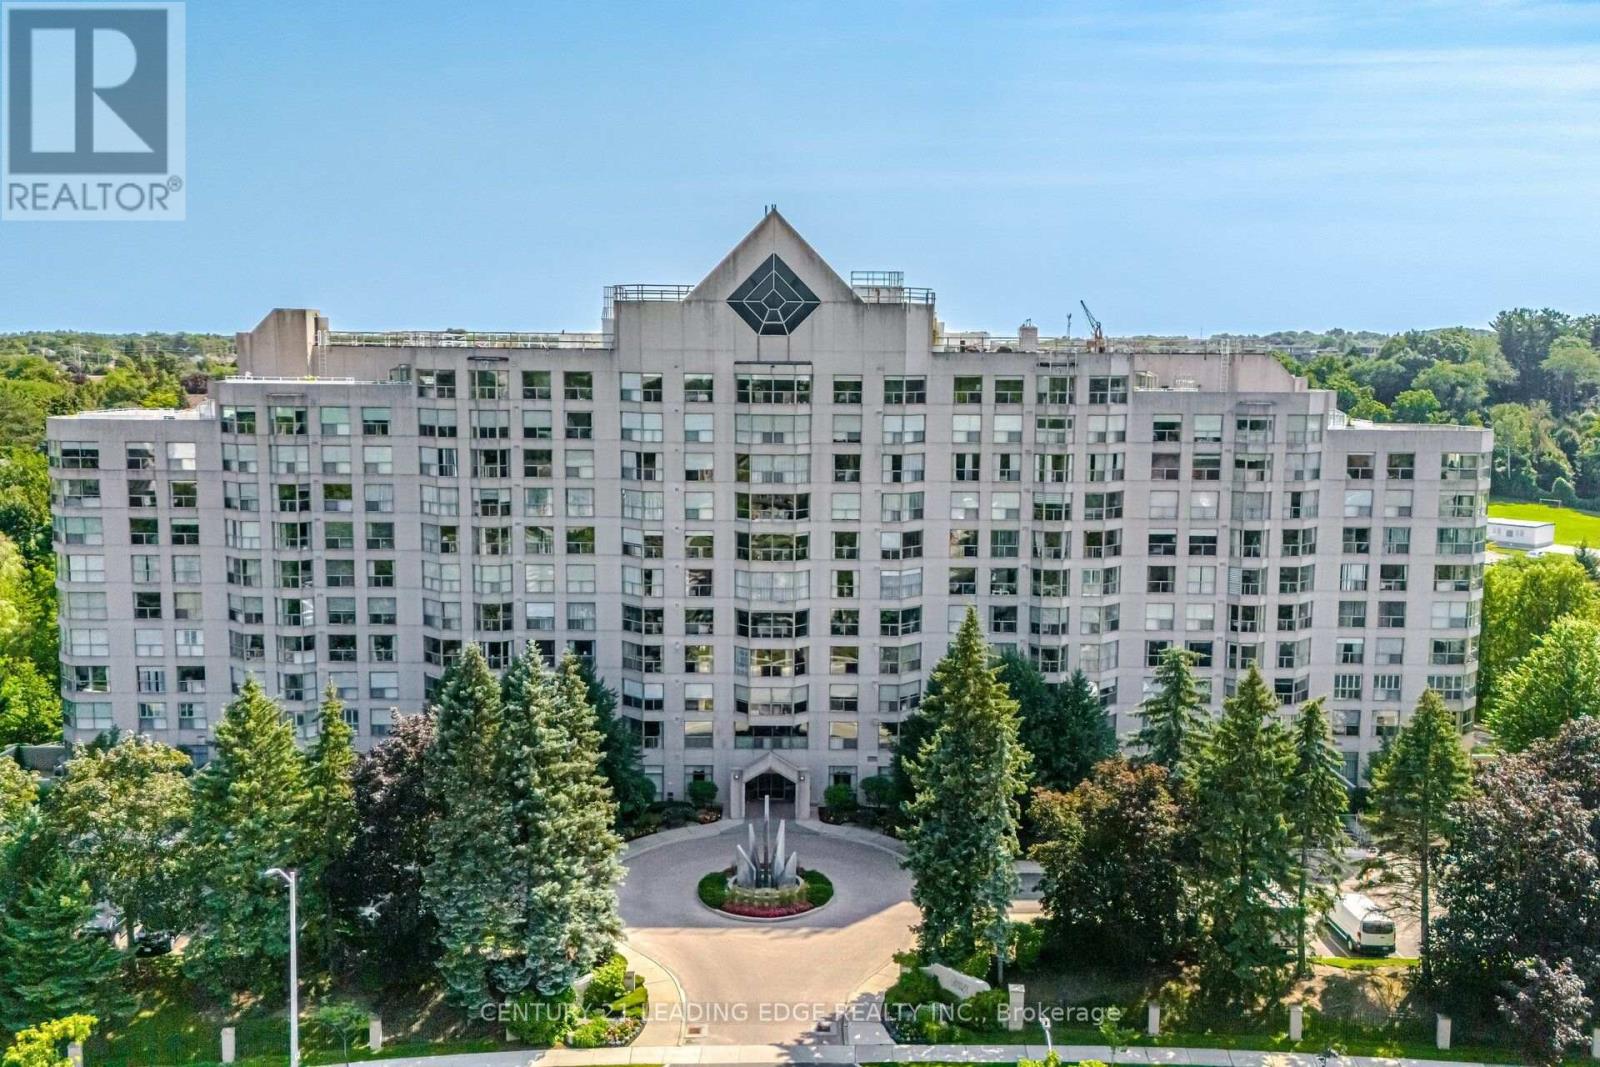
1700 The Collegeway Way #202
Erin Mills, Mississauga
2 months agoMLS® W13630464
CENTURY 21 LEADING EDGE REALTY INC.
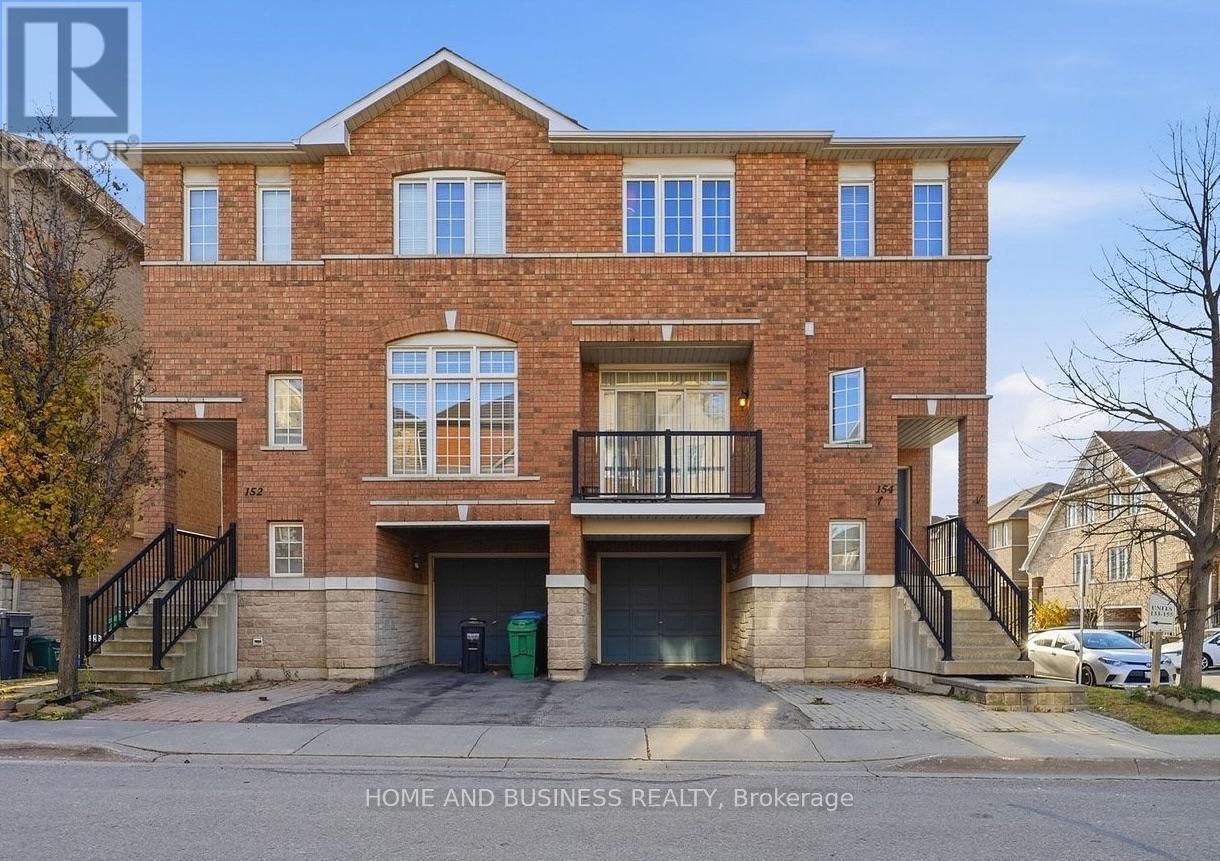
7155 Magistrate Terrace #154
Meadowvale Village, Mississauga, Ontario L5W1Y9
For sale· Added
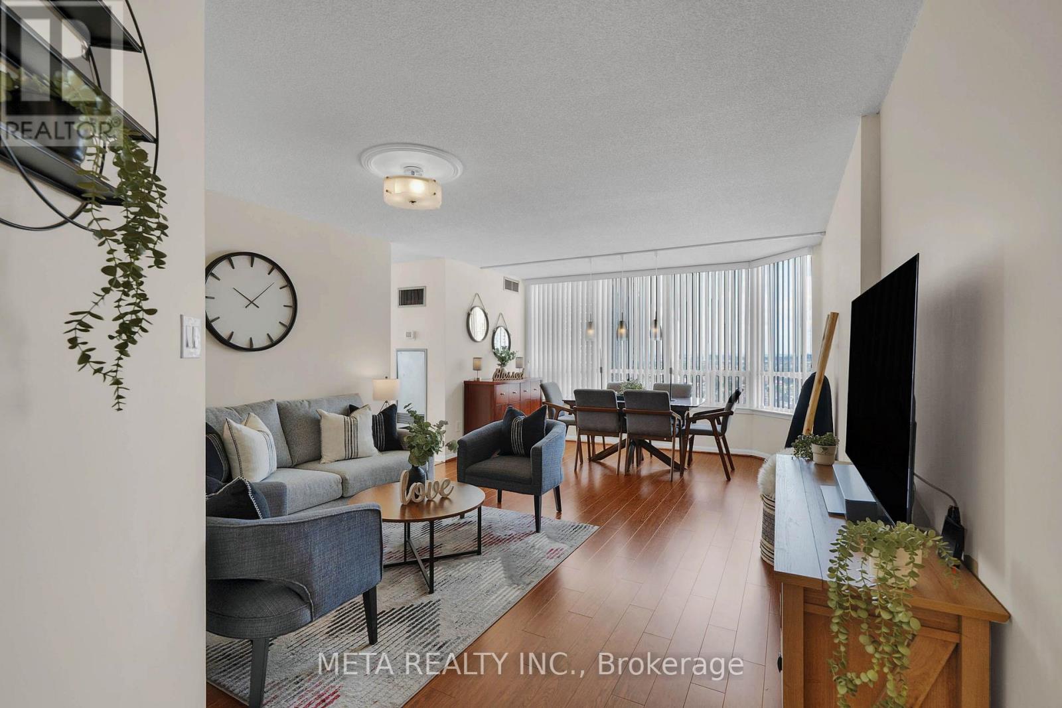
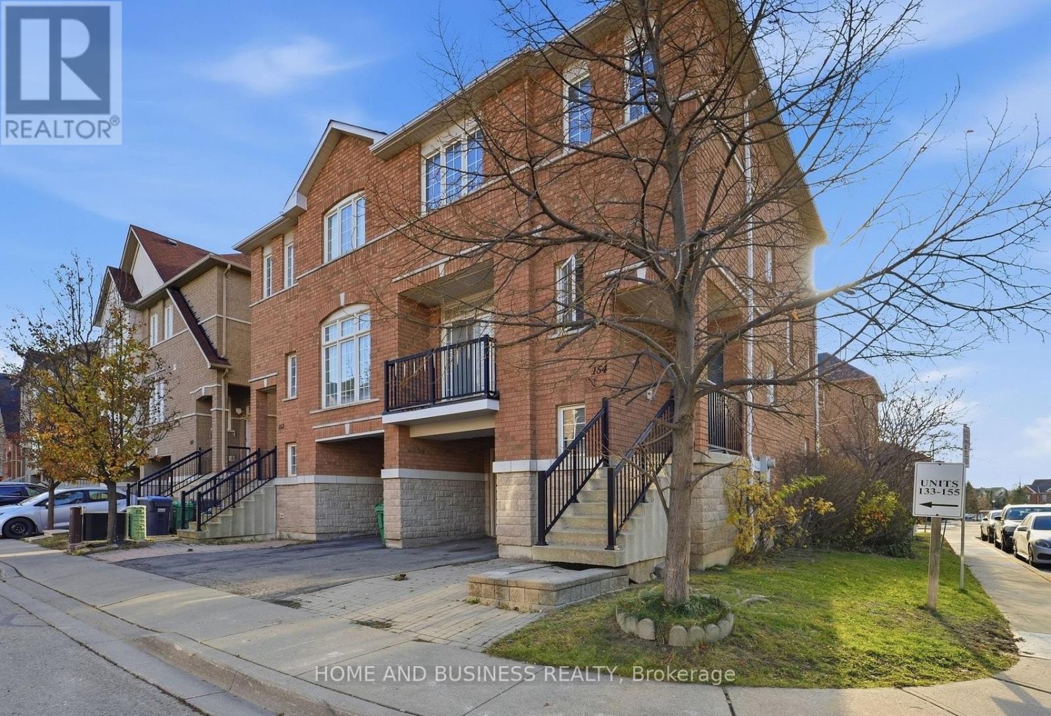
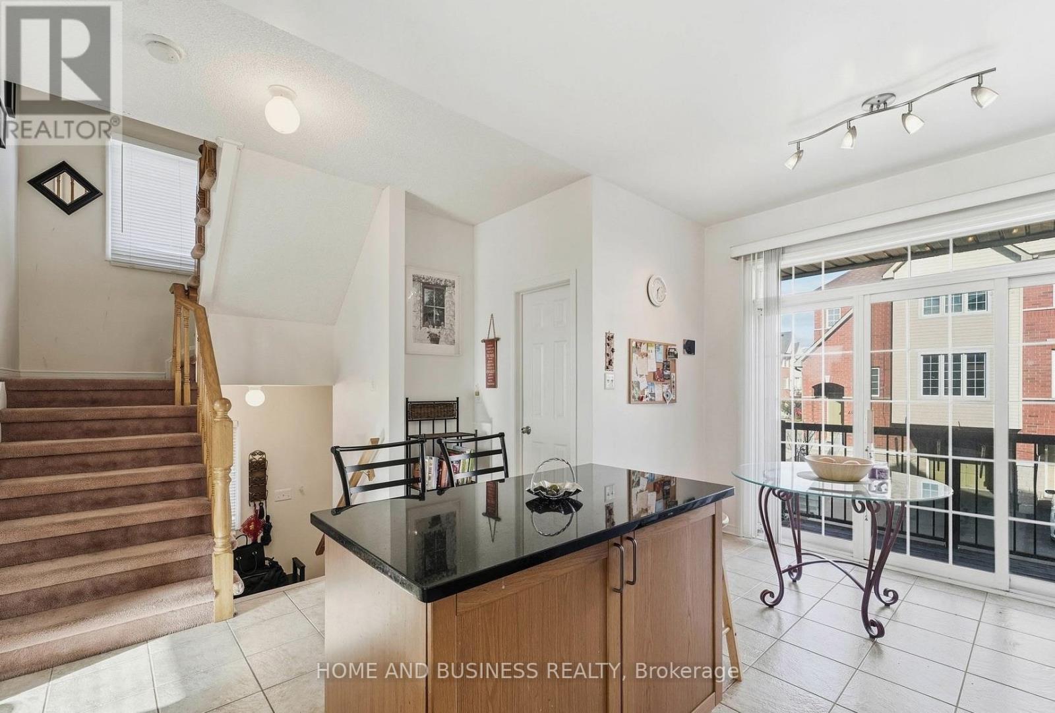
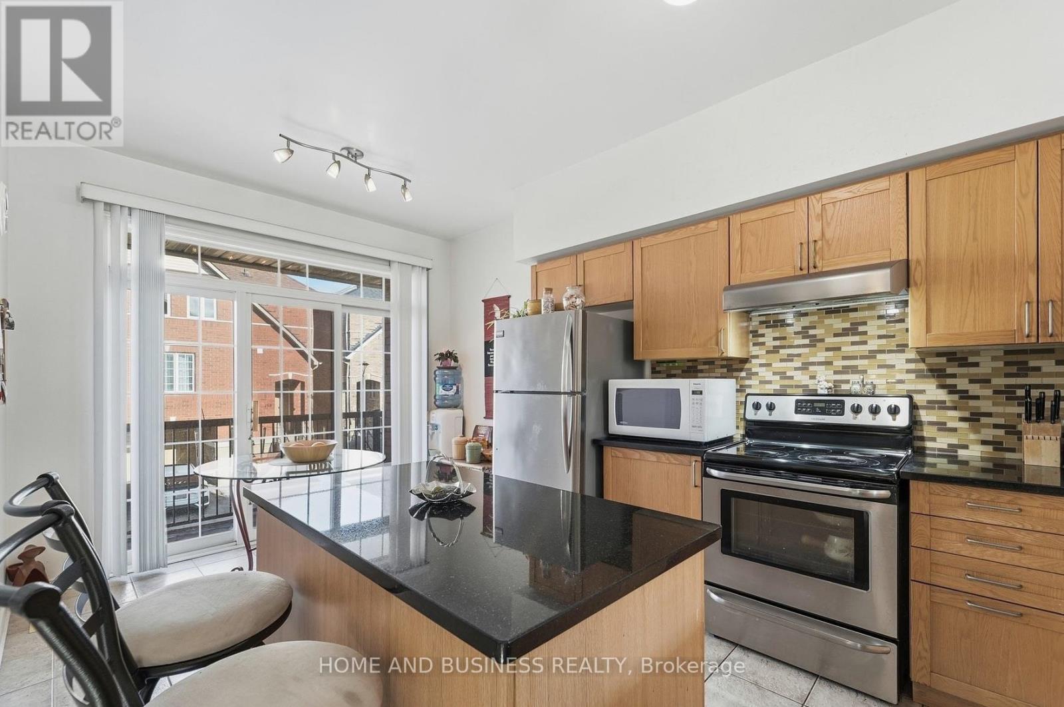
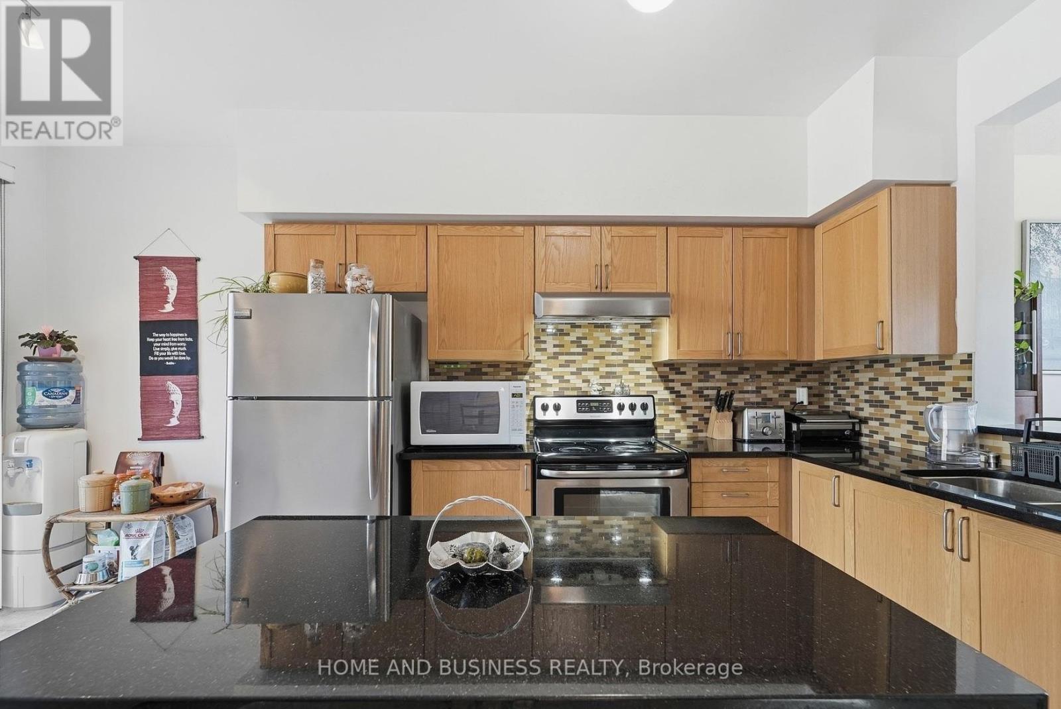
Semi-detached bright corner condo unit, features 9 ft ceilings, open-concept living / dining area, pot lights, quartz countertops & backsplash, stainless steel appliances. The second floor has three bedrooms, with the primary suite offering a 3-piece ensuite, along with an additional full bathroom. The walkout basement has direct access to the fully fenced backyard. The house has a garage entry into the home and a second backyard access point through the garage. Perfectly situated close to major highways, shopping, GO Station, and Heartland Town Centre. The home is also within the boundaries of top-rated schools such as St. Marcellinus SS, Levi Creek French Immersion, David Leeder MS, and Derry West PS. The house is currently tenanted. Newer furnace 2023, and The roof was replaced in 2018.
Map data © OpenStreetMap contributors
No open houses are scheduled for this home.
Can't make it? Request a private viewing.
| Sep 22, 2026 | $779,999 | ▼ $20,000 |
| Sep 9, 2026 | $799,999 | First recorded price |
Price changes since Sep 9, 2026.
| Living room | Main level | 6.96 x 4.3 m |
| Dining room | Main level | 6.96 x 4.3 m |
| Kitchen | Main level | 4.35 x 3.5 m |
| Eating area | Main level | 3.19 x 2.22 m |
| Primary Bedroom | Second level | 4.78 x 4.07 m |
| Bedroom 2 | Second level | 3.2 x 3.44 m |
| Bedroom 3 | Second level | 2.93 x 2.47 m |
| Bedroom 4 | Basement | 3.13 x 4.14 m |
| Laundry room | Other | 0 x 0 m |