
 For rent 50
$3,800/mo
3+1 bed4 bath1,500–2,000 sq ft
4880 Yorkshire Avenue
Hurontario, Mississauga
1 month agoMLS® W13735152
SUTTON GROUP - SUMMIT REALTY INC.
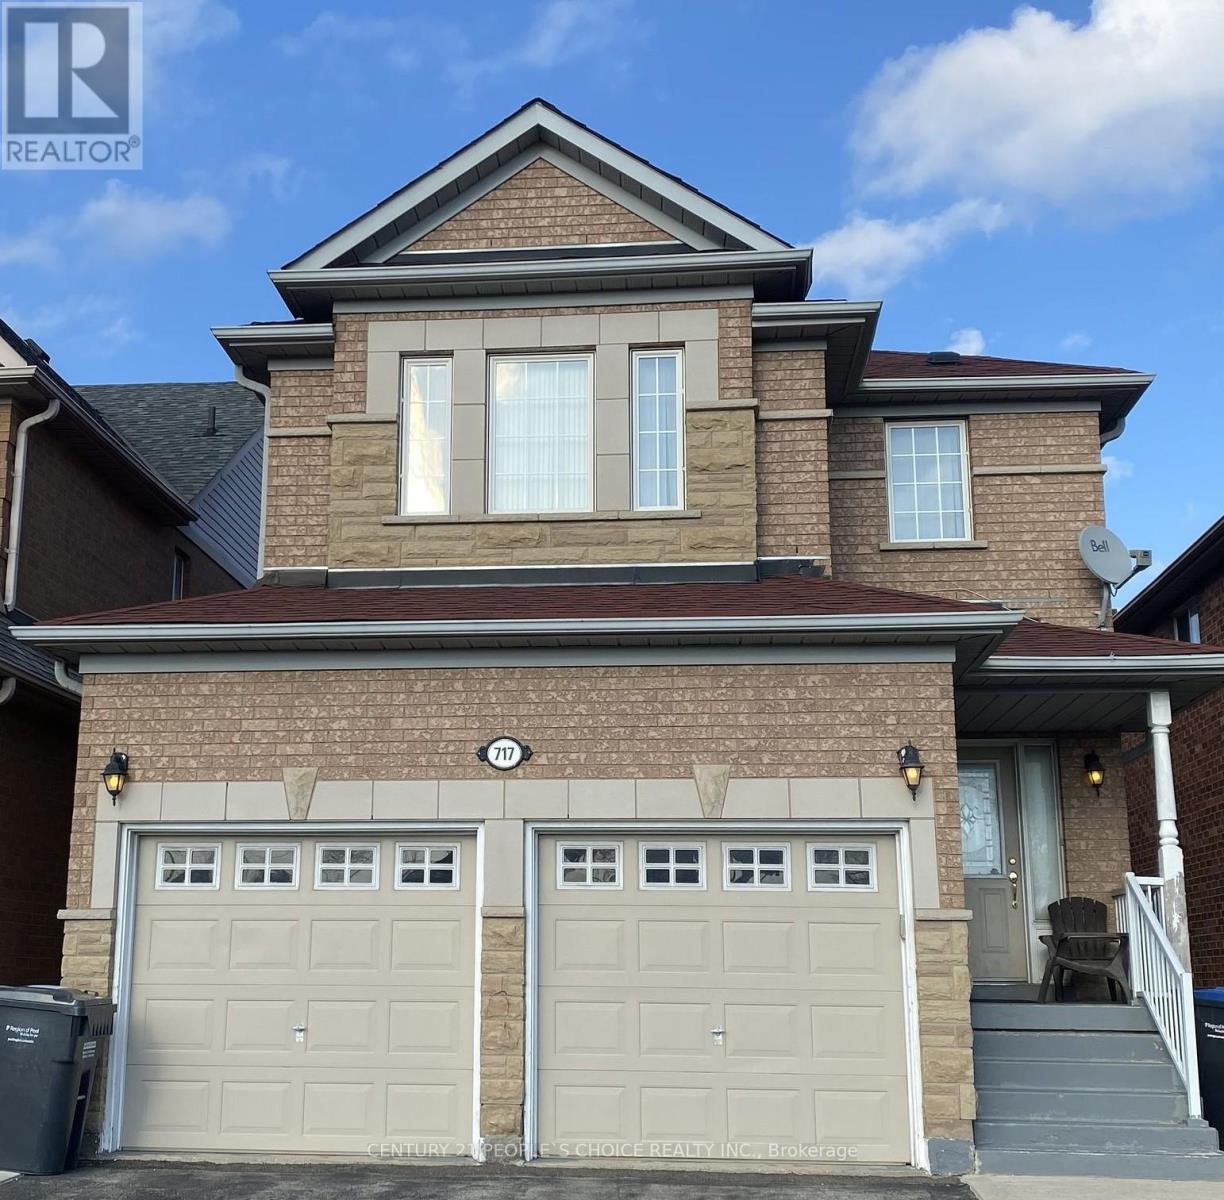
717 Macbeth Heights
Meadowvale Village, Mississauga, Ontario L5W1E6
For rent· Added
Bright and spacious detached home located on a desirable child-safe court in a sought-after neighborhood. Main and second floors only for lease, featuring 4 generously sized bedrooms and 3 full washrooms on the upper level. Functional layout with 9-ft ceilings, Combined living & dining room, bright family room with a gas fireplace. Upgraded kitchen with quartz countertops and stainless-steel appliances, laminate flooring throughout, oak staircase, pot lights, main floor laundry, and direct garage access. Enjoy a deep backyard, no sidewalk, and a long driveway, with one side available for tenant parking. Conveniently Located Close to Hwy 401 & 407, St. Marcellinus Secondary School, Mississauga Secondary School, Conservation Areas, Heartland Town Centre, Grocery Stores, Banks, Public Transit and All Amenities.
Map data © OpenStreetMap contributors
No open houses are scheduled for this home.
Can't make it? Request a private viewing.
| Living room | Main level | 3.08 x 5.68 m |
| Dining room | Main level | 3.08 x 5.68 m |
| Family room | Main level | 4.34 x 4.1 m |
| Kitchen | Main level | 6.14 x 3.32 m |
| Eating area | Main level | 6.14 x 3.32 m |
| Primary Bedroom | Second level | 4.49 x 4.3 m |
| Bedroom 2 | Second level | 4.66 x 3.53 m |
| Bedroom 3 | Second level | 3.53 x 2.65 m |
| Bedroom 4 | Second level | 3.55 x 3.33 m |




