 For sale 50
$698,000
3+1 bed3 bath1,800–1,999 sq ft
1575 South Parade Court #11
East Credit, Mississauga
27 days agoMLS® W13789854
ROYAL LEPAGE REAL ESTATE SERVICES LTD.
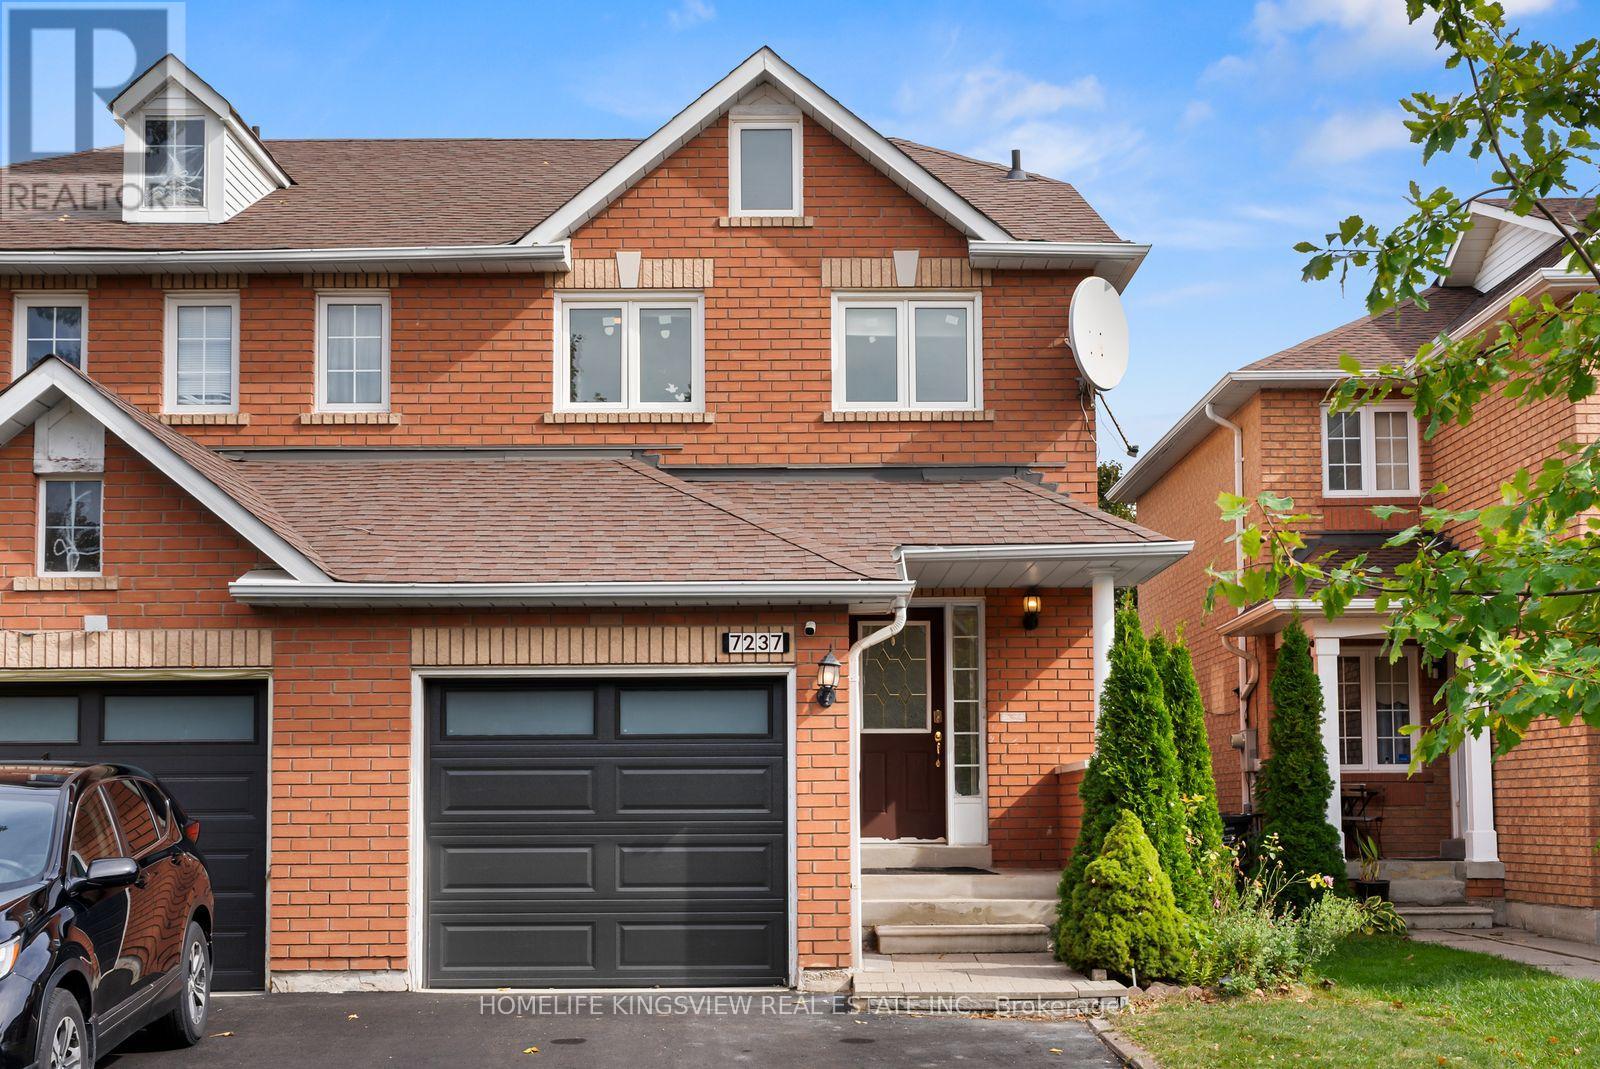
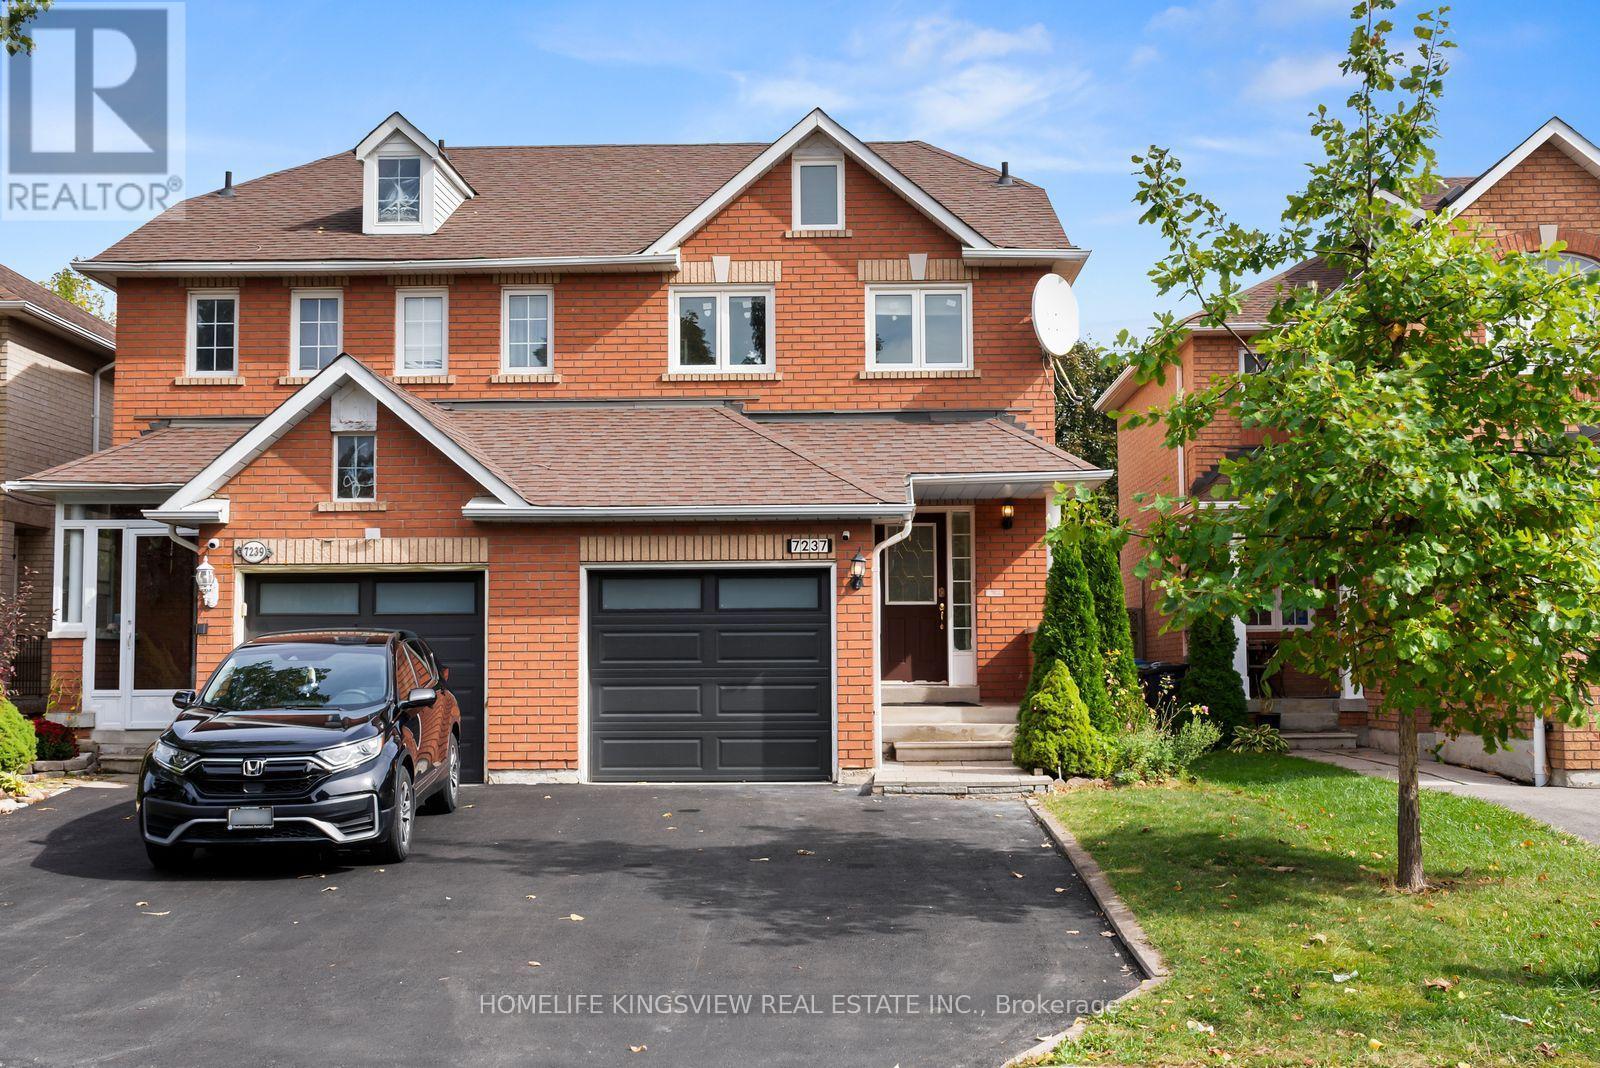
7237 Frontier Ridge
Meadowvale Village, Mississauga, Ontario L5N7P9
For sale· Added
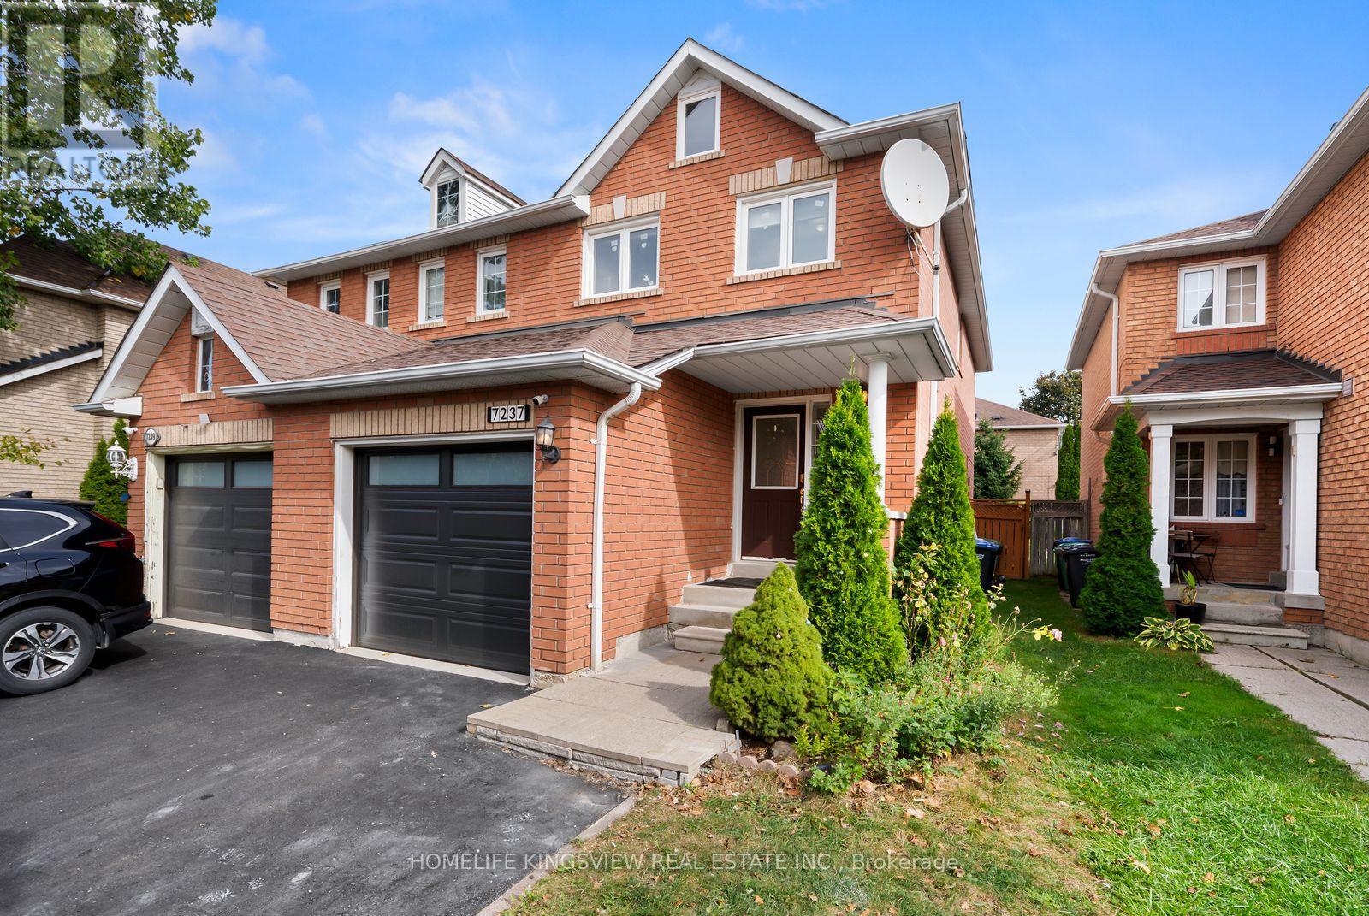
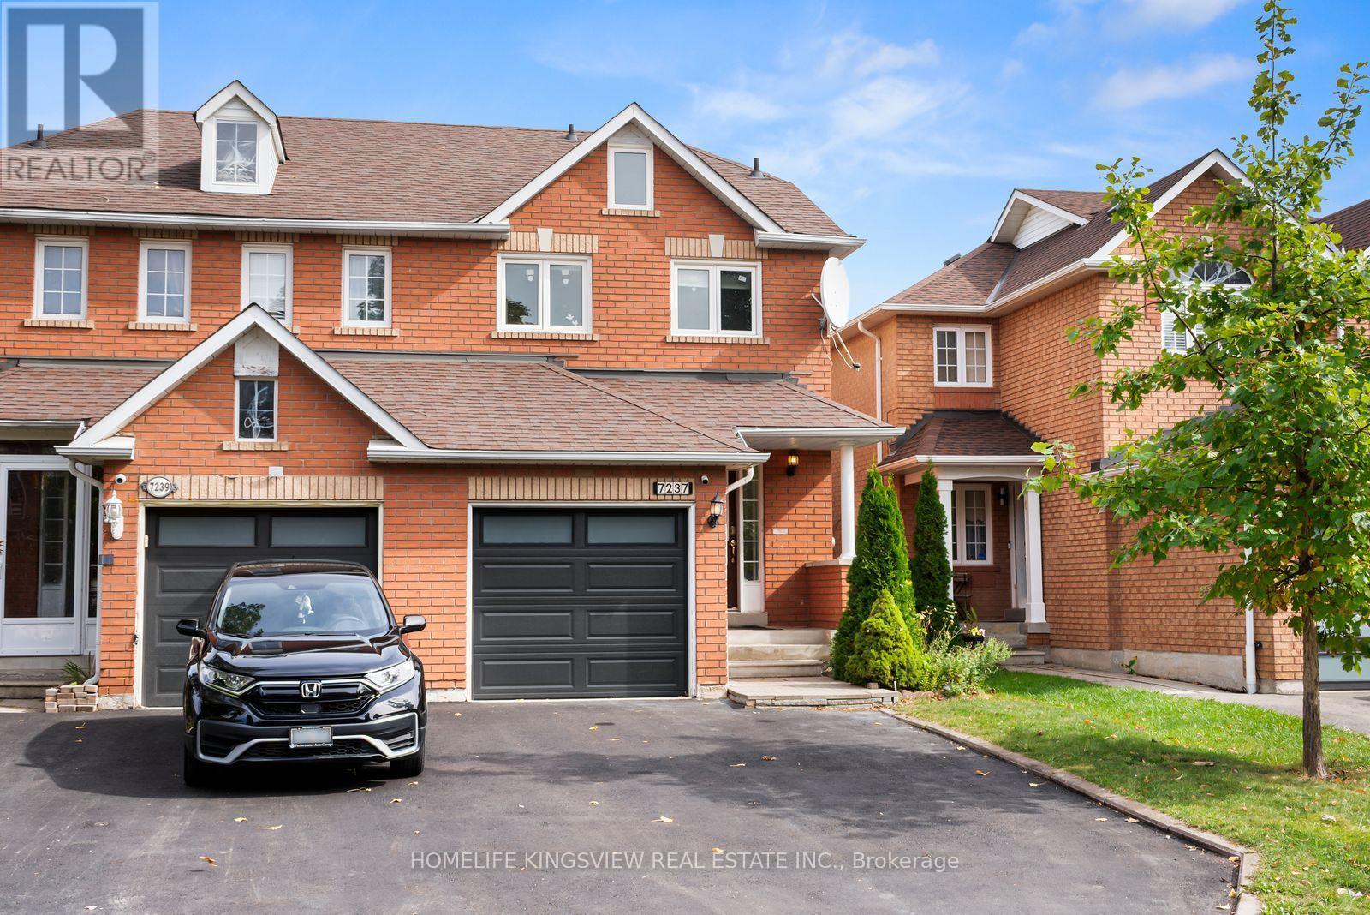
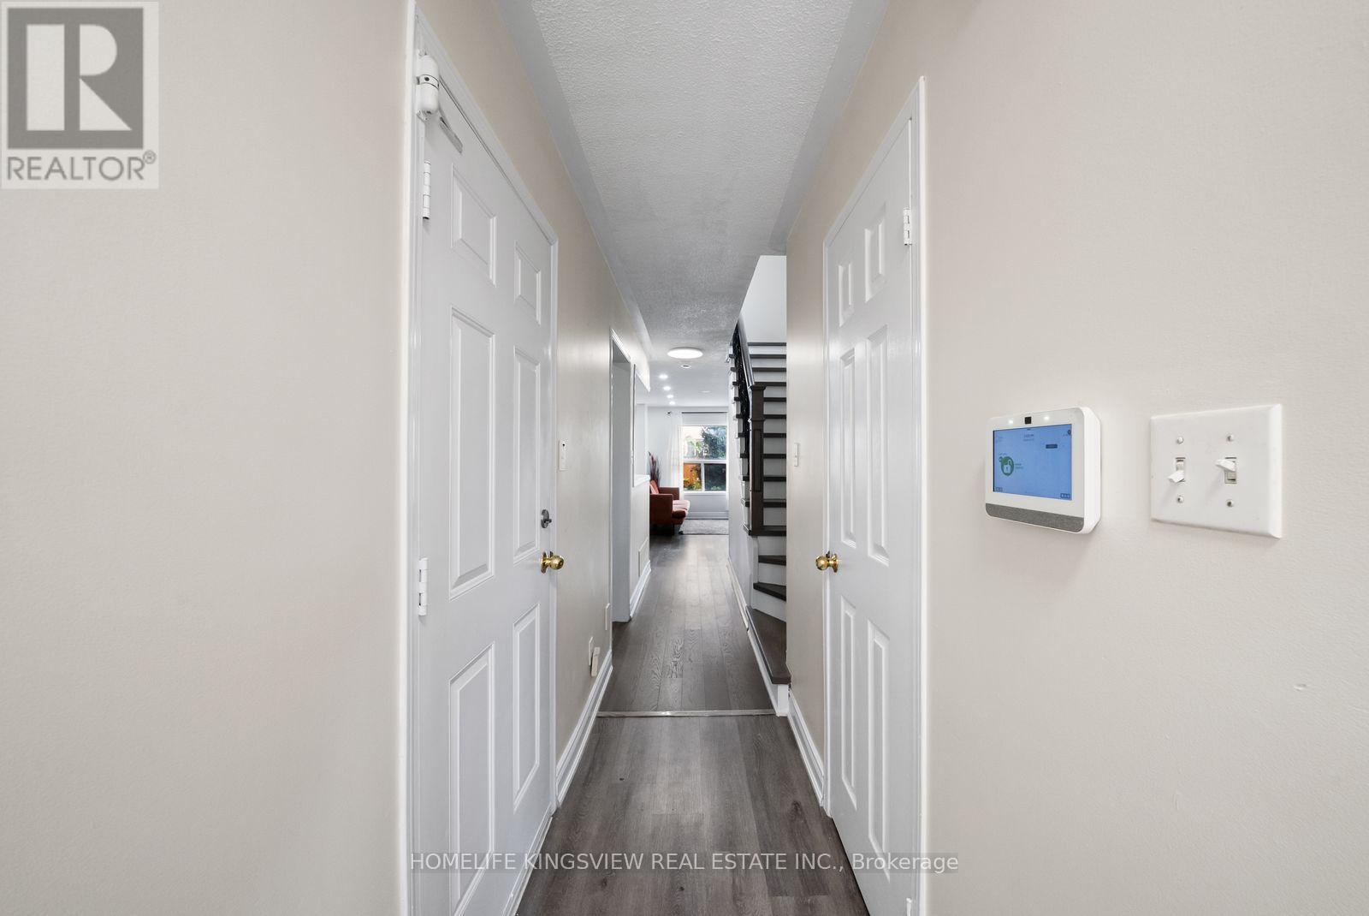
Beautifully upgraded 3-bedroom, 3-bathroom semi-detached home on a premium deep lot in sought after Meadowvale Village! Features upgraded flooring, open-concept living and dining with pot lights, and a modern kitchen with quartz countertops, stainless steel appliances, and custom backsplash. Walk out to a spacious, fully fenced backyard-perfect for entertaining. The primary bedroom offers a walk-in closet and 4-piece ensuite. Finished basement with washroom and potential for a separate side entrance, subject to approvals. No sidewalk and rare 4-car parking! Conveniently located near schools, parks, Meadowvale Conservation Area, Heartland shopping, and Highways 401 and 407. An excellent opportunity for first-time buyers, families, and investors! ****Happy showings!*****
Map data © OpenStreetMap contributors
No open houses are scheduled for this home.
Can't make it? Request a private viewing.
| Kitchen | Main level | 3.78 x 3.14 m |
| Living room | Main level | 4.63 x 2.83 m |
| Dining room | Main level | 4.63 x 2.37 m |
| Primary Bedroom | Second level | 5.15 x 3.41 m |
| Bedroom 2 | Second level | 3.94 x 2.46 m |
| Bedroom 3 | Second level | 3.32 x 2.53 m |
| Recreational, Games room | Basement | 7.92 x 3.29 m |