
 NewFor sale 50
$469,000
2 bed2 bath1,000–1,199 sq ft
483 Faith Drive #402
Hurontario, Mississauga
6 days agoMLS® W13872140
RE/MAX PROFESSIONALS INC.
725 Vermouth Avenue #10
Mississauga Valleys, Mississauga, Ontario L5A3X5
For sale· Added
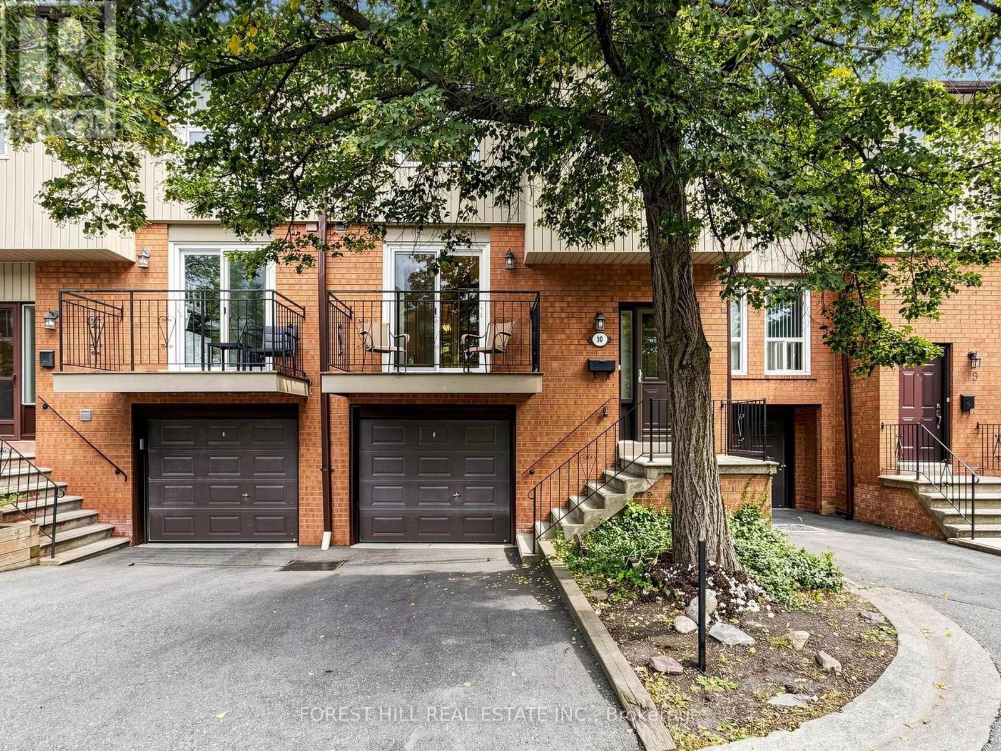
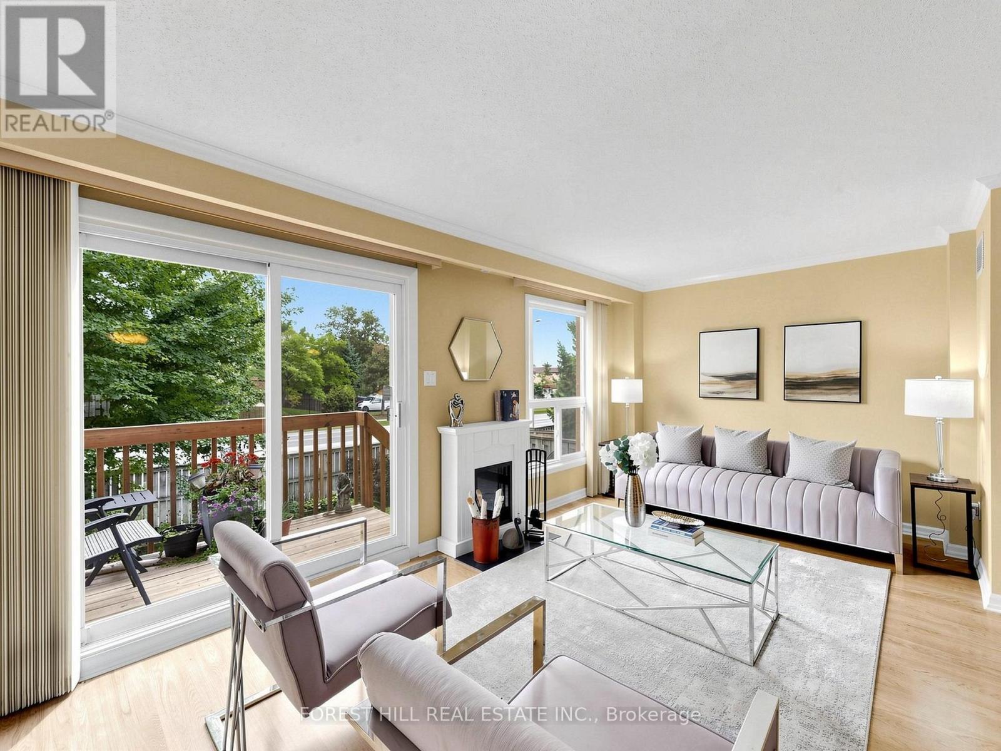
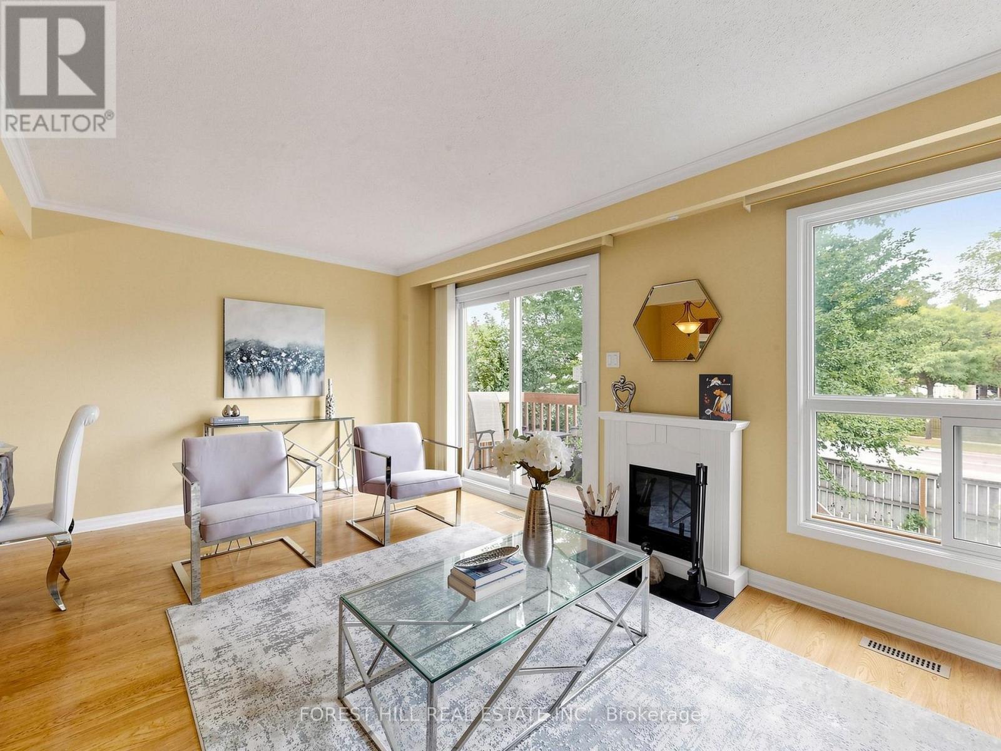
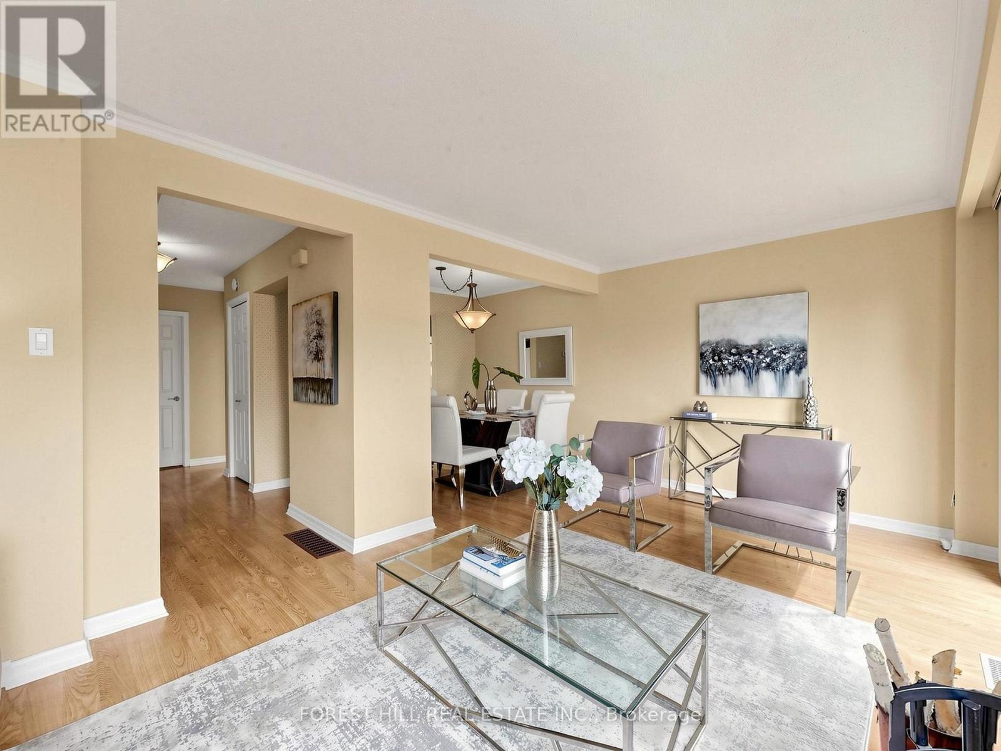
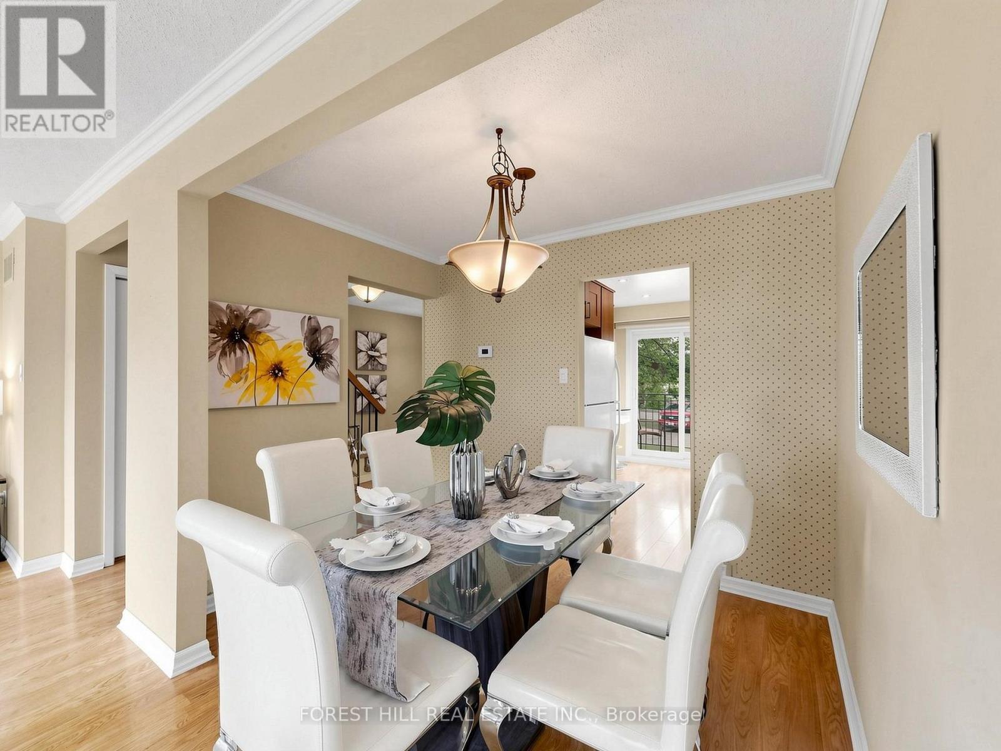
MOVE-IN READY, METICULOUSLY MAINTAINED & LOCATED IN PRESTIGIOUS MISSISSAUGA VALLEY! Welcome To This Bright & Spacious Three-Bedroom Townhouse Offering a Fabulous Layout, Thoughtful Updates & Exceptional Everyday Convenience. The Updated Kitchen Stands Out, Featuring Great Design, Quality Craftsmanship and Comfortable Space For Everyday Living & Entertaining. The Bright Hallway Upstairs Offers Natural Light From The Skylight. You'll Also Find Three Spacious Bedrooms, Including a Generous Primary Bedroom With His & Hers Closets & Convenient Semi-Ensuite. The Current Owner Replaced The Furnace & A/C. There Are Also Several Major Exterior Improvements, Including The Driveway, Windows, Roof & Patio Doors. The Next Owner Will Benefit From Important Updates Already Taken Care Of. A Built-In Garage With Opener Adds Parking & Storage Convenience, While The Well-Maintained Complex Offers A Comfortable Residential Setting Close To Schools, Parks, and Shopping.
Map data © OpenStreetMap contributors
No open houses are scheduled for this home.
Can't make it? Request a private viewing.
| Kitchen | Main level | 3.73 x 2.68 m |
| Dining room | Main level | 2.93 x 2.15 m |
| Living room | Main level | 5.76 x 3.2 m |
| Primary Bedroom | Second level | 5.06 x 3.35 m |
| Bedroom 3 | Second level | 3.76 x 2.91 m |
| Bedroom 2 | Second level | 3.13 x 2.83 m |




