 For sale 50
$1,125,000
3 bed4 bath2,000–2,500 sq ft
5342 Crane Court
East Credit, Mississauga
5 months agoMLS® W13138660
HOMELIFE/MIRACLE REALTY LTD
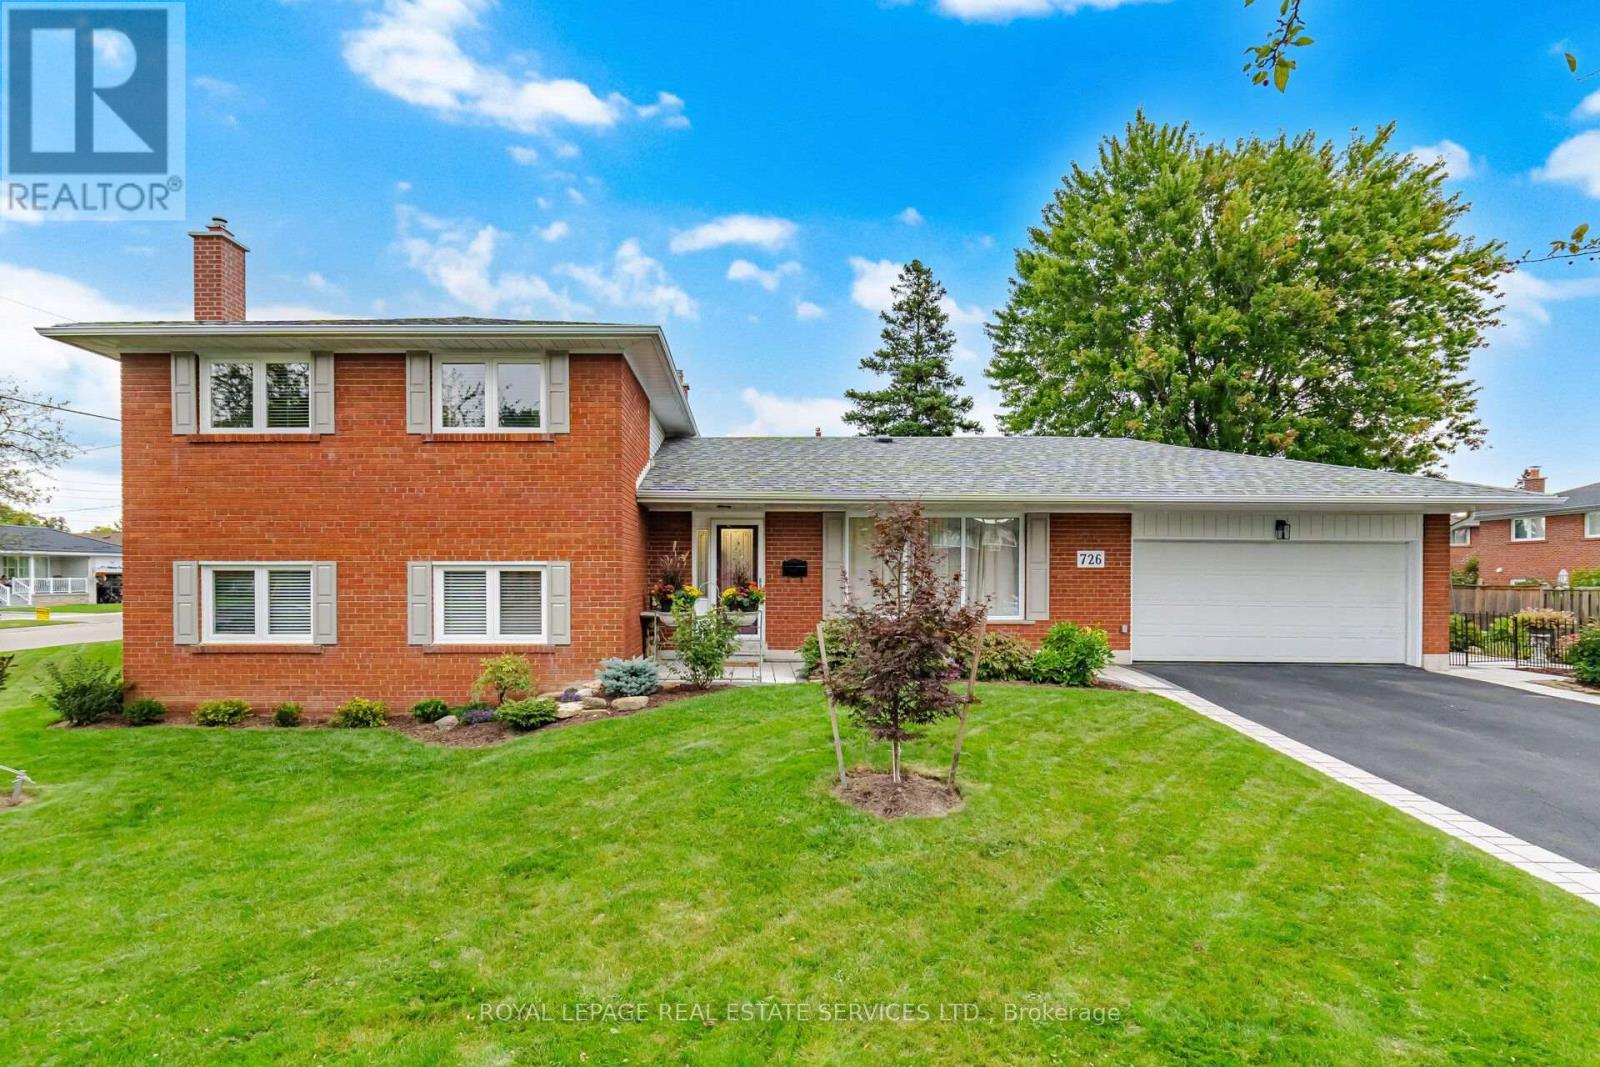
726 Netherton Crescent
Applewood, Mississauga, Ontario L4Y2M4
For sale· Added
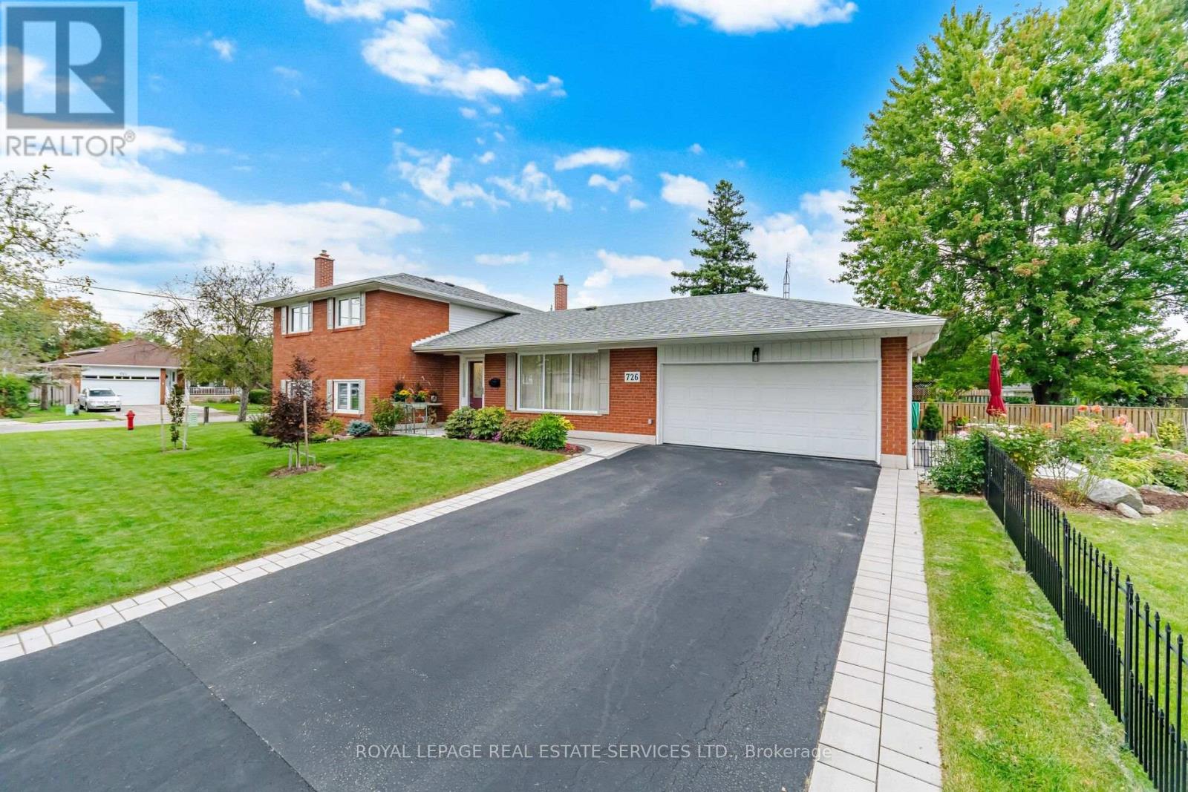
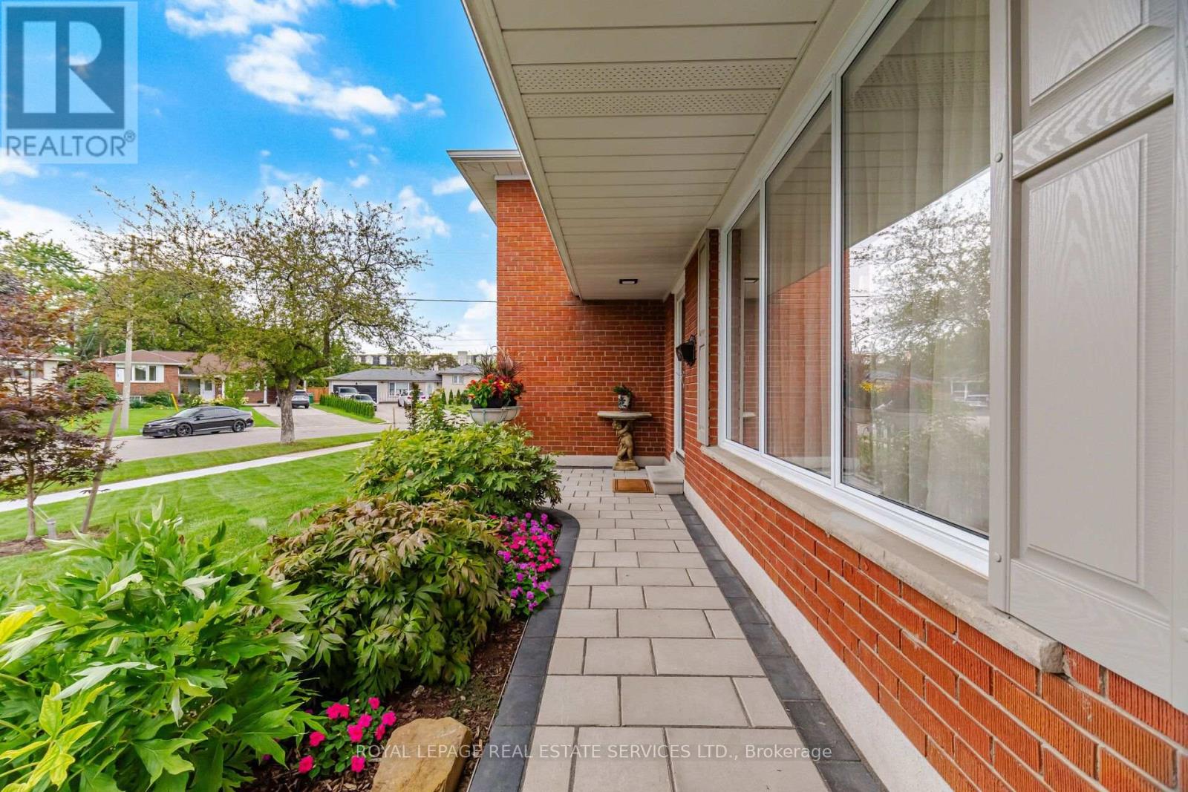
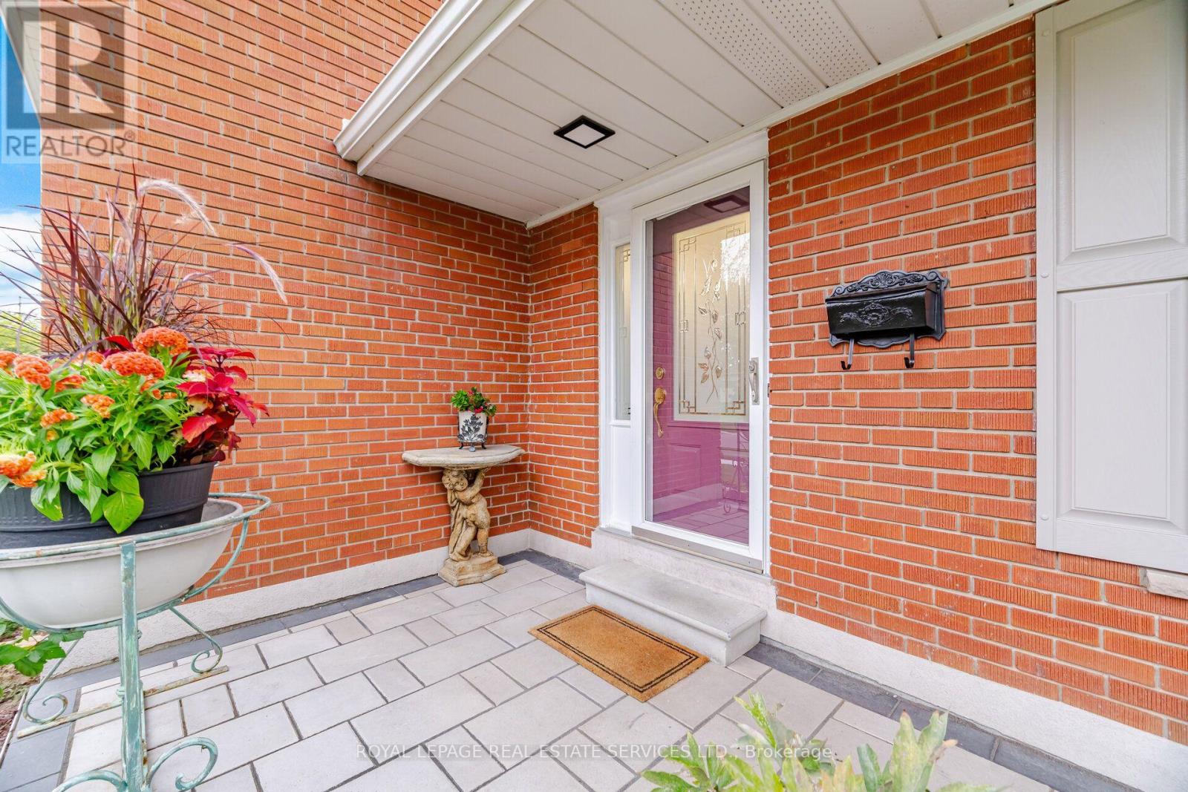
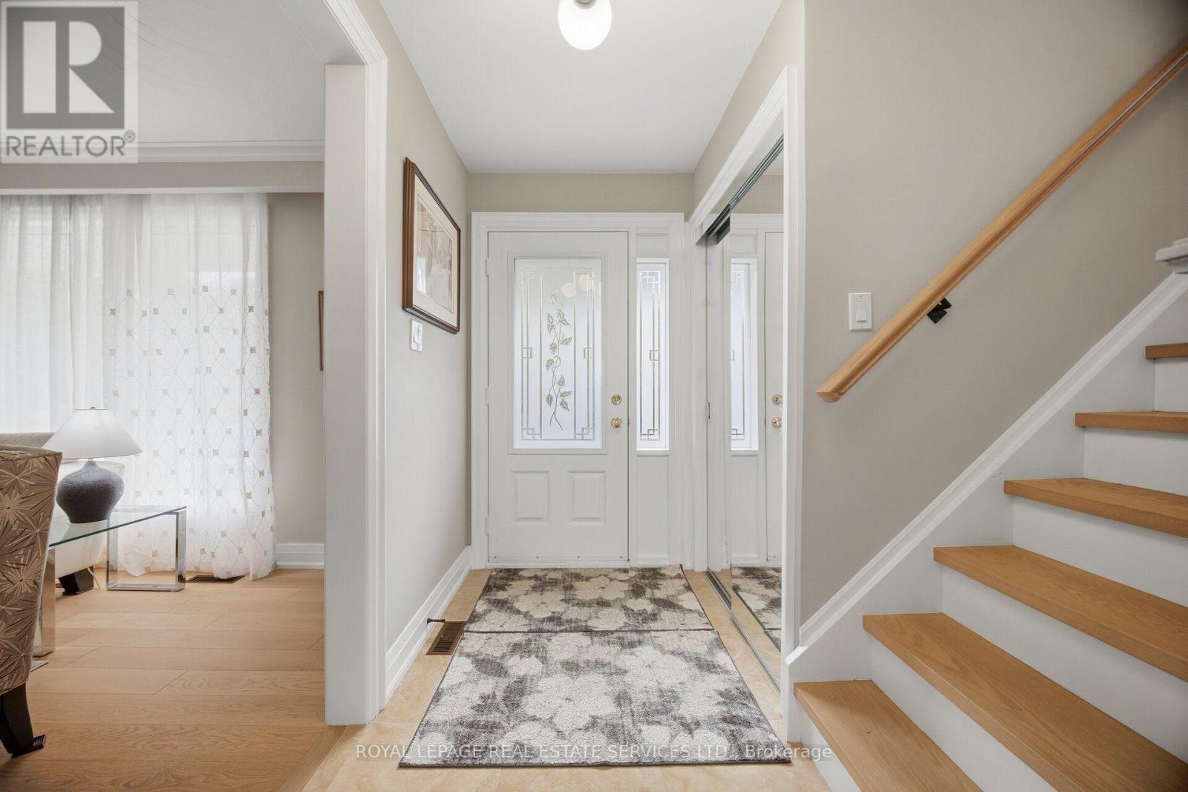
Prepare to be wowed! This home has been extensively renovated (2025)with all the finer finishes and attention to detail. All new flooring, smooth ceilings throughout, tastefully painted in designer neutrals. Modern kitchen with quartz counters and backsplash, soft close cabinets, pot drawers, sprice rack, pantry, all new stainless steel appliances (2025) travertine marble floors and pot lights. Ground floor bedroom with 3 more good sized bedrooms on the 2nd level. All New Windows allow for an abundance of light at any time of day. New interlock walkway at the front and patio in the backyard. Situated on child friendly crescent on a beautiful tree-lined street, close to great schools, parks and transit. Furnace and A/C 2025, Please see attachment for full list of features and upgrades - too many to list here.
Map data © OpenStreetMap contributors
No open houses are scheduled for this home.
Can't make it? Request a private viewing.
| Living room | Main level | 3.45 x 5.49 m |
| Dining room | Main level | 2.97 x 2.97 m |
| Kitchen | Main level | 2.97 x 4.82 m |
| Family room | Ground level | 3.91 x 6.1 m |
| Primary Bedroom | Ground level | 4.45 x 3.23 m |
| Bedroom 3 | Second level | 4.24 x 3.07 m |
| Bedroom 4 | Second level | 3.25 x 2.92 m |
| Recreational, Games room | Lower level | 3.58 x 7.26 m |
| Laundry room | Lower level | 2.87 x 6.4 m |