 For sale 50
$899,900
3+1 bed3 bath1,600–1,799 sq ft
5535 Glen Erin Drive #15
Central Erin Mills, Mississauga
1 month agoMLS® W13754208
RE/MAX REALTY SPECIALISTS INC.
7305 Redstone Road
Malton, Mississauga, Ontario L4T2B1
For sale· Added
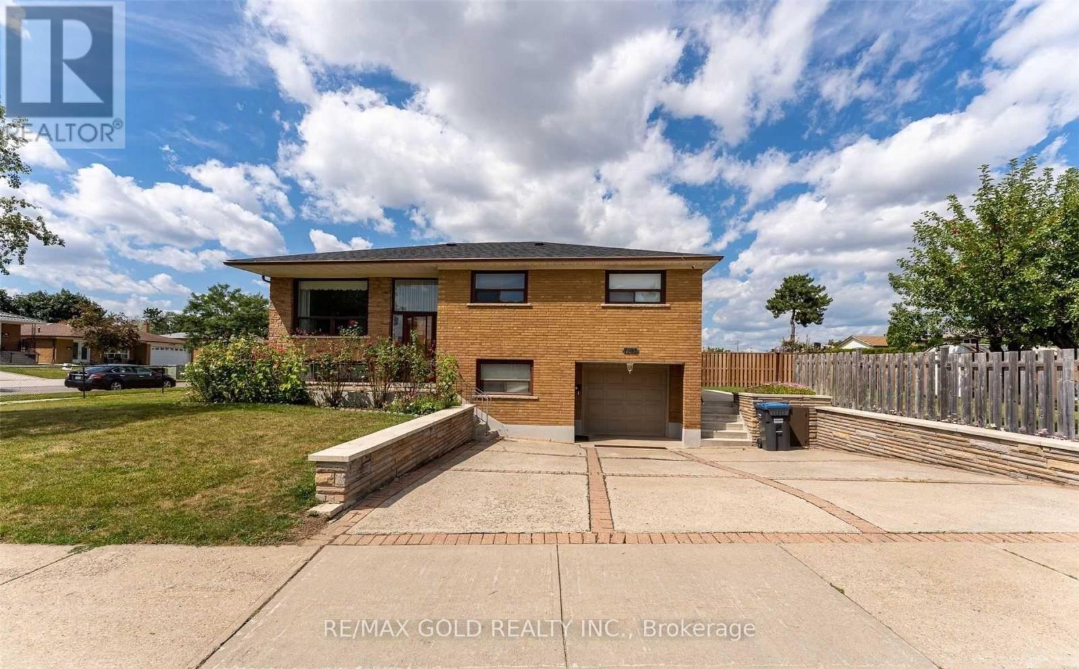
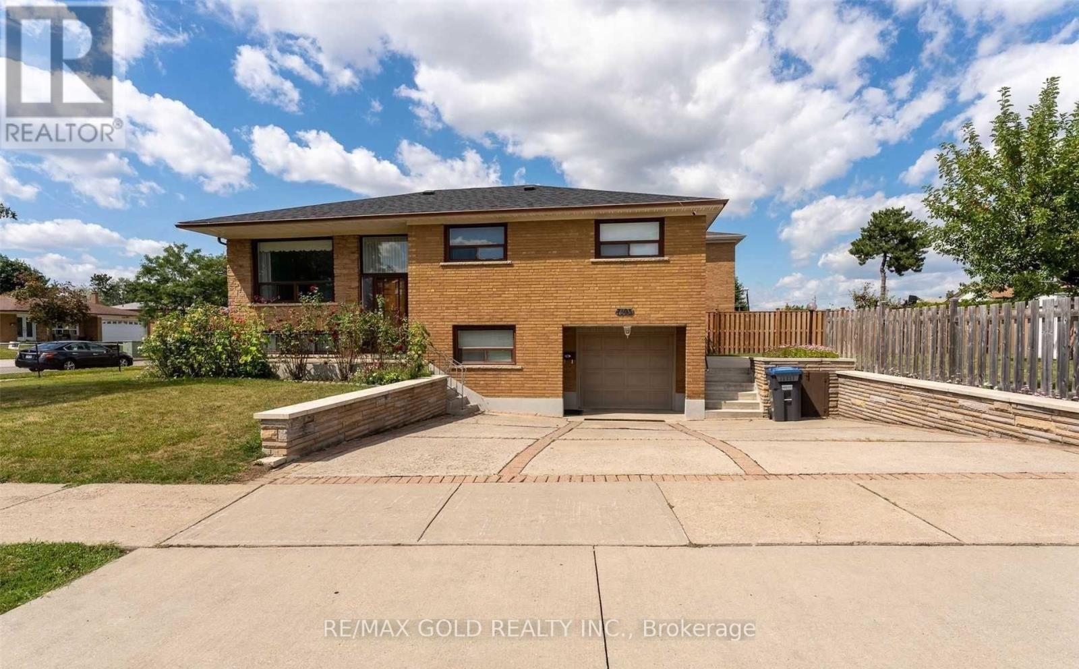
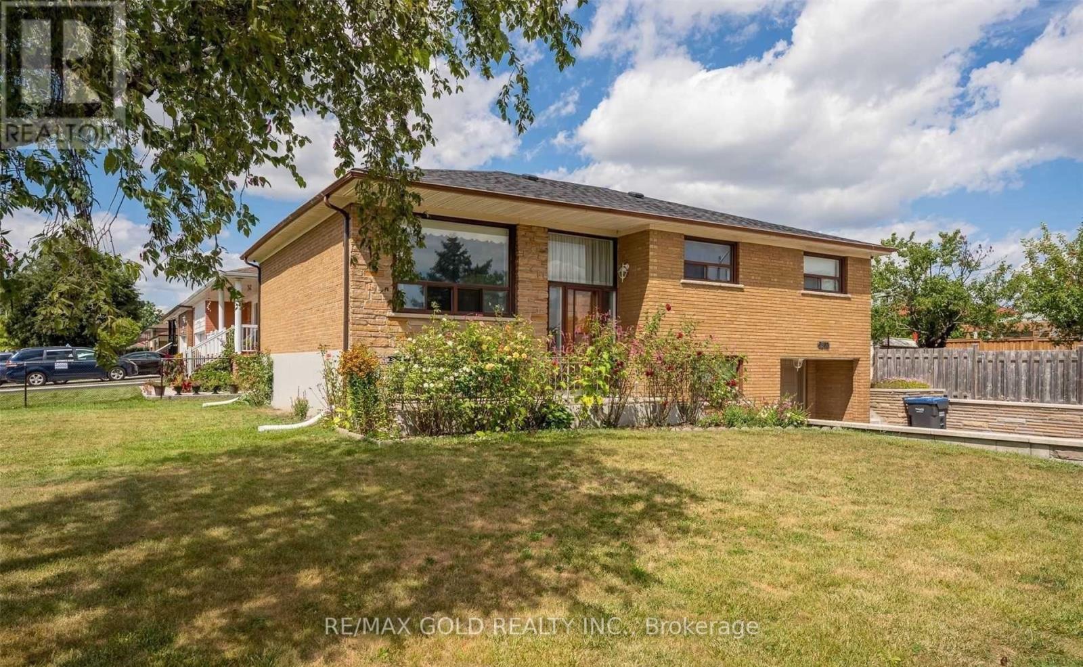
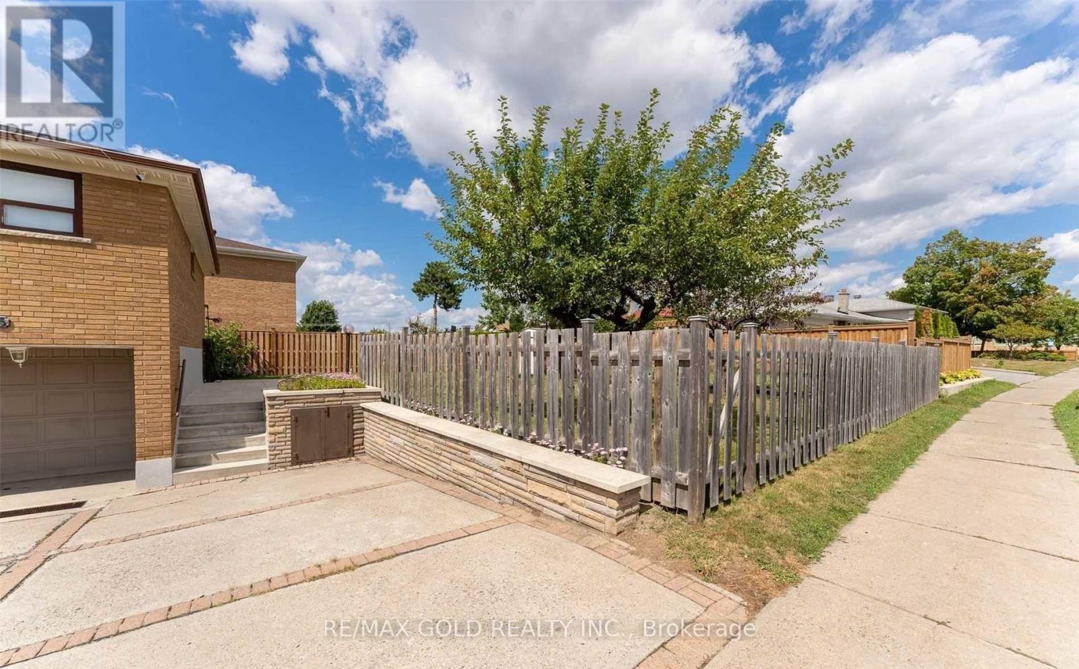
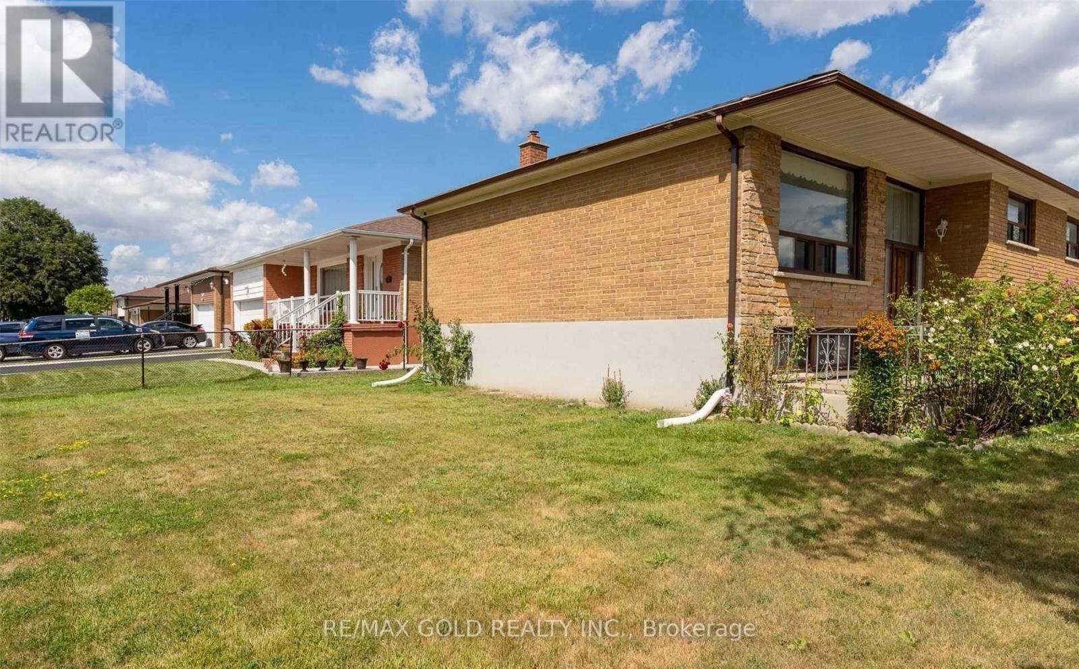
RARE 70 X 121 FT LOT ON ONE OF MALTON'S MOST PRESTIGIOUS STREETS! A Fantastic Opportunity For End-Users, Investors & Builders Alike! This Detached Raised Bungalow Offers 3+2 Bedrooms, A Finished Basement Apartment & Endless Future Potential. Move In & Enjoy, Generate Rental Income, Renovate, Or Build Your Custom Dream Home Surrounded By Multi-Million-Dollar Residences. Bright & Spacious Layout With Plenty Of Natural Light. Beautifully Maintained Backyard-Perfect For Summer Gatherings With Family & Friends. Ideally Located Minutes From Schools, Parks, Shopping, Public Transit, Malton GO Station, Pearson International Airport & Major Highways. Live In It Today, Invest For Tomorrow, Or Build Your Million-Dollar Dream Home!
Map data © OpenStreetMap contributors
No open houses are scheduled for this home.
Can't make it? Request a private viewing.
| Living room | Main level | 8.01 x 3.48 m |
| Dining room | Main level | 8.01 x 3.48 m |
| Kitchen | Main level | 4.29 x 2.92 m |
| Primary Bedroom | Main level | 3.69 x 3.57 m |
| Bedroom 2 | Main level | 3.65 x 2.89 m |
| Bedroom 3 | Main level | 2.98 x 2.47 m |