
 NewFor sale 50
$469,000
2 bed2 bath1,000–1,199 sq ft
483 Faith Drive #402
Hurontario, Mississauga
6 days agoMLS® W13872140
RE/MAX PROFESSIONALS INC.
7340 Copenhagen Road #10
Meadowvale, Mississauga, Ontario L5N2S5
For sale· Added
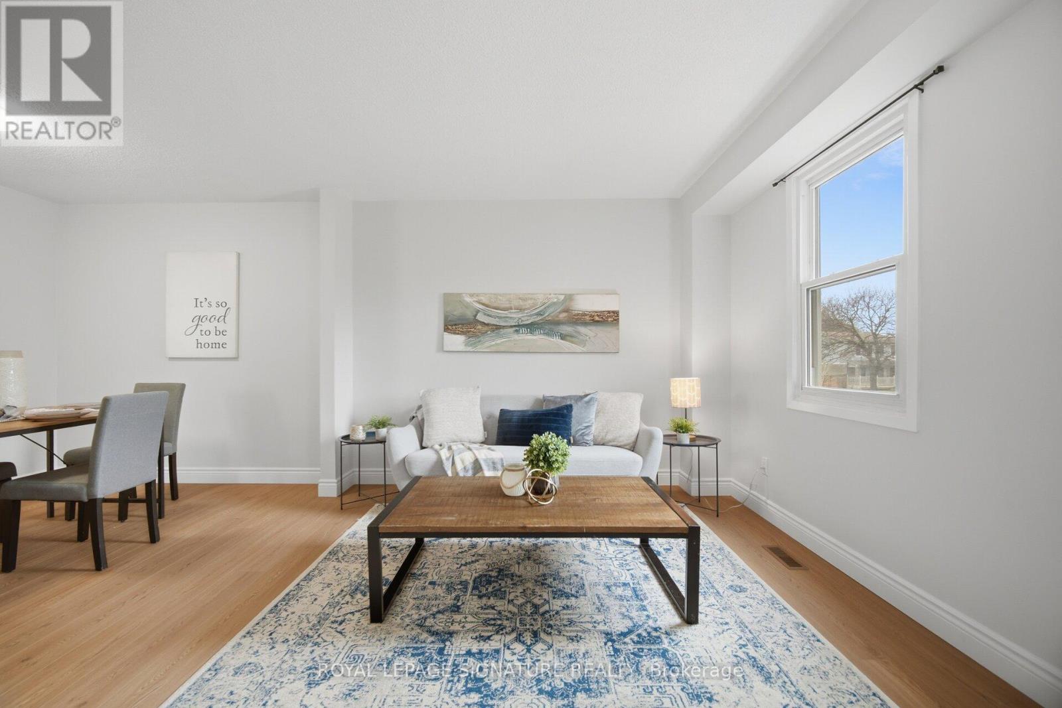
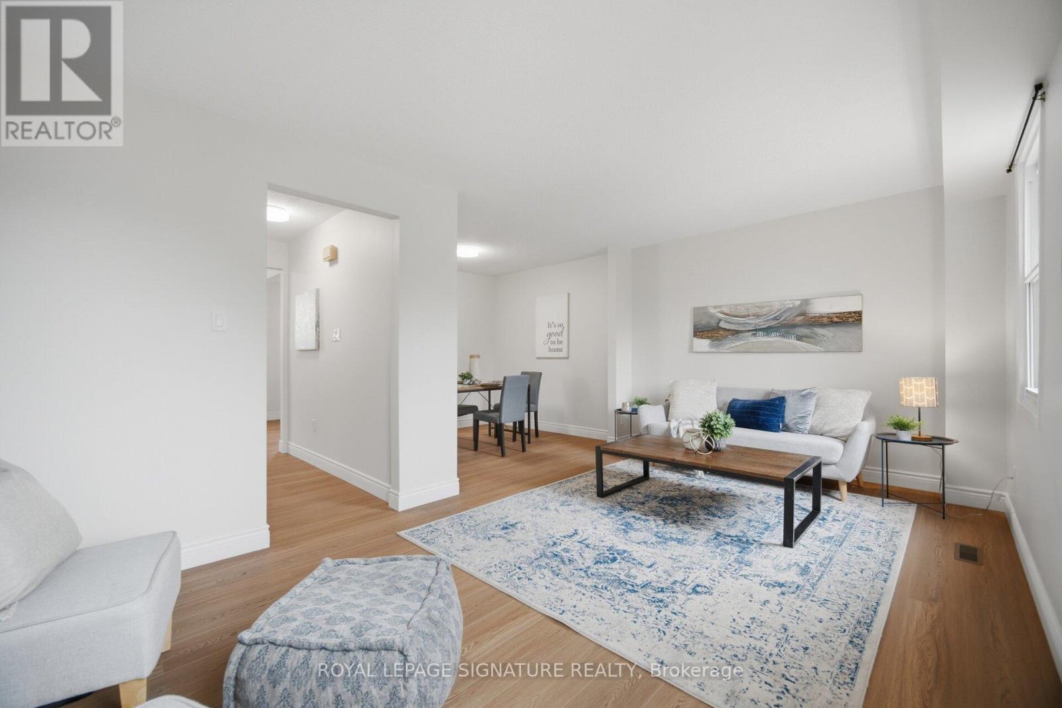
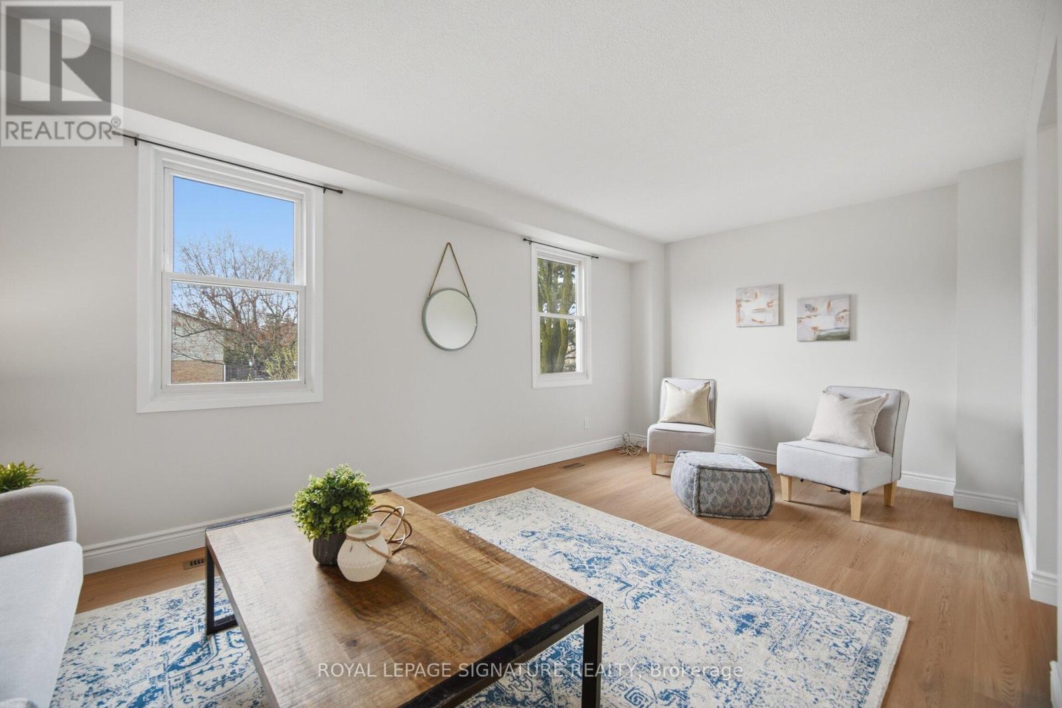
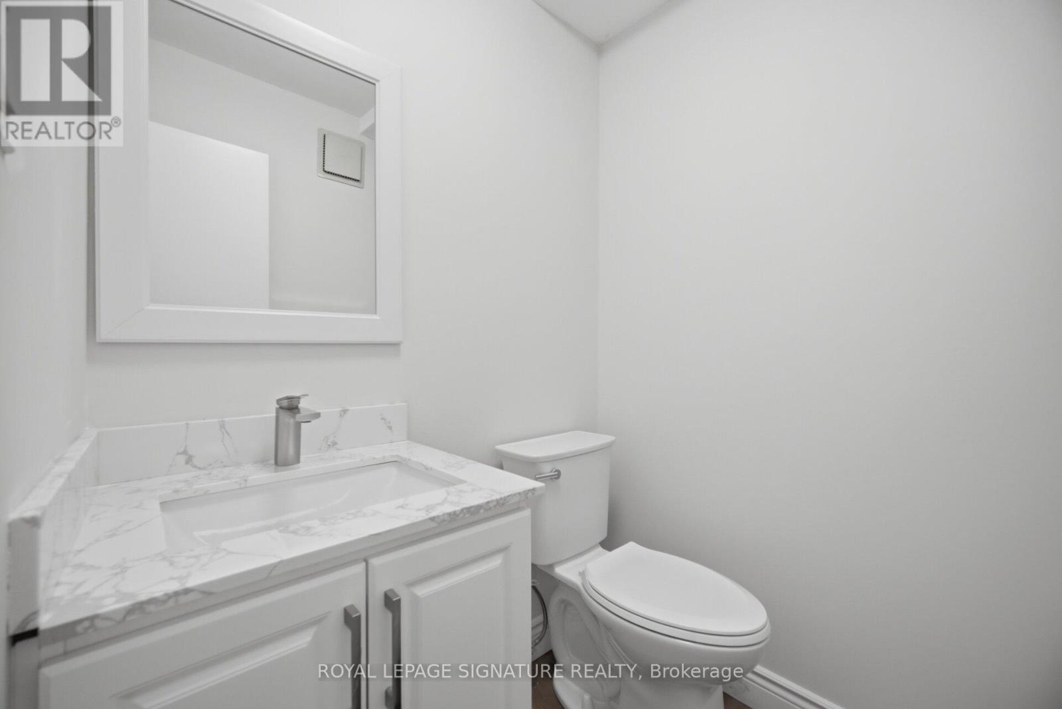
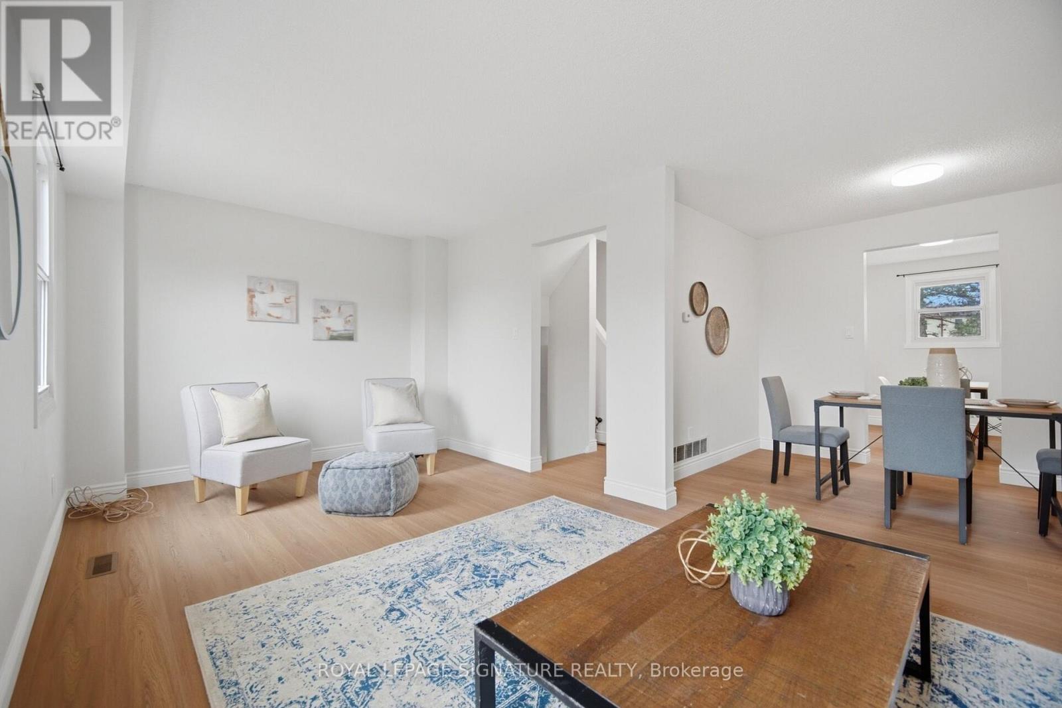
Welcome To This Beautifully Updated 3 Bedroom 2 Bathroom Condo Townhome In One Of Mississauga's Most Desirable Communities! Freshly Painted And Featuring Brand New Flooring Throughout, This Home Offers A Bright, Modern Feel From The Moment You Step Inside. The Spacious Open Concept Living And Dining Area Is Enhanced With New Baseboards, Creating A Clean And Stylish Space Perfect For Both Relaxing And Entertaining. The Refreshed Bathroom Adds A Touch Of Contemporary Comfort, While The Deep Garage And Private Driveway Provide Ample Parking And Storage. Ideally Located, This Home Is Just Minutes From Major Highways 401 407 And 410, Making Commuting A Breeze. Enjoy The Convenience Of Nearby Shopping At Meadowvale Town Centre, As Well As A Wide Selection Of Restaurants, Grocery Stores, And Everyday Amenities. Families Will Appreciate Access To Great Schools, Parks,And Walking Trails, While Public Transit Options Are Just Steps Away. Maintenance Fees Cover Common Elements, Building Insurance, Water, Cable TV, Internet, Parking, And Visitor Parking, Offering Exceptional Value And Worry Free Living. Move In Ready And Perfectly Situated, This Is An Opportunity You Do Not Want To Miss!
Map data © OpenStreetMap contributors
No open houses are scheduled for this home.
Can't make it? Request a private viewing.
| Recreational, Games room | Main level | 4 x 3 m |
| Kitchen | Second level | 5.83 x 3.29 m |
| Living room | Second level | 5.79 x 3.13 m |
| Bedroom 2 | Third level | 3.91 x 3.17 m |
| Bedroom 3 | Third level | 2.61 x 3.22 m |
| Dining room | Second level | 3 x 2.64 m |
| Primary Bedroom | Third level | 5.78 x 3.11 m |




