 For sale 50
$589,900
1 bed1 bath800–899 sq ft
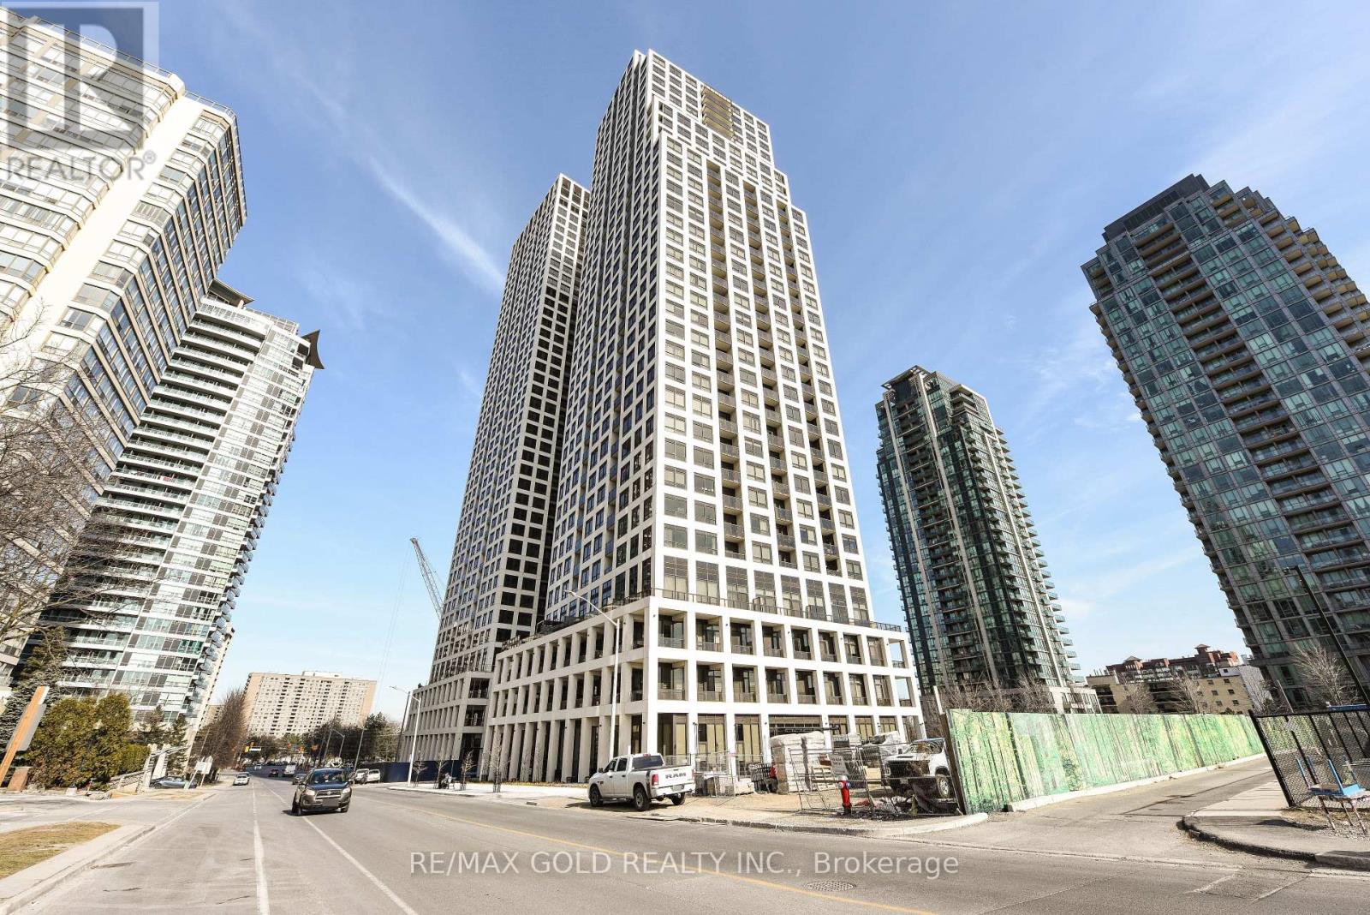
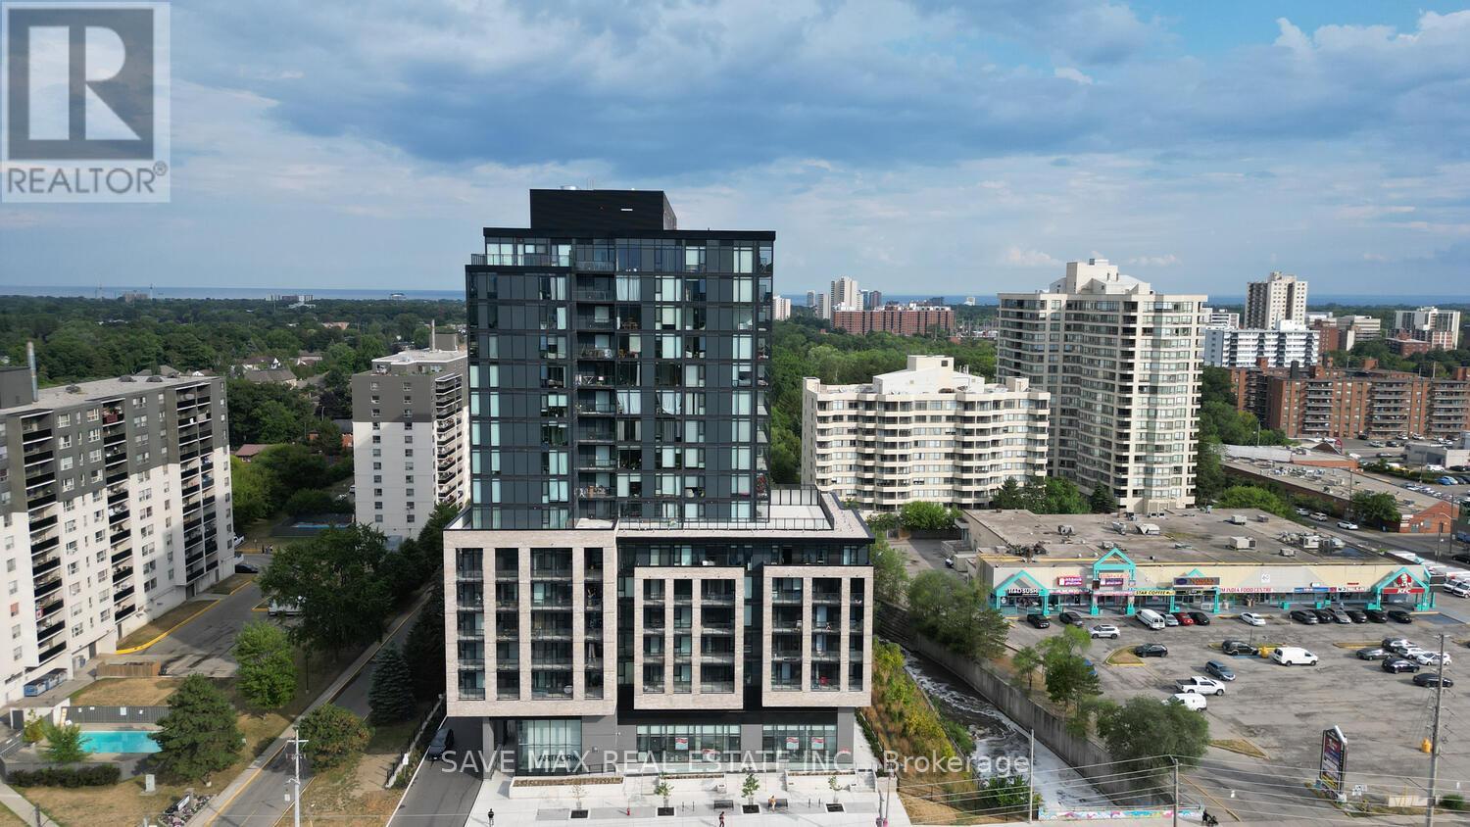
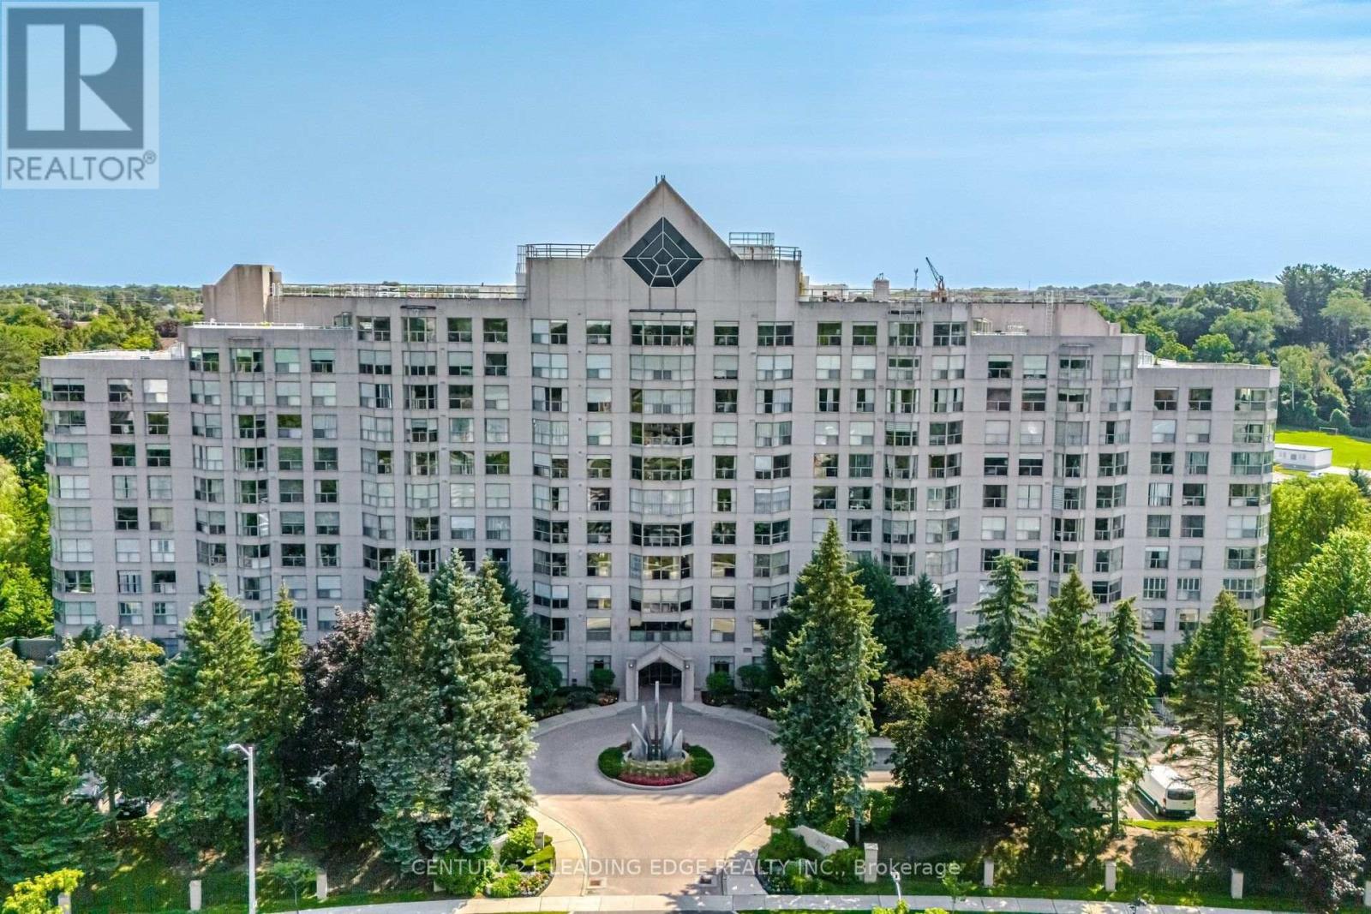
1700 The Collegeway Way #202
Erin Mills, Mississauga
2 months agoMLS® W13630464
CENTURY 21 LEADING EDGE REALTY INC.
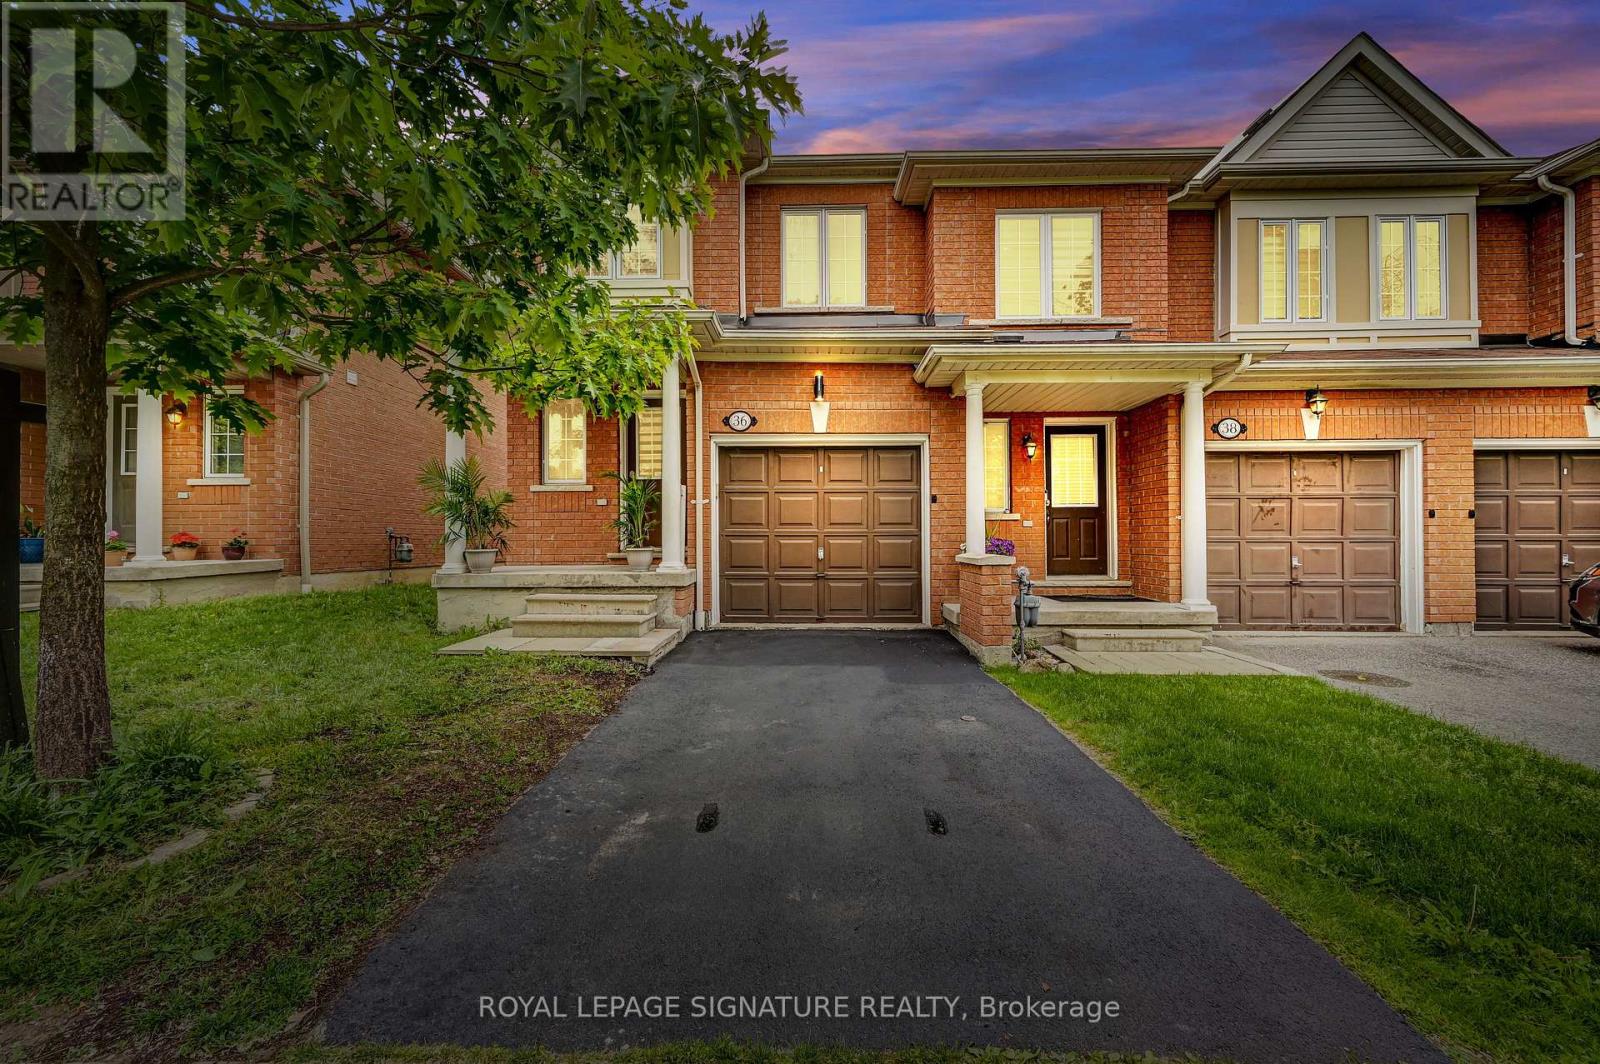
7360 Zinnia Place #36
Meadowvale Village, Mississauga, Ontario L5W2A3
For sale· Added
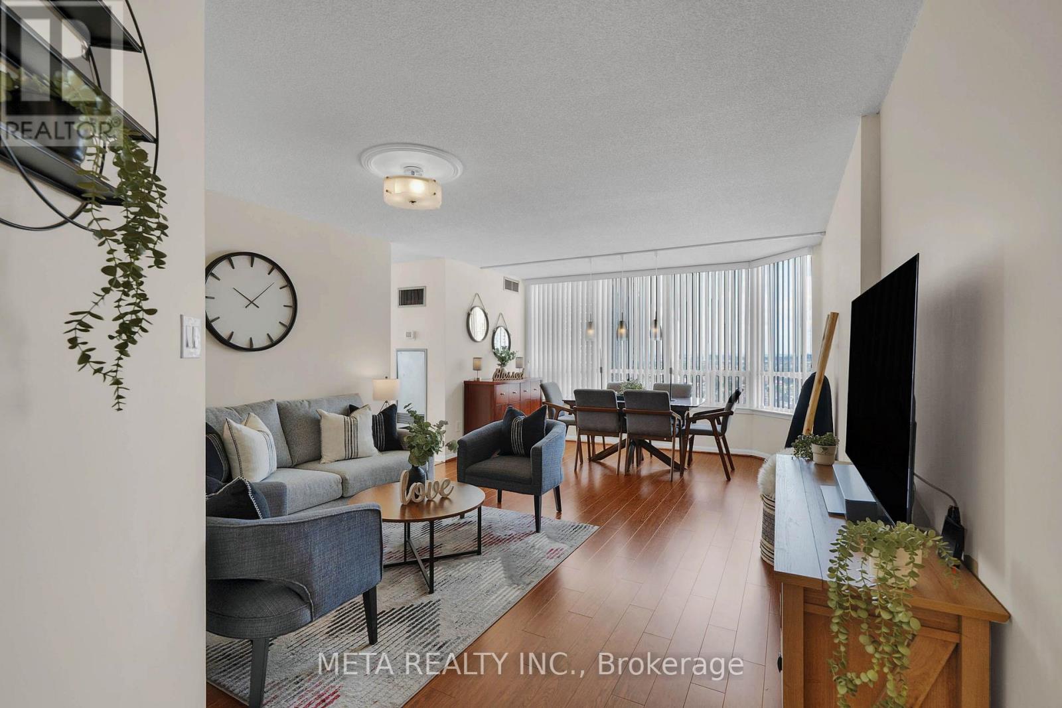
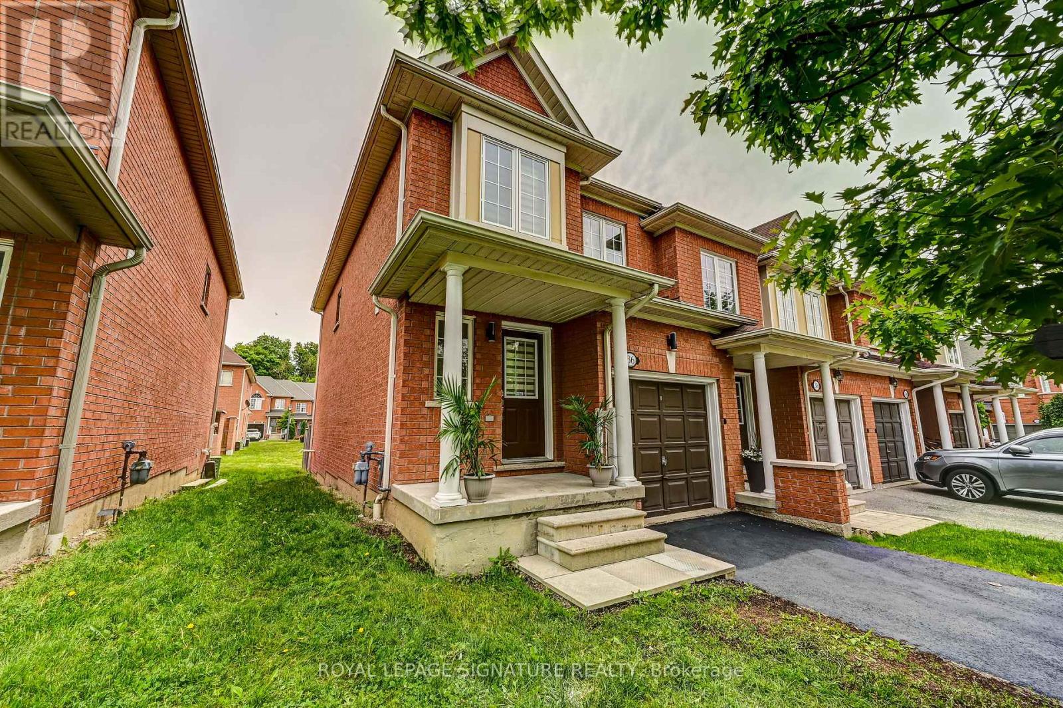
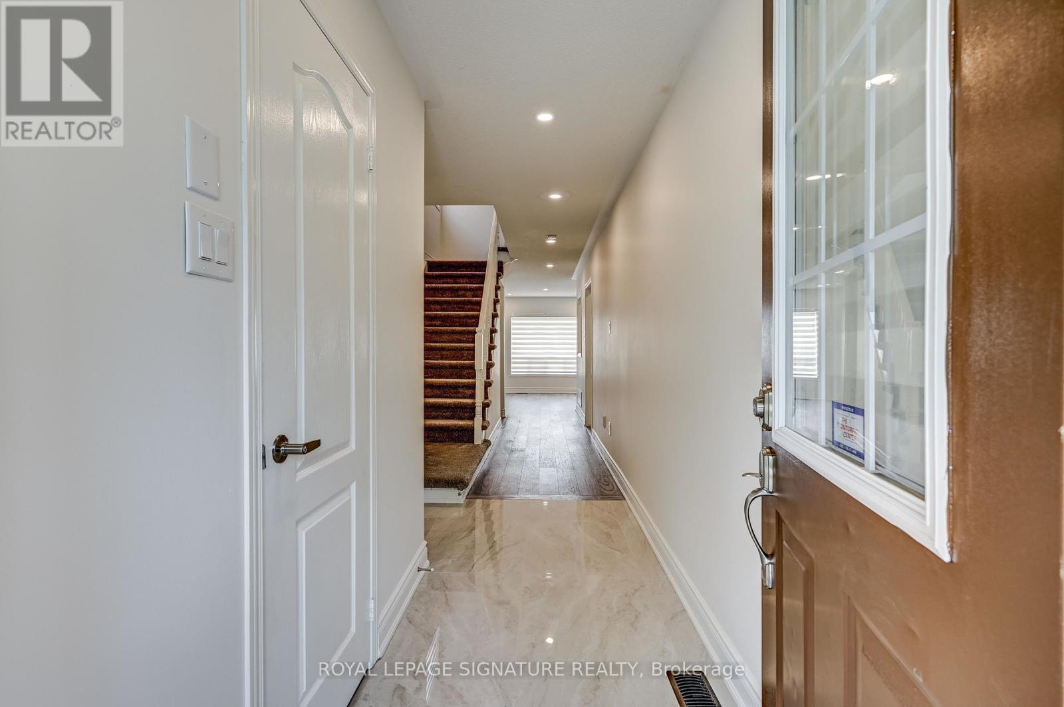
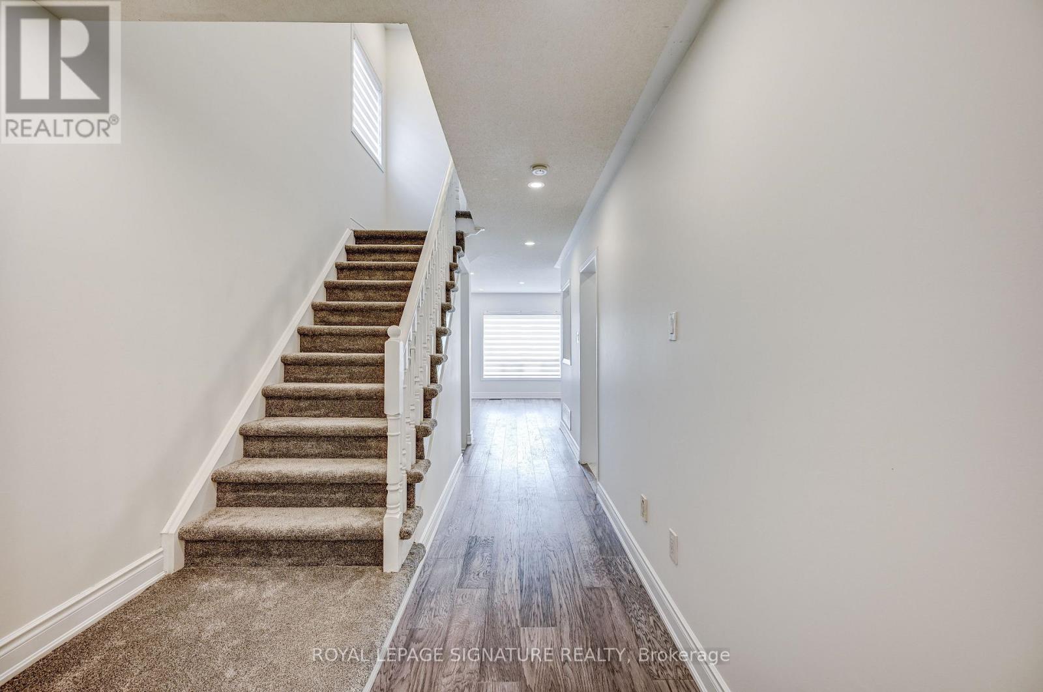
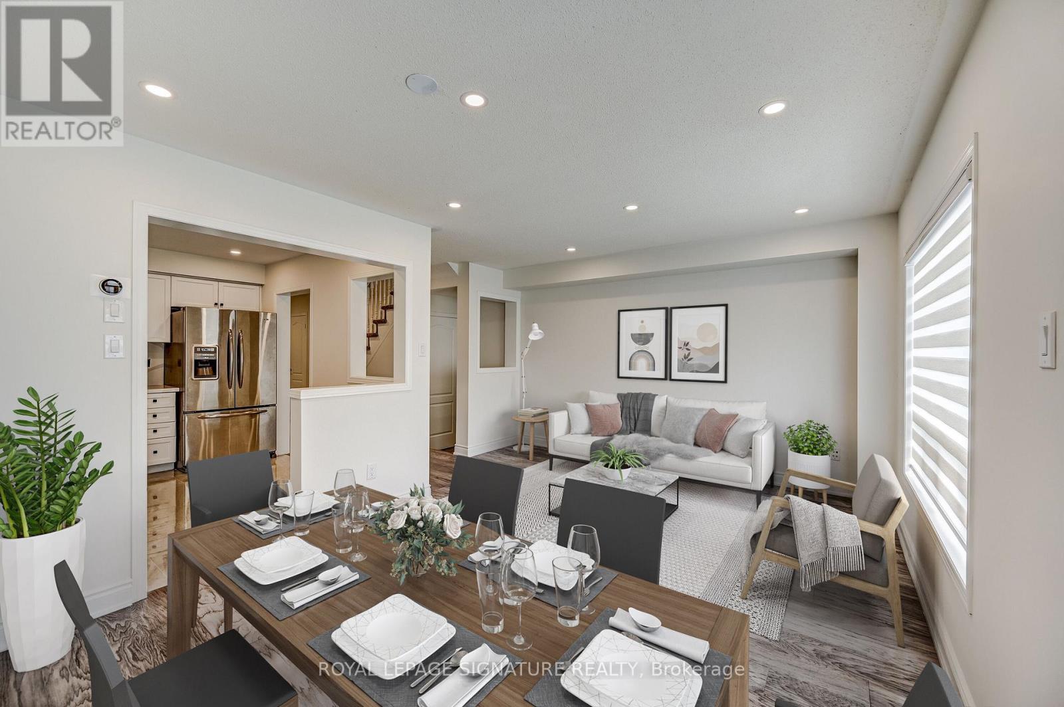
Stunning fully renovated executive end-unit townhome in highly sought-after Meadowvale Village. Offering approximately 1,300 sq. ft. above grade plus a professionally finished basement, this move-in ready home combines modern upgrades with functional family living. The bright open-concept main floor features spacious living and dining areas and pot lights throughout. The beautifully updated kitchen showcases quartz countertops, stainless steel appliances, custom cabinetry, and a clean, modern design perfect for everyday living and entertaining. Upstairs offers three generous bedrooms. The spacious primary suite includes a walk-in closet and a private 4-piece ensuite. Two additional bedrooms and a well-appointed main bath complete the upper level. The fully finished basement extends the living space with a large recreation area and a third full bathroom - perfect for a media room, gym, guest space, or playroom. Completely renovated throughout and meticulously maintained, this end unit offers added privacy and exceptional natural light. Located in a quiet, well-managed complex just minutes to Highways 401 & 407, Heartland Town Centre, parks, trails, high-rated schools, and transit. Turnkey living in a great community!
Map data © OpenStreetMap contributors
No open houses are scheduled for this home.
Can't make it? Request a private viewing.
| Living room | Main level | 7.4 x 3.05 m |
| Dining room | Main level | 7.4 x 3.05 m |
| Kitchen | Main level | 6.6 x 2.15 m |
| Primary Bedroom | Second level | 5.75 x 2.62 m |
| Bedroom 2 | Second level | 5.48 x 3.37 m |
| Bedroom 3 | Second level | 4.38 x 2.53 m |
| Recreational, Games room | Basement | 5.46 x 3.5 m |