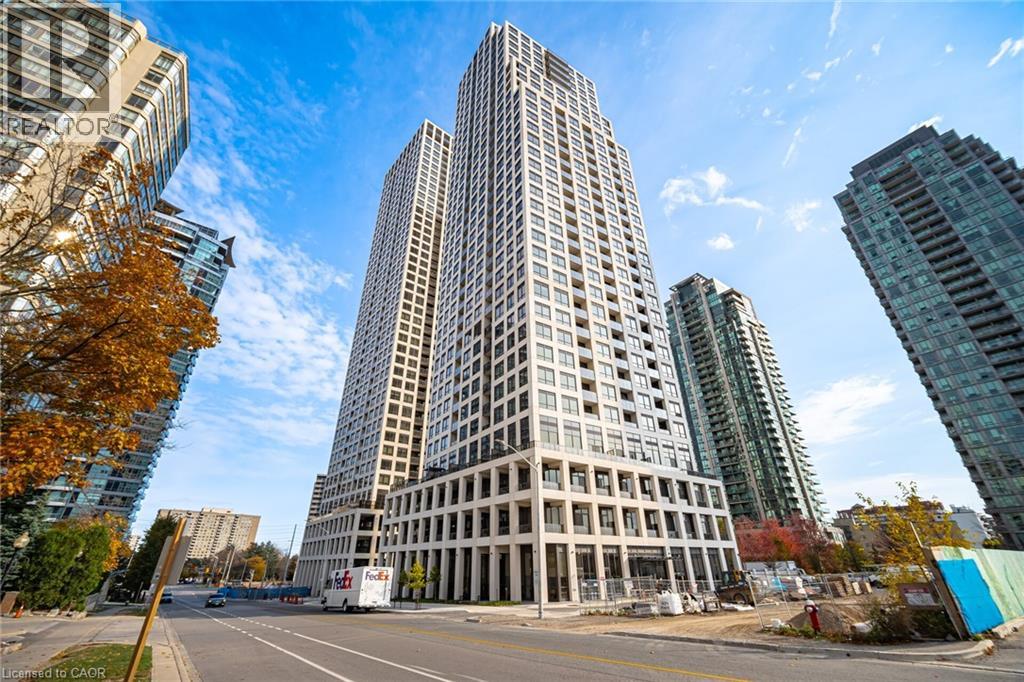
 NewFor rent 50
$2,299/mo
1 bed1 bath677 sq ft
36 Elm Drive #3007
Mississauga
3 days agoMLS® 40870522
Royal Lepage Signature Realty
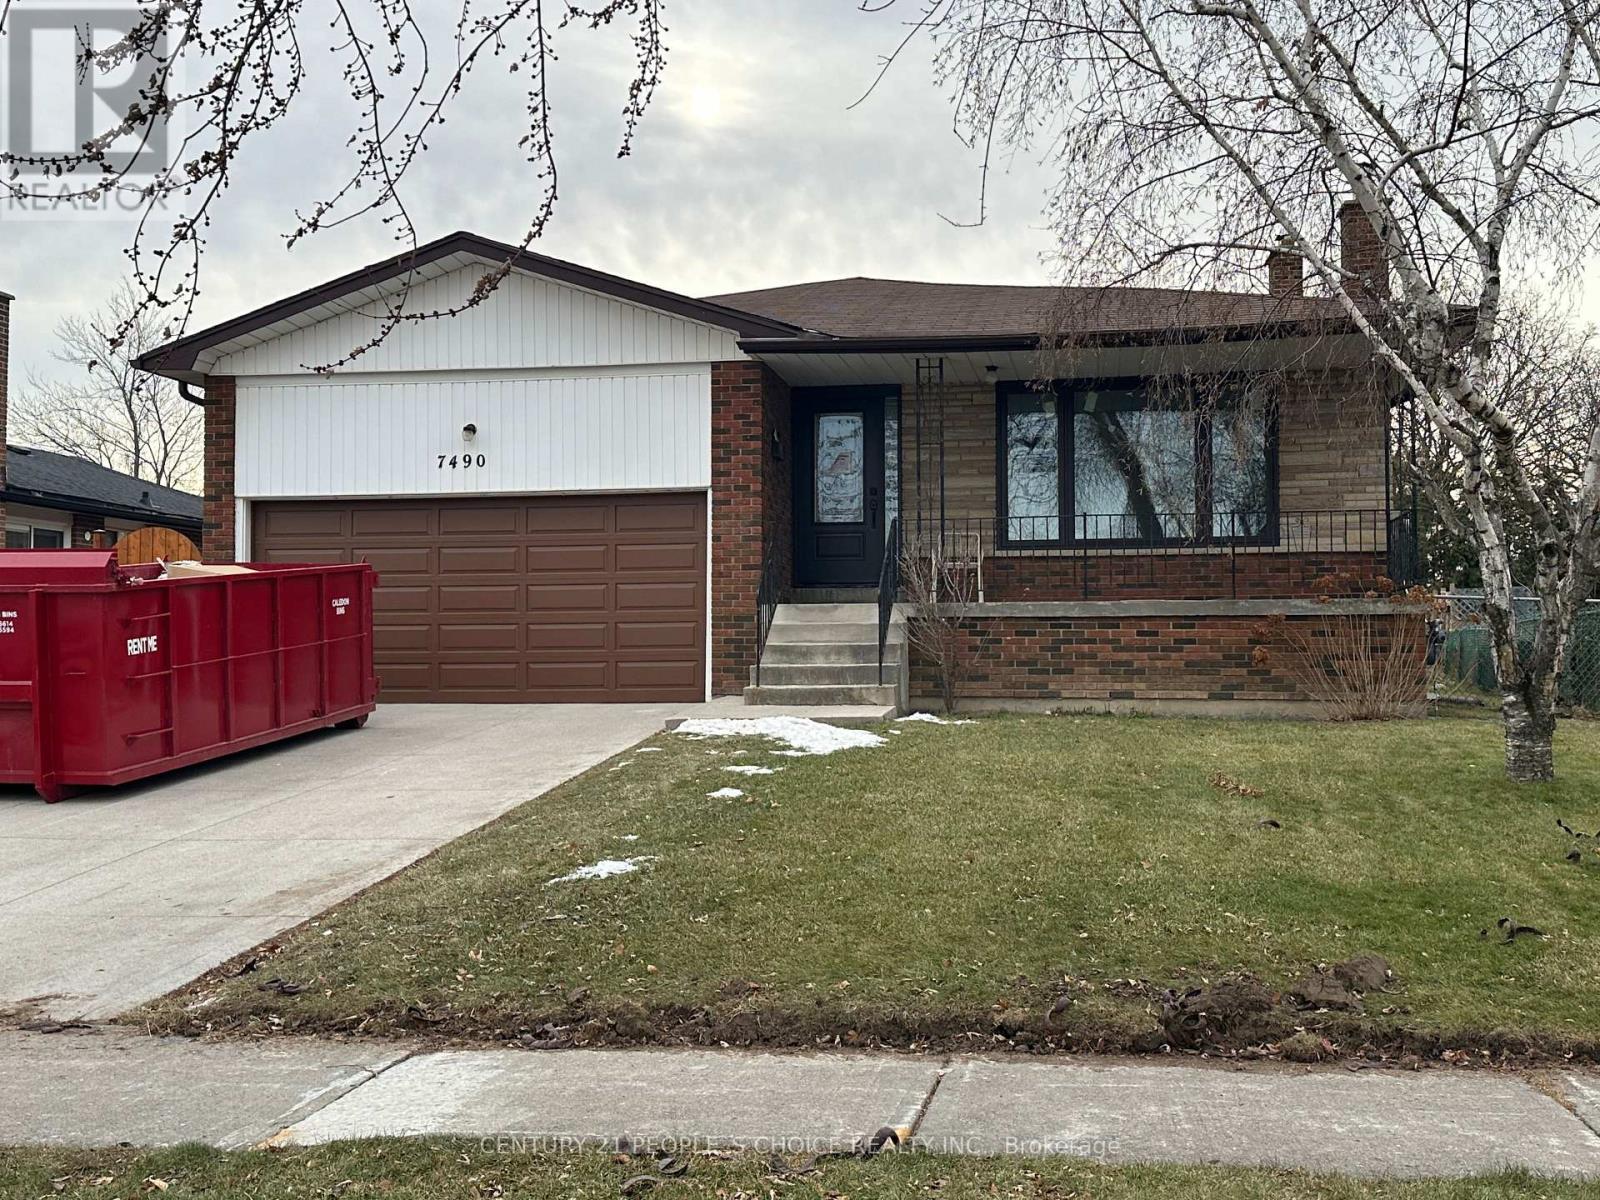
7490 Middleshire Drive #- 2
Malton, Mississauga, Ontario L4T3S2
For rent· Added
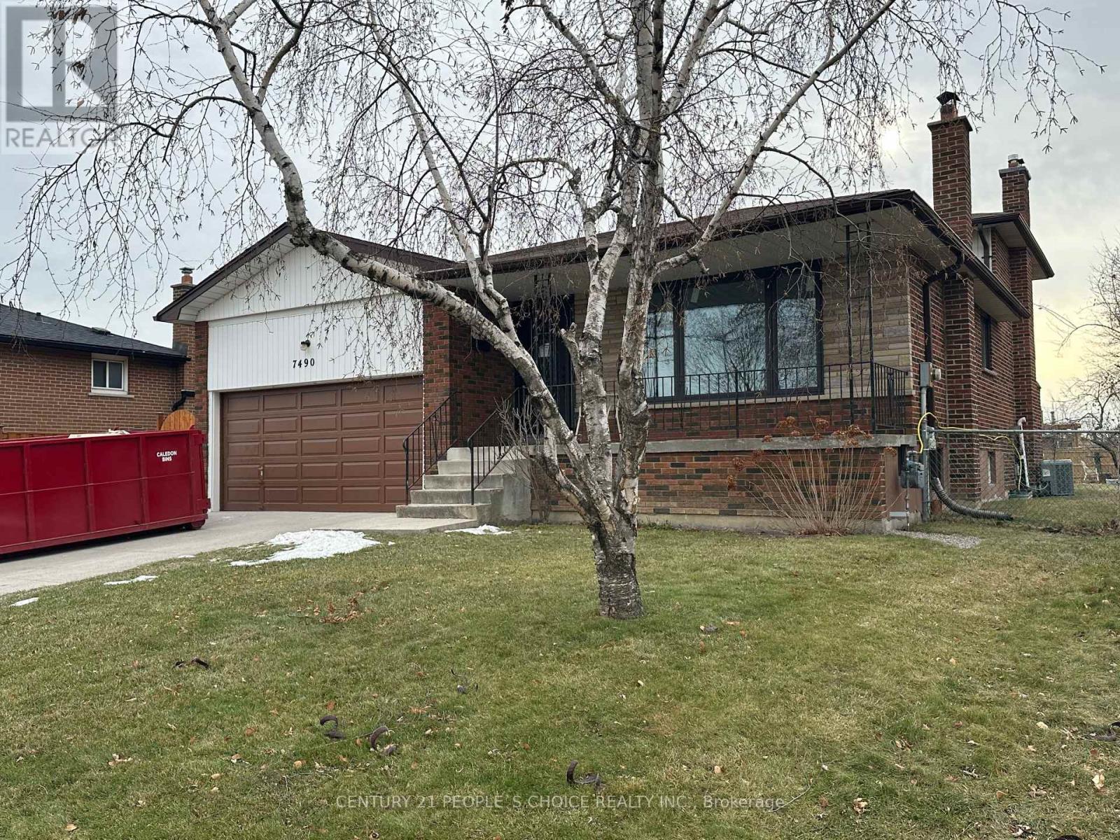
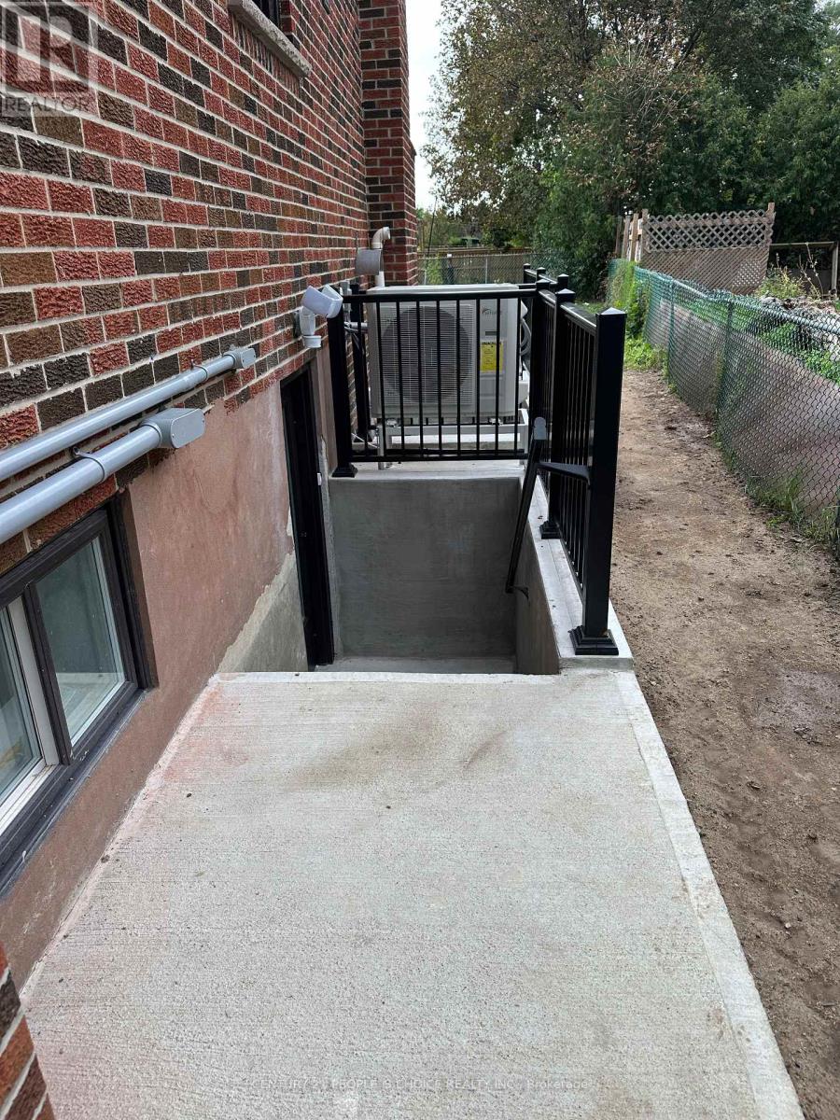
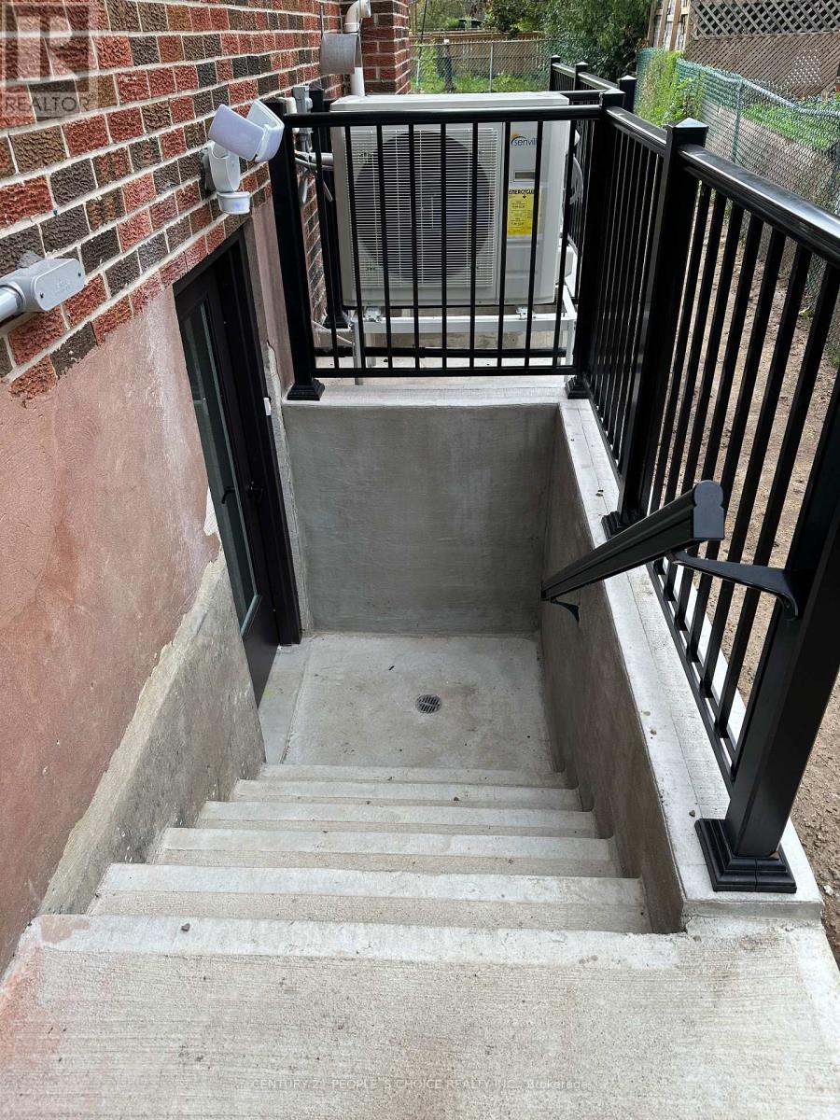
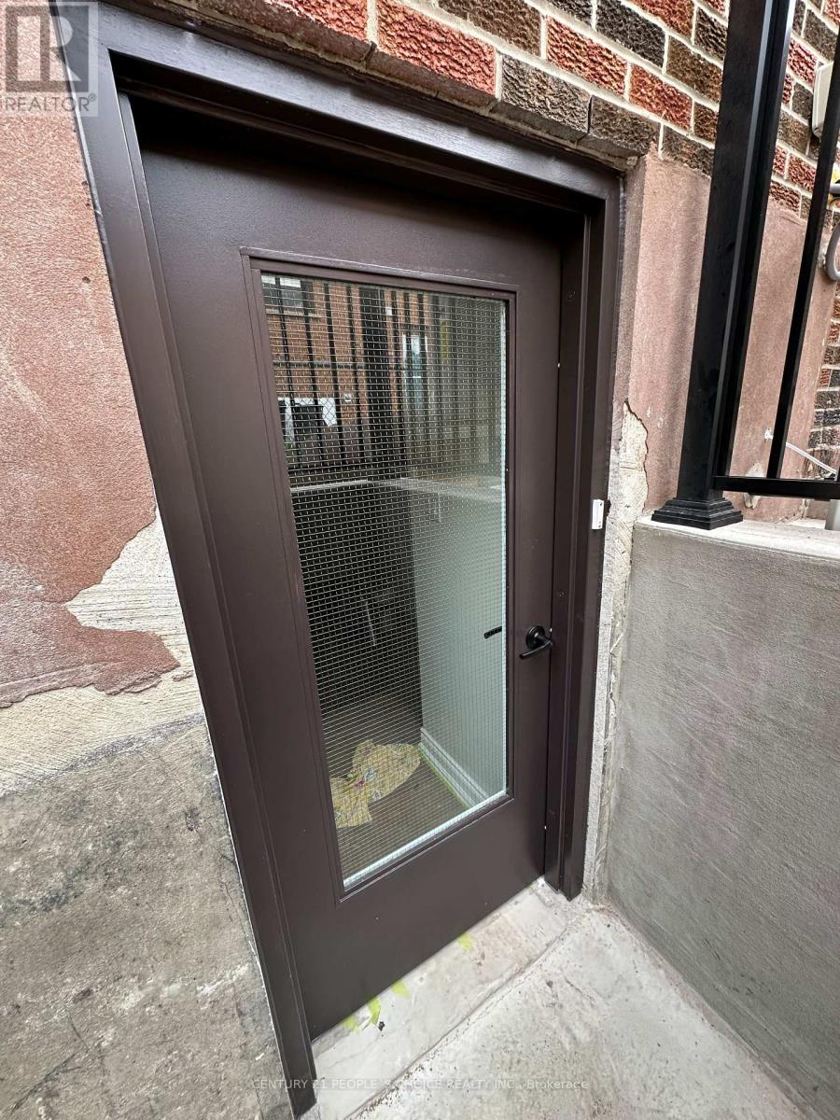
Brand-new, bright and spacious legal 2-bedroom basement apartment available for lease in an all-brick detached home in the highly sought-after Malton community of Mississauga. This modern unit features an open-concept layout, upgraded wood flooring, stylish pot lights throughout, large windows providing abundant natural light, a spacious living room, and a modern kitchen equipped with brand-new stainless-steel appliances, a large pantry, and ample storage. The primary bedroom includes a walk-in closet, and the unit also offers plenty of closet space, private in-unit laundry, and fresh paint throughout. Conveniently located close to Pearson International Airport, Malton GO Station, Westwood Mall, schools, public transit including MiWay, Brampton Transit, TTC and GO, major highways 401, 407, 410 and 427, library, medical centres, Humber College, parks, places of worship, and numerous other amenities. A fantastic opportunity to enjoy a comfortable, modern, and move-in-ready home in a prime and well-connected Mississauga location.
Map data © OpenStreetMap contributors
No open houses are scheduled for this home.
Can't make it? Request a private viewing.
| Living room | Basement | 5.74 x 2.92 m |
| Kitchen | Basement | 3.53 x 2.41 m |
| Primary Bedroom | Basement | 3.38 x 3.2 m |
| Bedroom 2 | Basement | 3.15 x 2.59 m |