
 For sale 50
$465,000
3 bed2 bath1,200–1,399 sq ft
3170 Kirwin Avenue #1003
Cooksville, Mississauga
1 month agoMLS® W13712334
ROYAL LEPAGE SIGNATURE REALTY
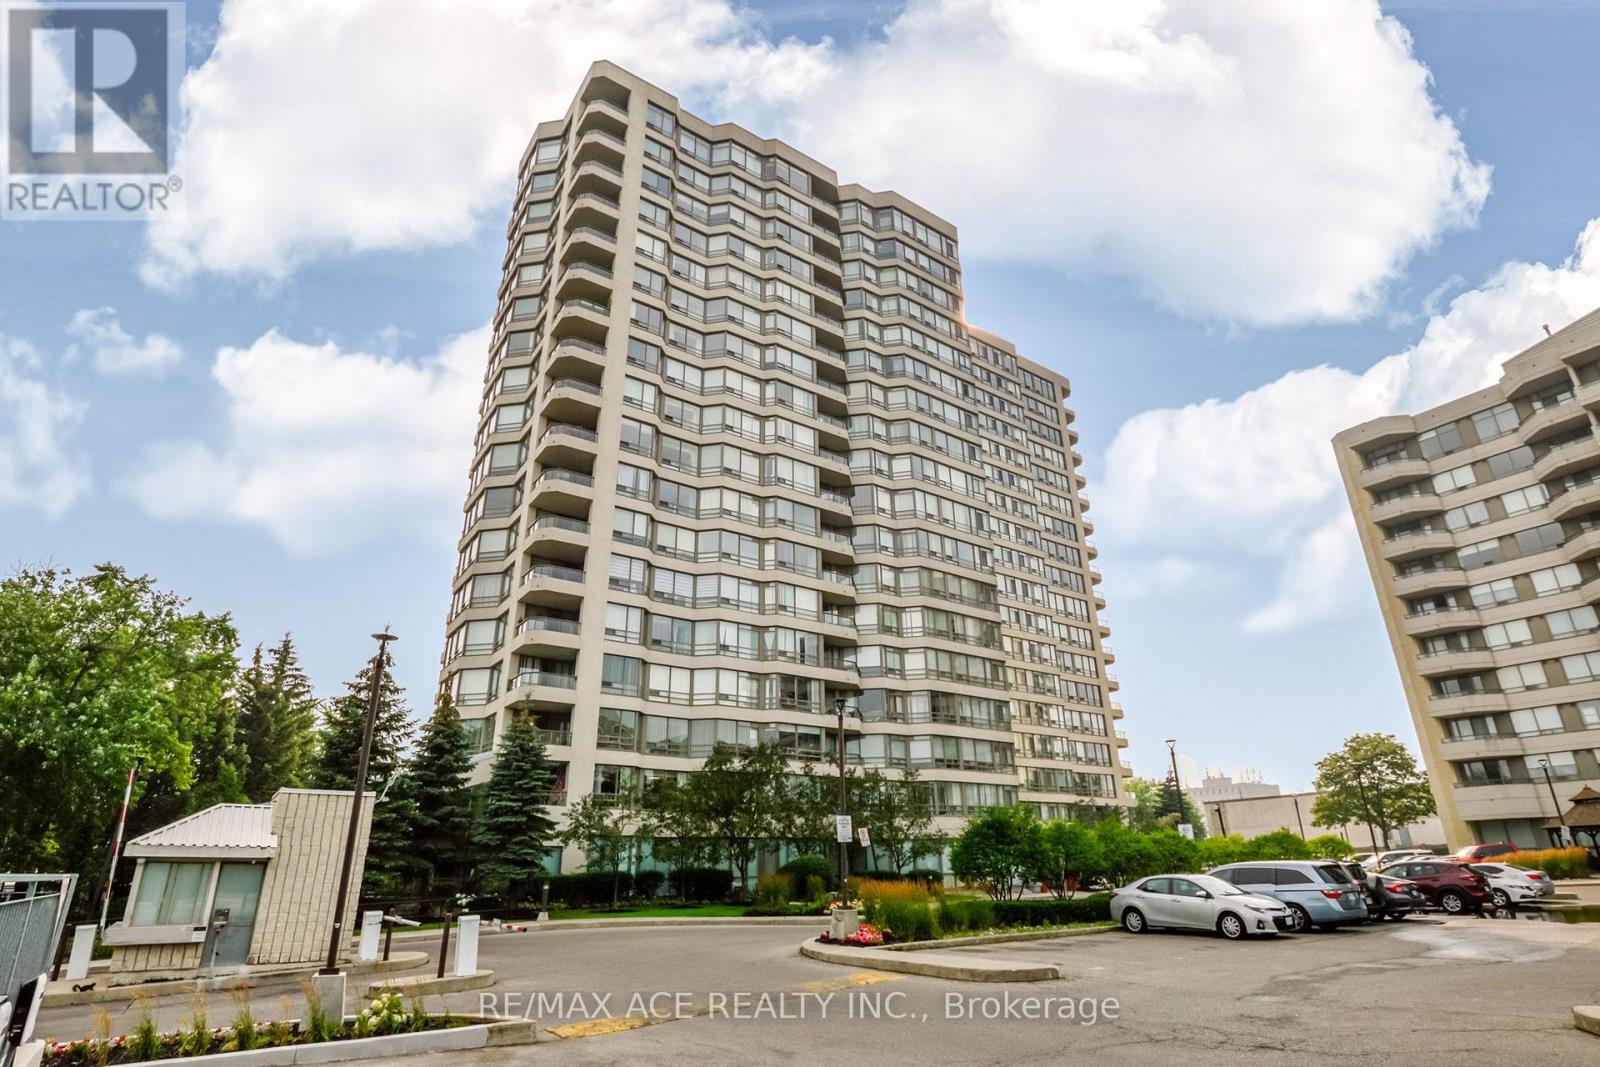
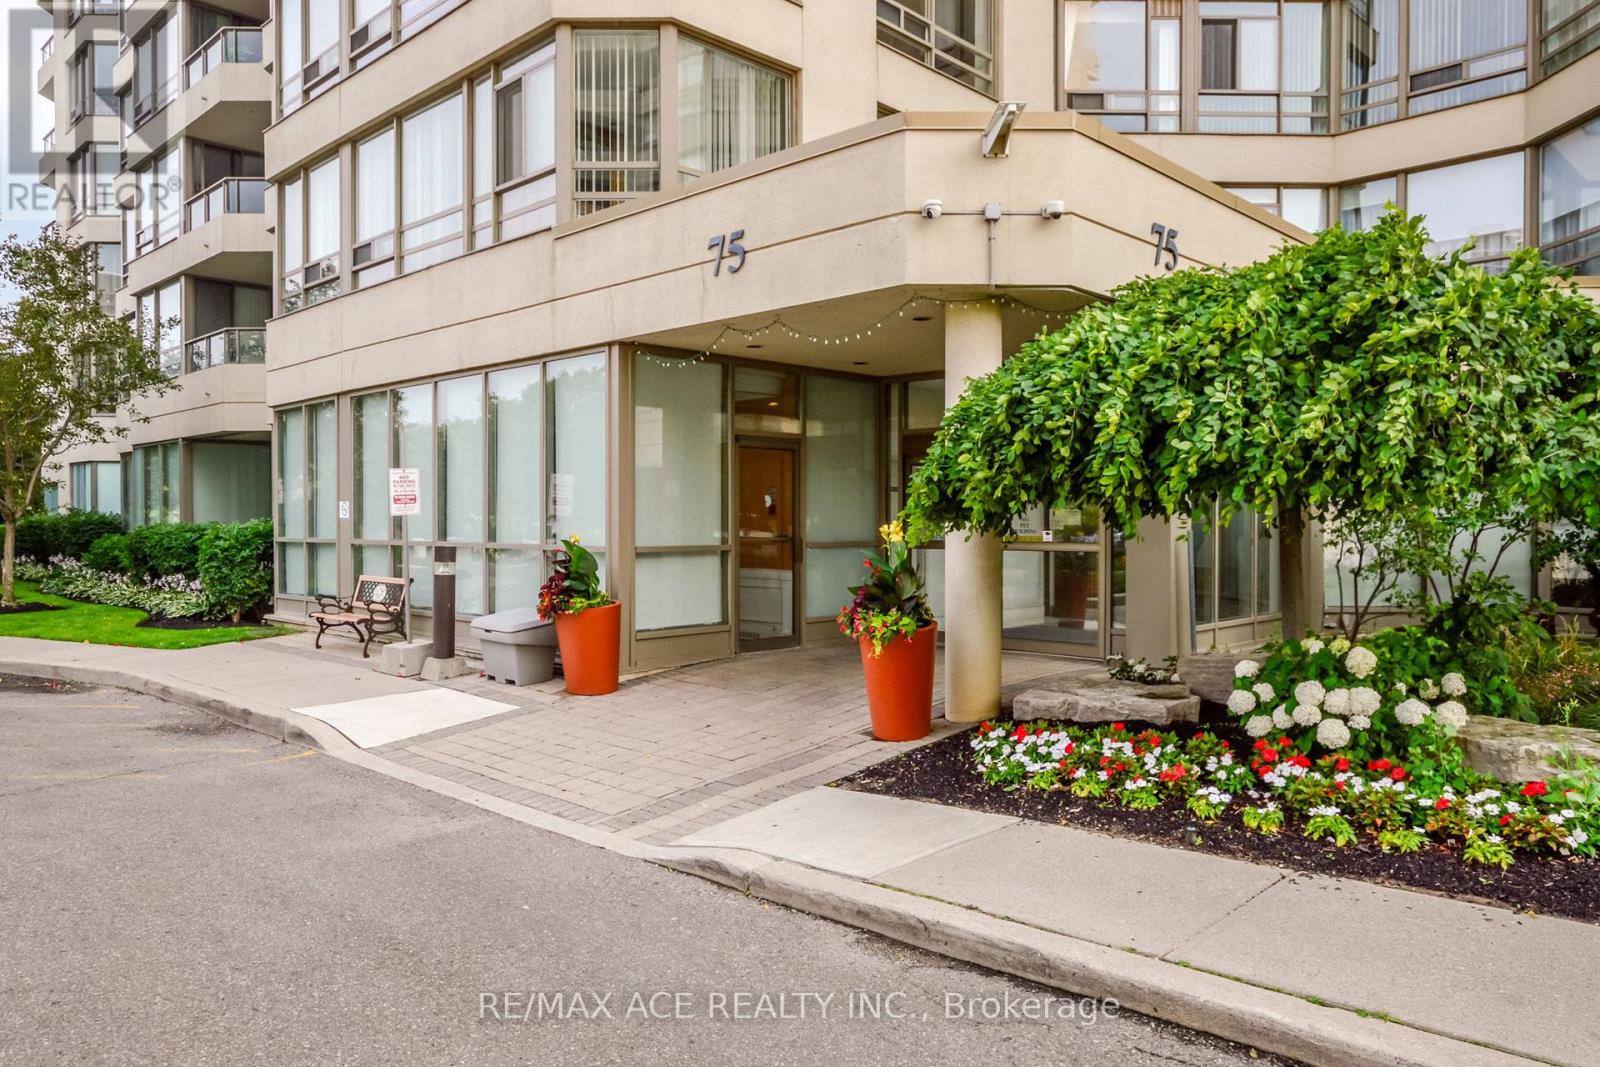
75 King Street East #201
Cooksville, Mississauga, Ontario L5A4G5
For sale· Added
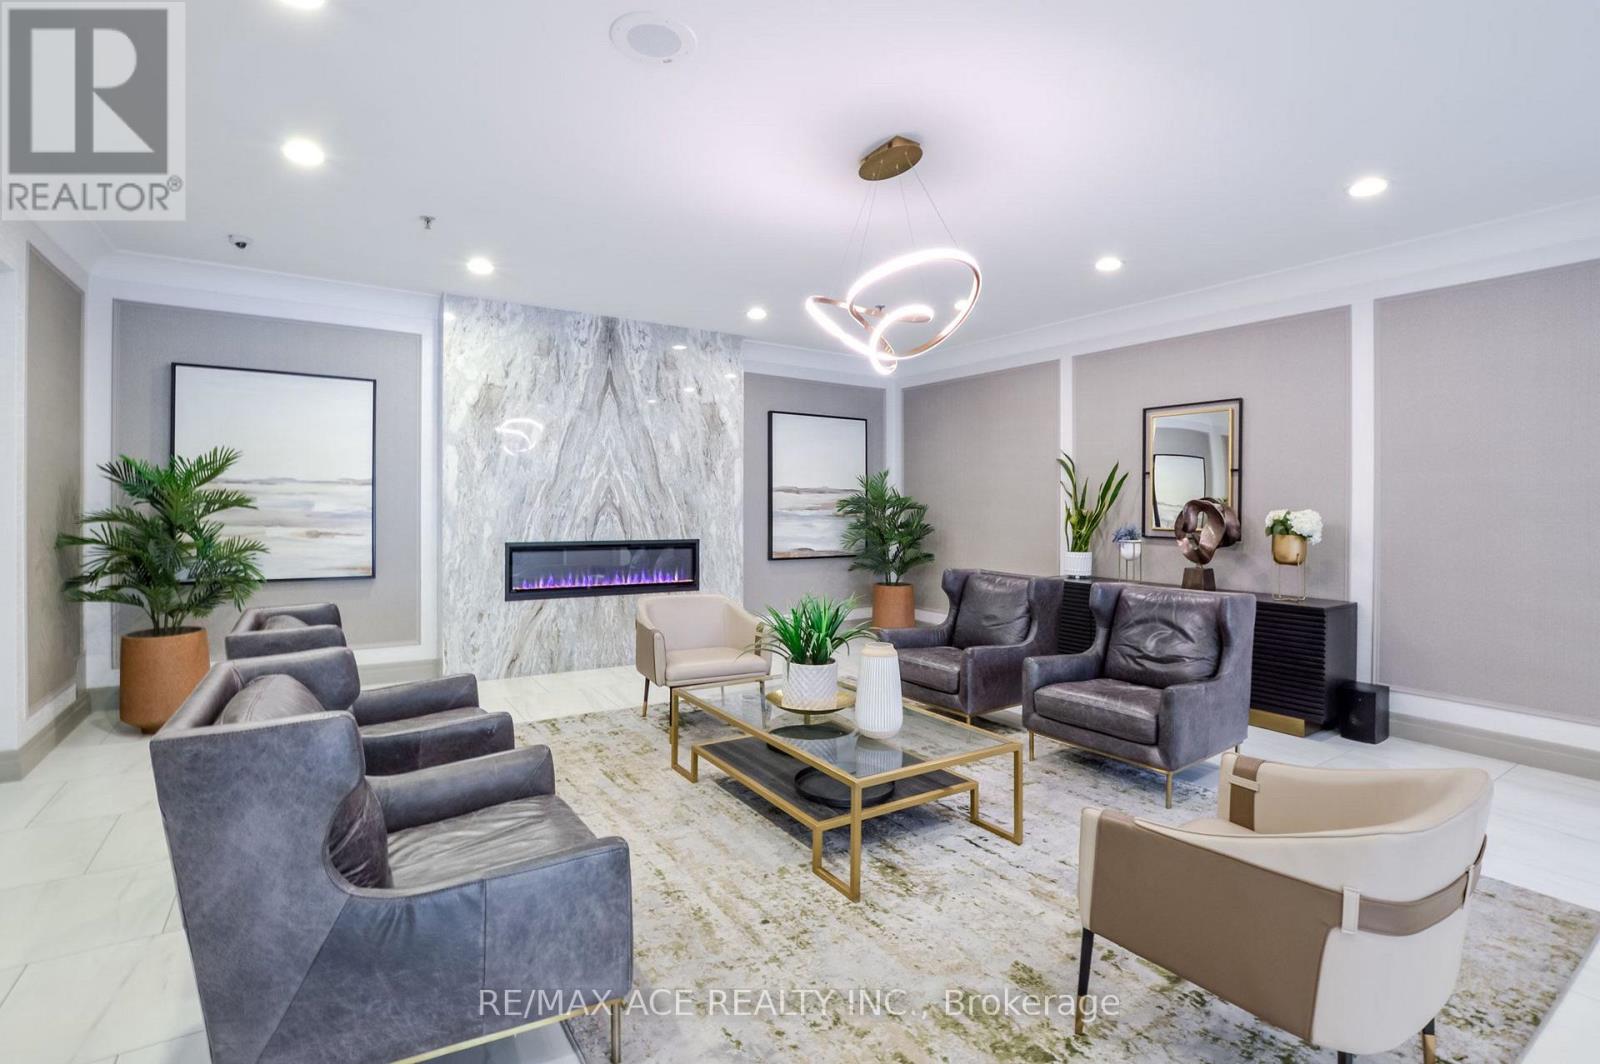
Bright and beautifully renovated corner suite offering a spacious and functional layout with 2 bedrooms, a sun-filled solarium, and 2 full bathrooms, including a private ensuite. The modern kitchen features granite countertops, generous cabinetry, a pantry, and a bright breakfast area. Enjoy abundant natural light, expansive southeast city views, ensuite laundry, ample storage, one parking space, and a locker. Ideally situated close to shopping, restaurants, banks, hospitals, parks, trails, and public transit, providing exceptional convenience for everyday living.
Map data © OpenStreetMap contributors
No open houses are scheduled for this home.
Can't make it? Request a private viewing.
| Living room | Main level | 6.15 x 4.17 m |
| Dining room | Main level | 3.07 x 2.84 m |
| Kitchen | Main level | 2.61 x 4.76 m |
| Eating area | Main level | 2.8 x 2.5 m |
| Primary Bedroom | Main level | 3.63 x 4.03 m |
| Bedroom 2 | Main level | 5.48 x 3.78 m |




