 NewFor rent 50
$2,400/mo
1+1 bed1 bath600–699 sq ft
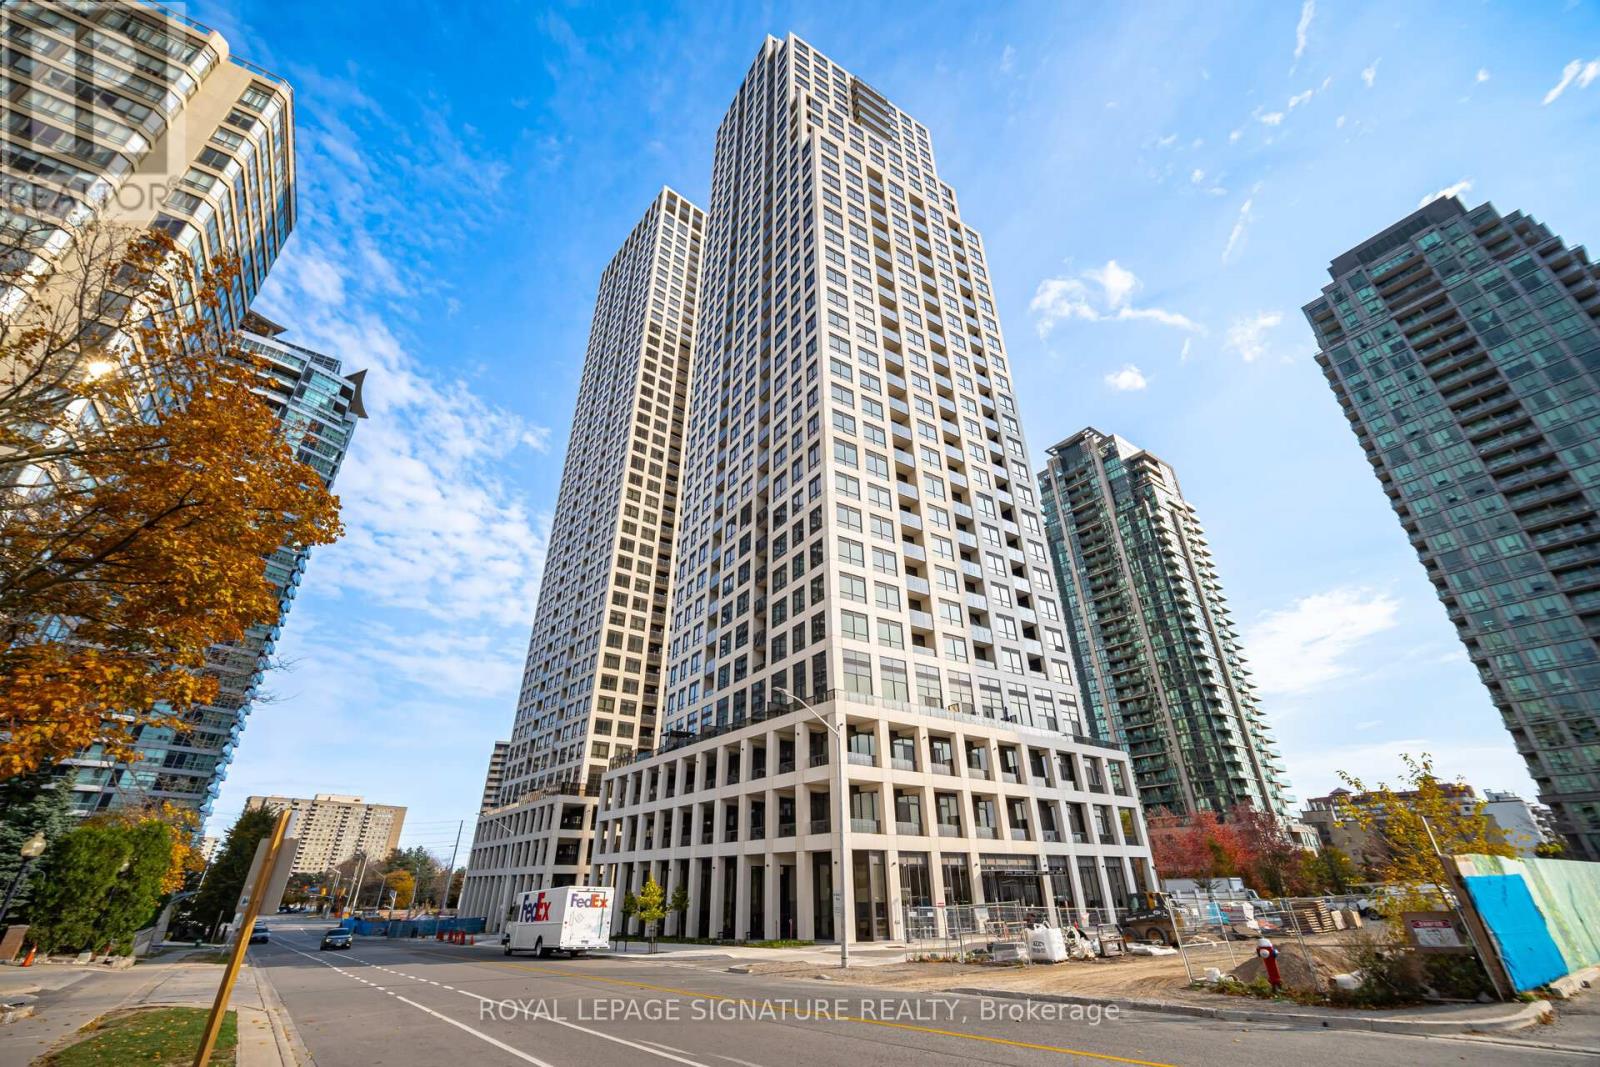
80 Absolute Avenue #1508
City Centre, Mississauga
6 days agoMLS® W13872764
RIGHT AT HOME REALTY
7639 Kittridge Drive
Malton, Mississauga, Ontario L4T3L9
For rent· Added
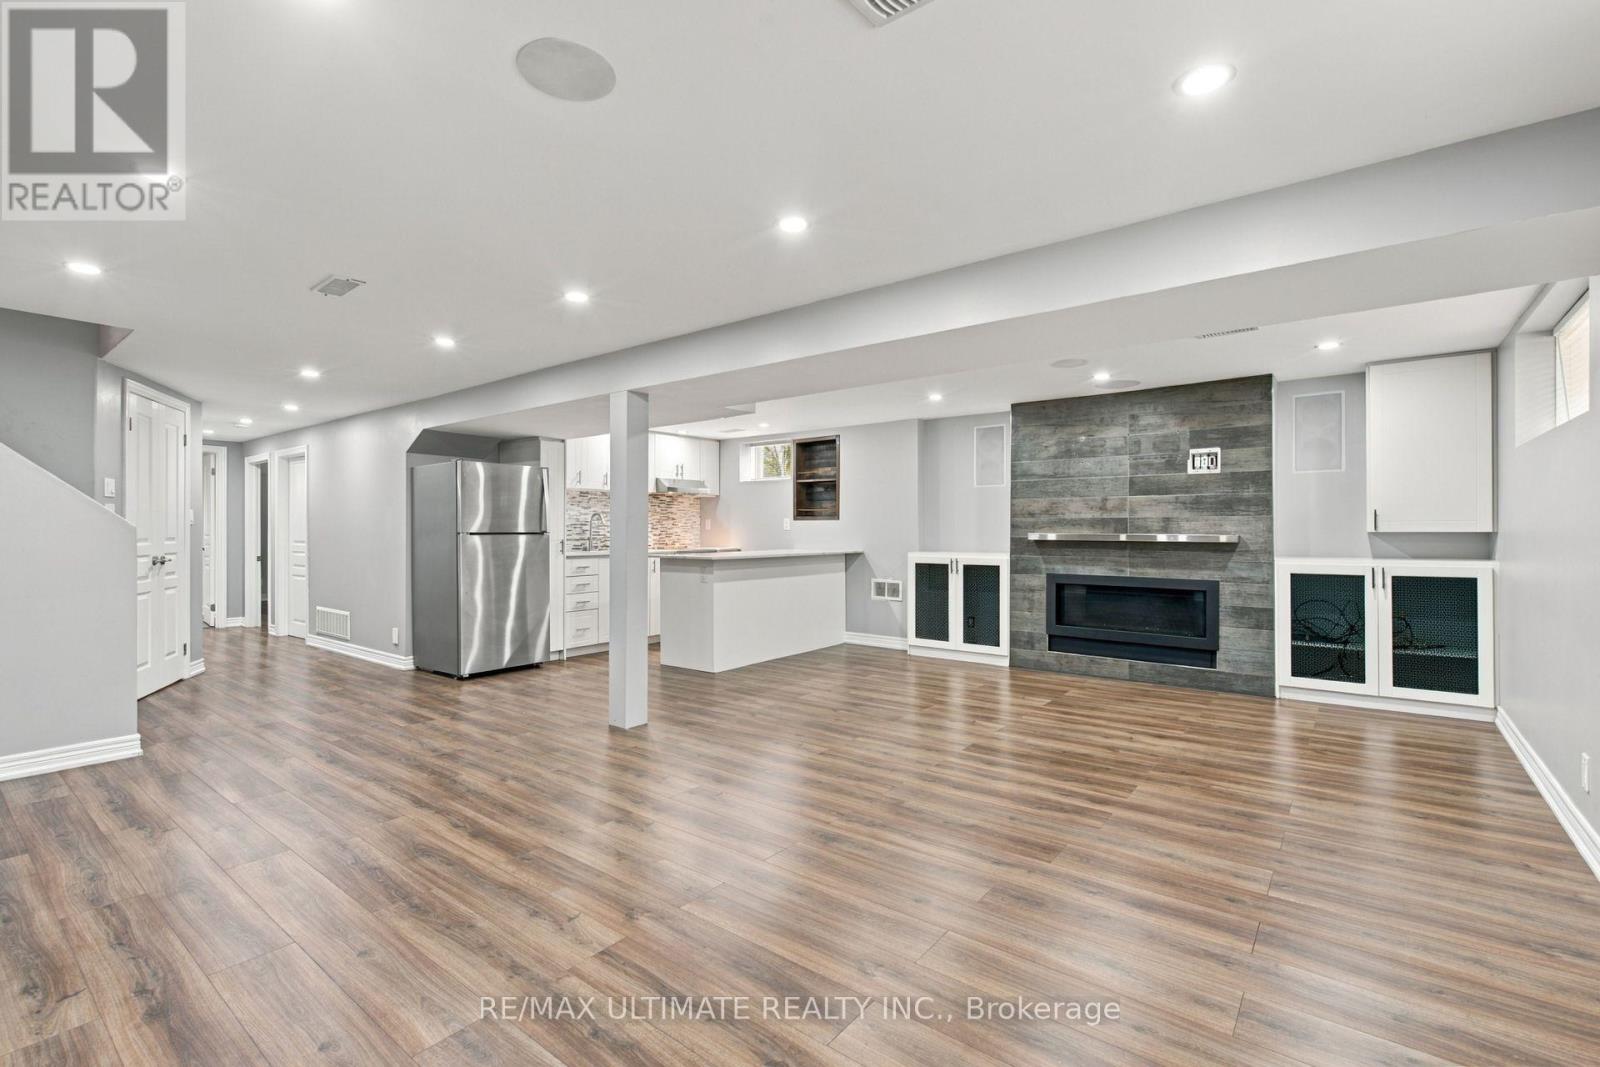
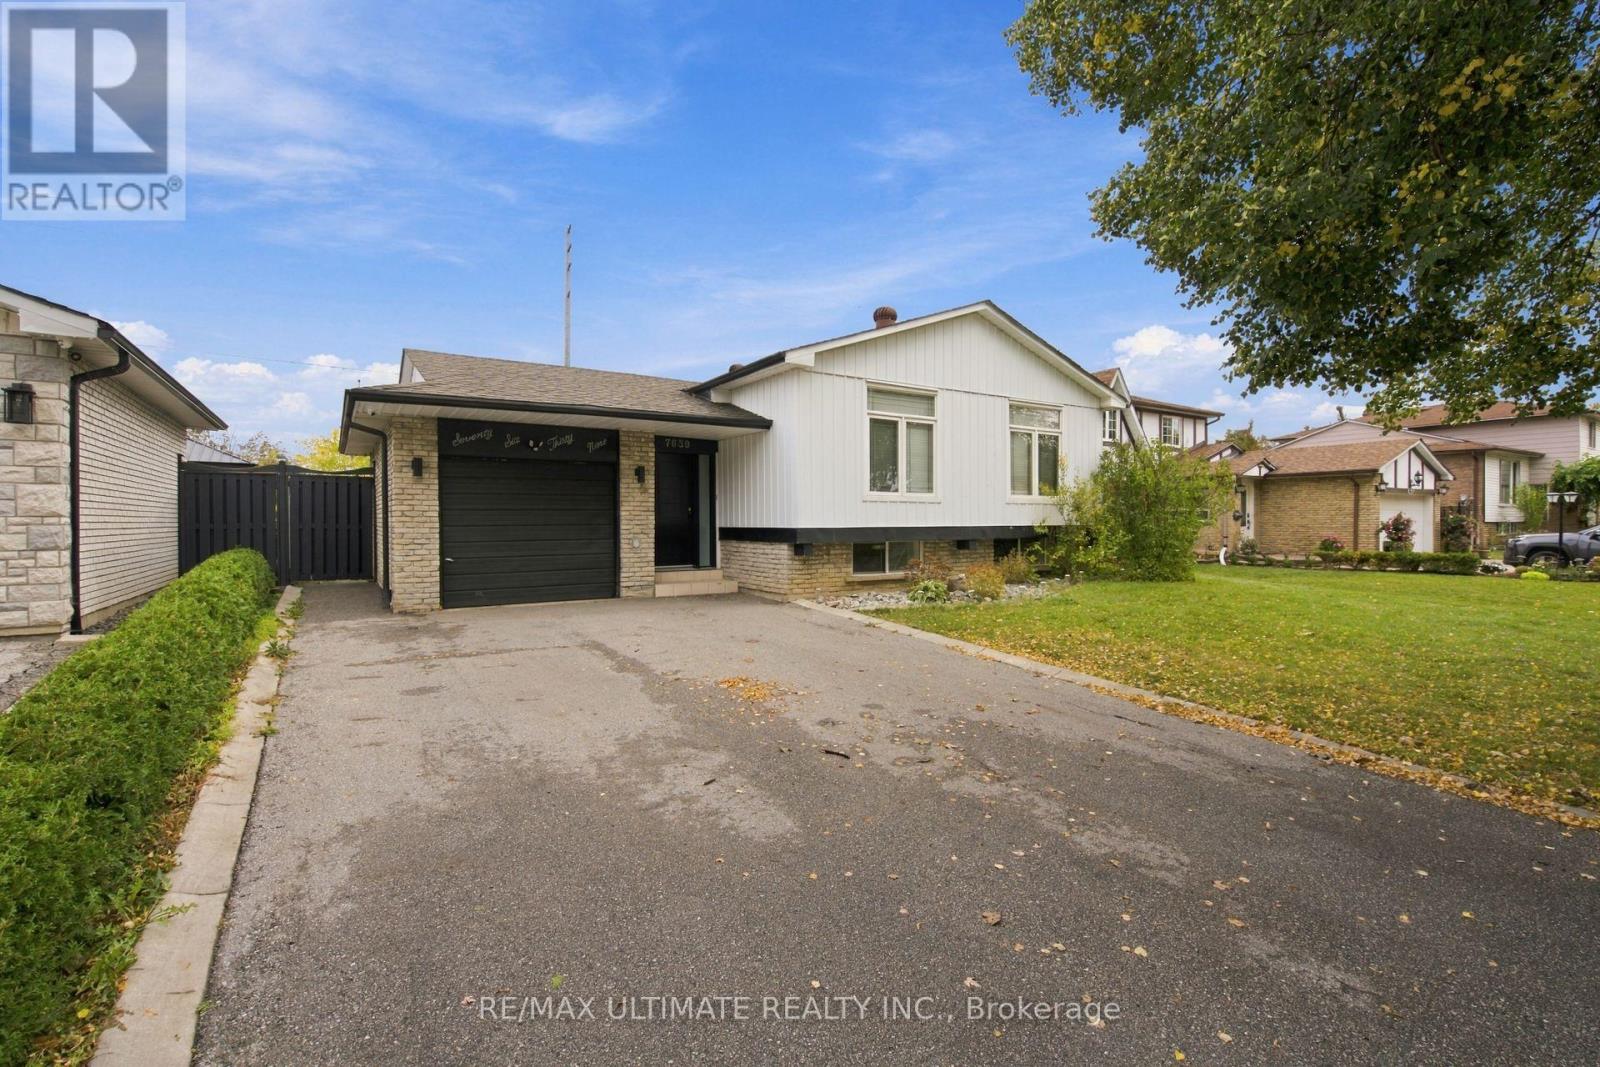
Welcome to this beautifully updated 1+1 bedroom basement apartment in the heart of Malton! Offering a spacious open-concept layout, this move-in-ready home combines comfort, style, and convenience. The upgraded and functional kitchen features stainless steel appliances and a breakfast bar overlooking the open-concept living and dining area, complete with a cozy gas fireplace. Enjoy laminate flooring throughout, a spacious primary bedroom, a versatile +1 perfect for a home office or additional sleeping area, and a modern 3-piece bathroom. Additional conveniences include ensuite laundry, plenty of extra storage space, and one parking space on the driveway. Best of all, all utilities are included in the monthly rent, making budgeting simple and stress-free. Ideally located close to public transit, parks, schools, community centres, shopping, and everyday amenities, with easy access to everything Malton and the surrounding area have to offer. Vacant, move-in ready, and available immediately-just unpack and make yourself at home!
Map data © OpenStreetMap contributors
No open houses are scheduled for this home.
Can't make it? Request a private viewing.
| Kitchen | Basement | 6.6 x 5.47 m |
| Living room | Basement | 6.6 x 5.47 m |
| Dining room | Basement | 6.6 x 5.47 m |
| Primary Bedroom | Basement | 3.38 x 3.25 m |
| Den | Basement | 3.29 x 2.93 m |
| Laundry room | Basement | 3.04 x 3.24 m |