
 For sale 50
$389,000
1 bed1 bath500–599 sq ft
4065 Brickstone Mews #315
Creditview, Mississauga
8 days agoMLS® W13860392
ROYAL LEPAGE MEADOWTOWNE REALTY
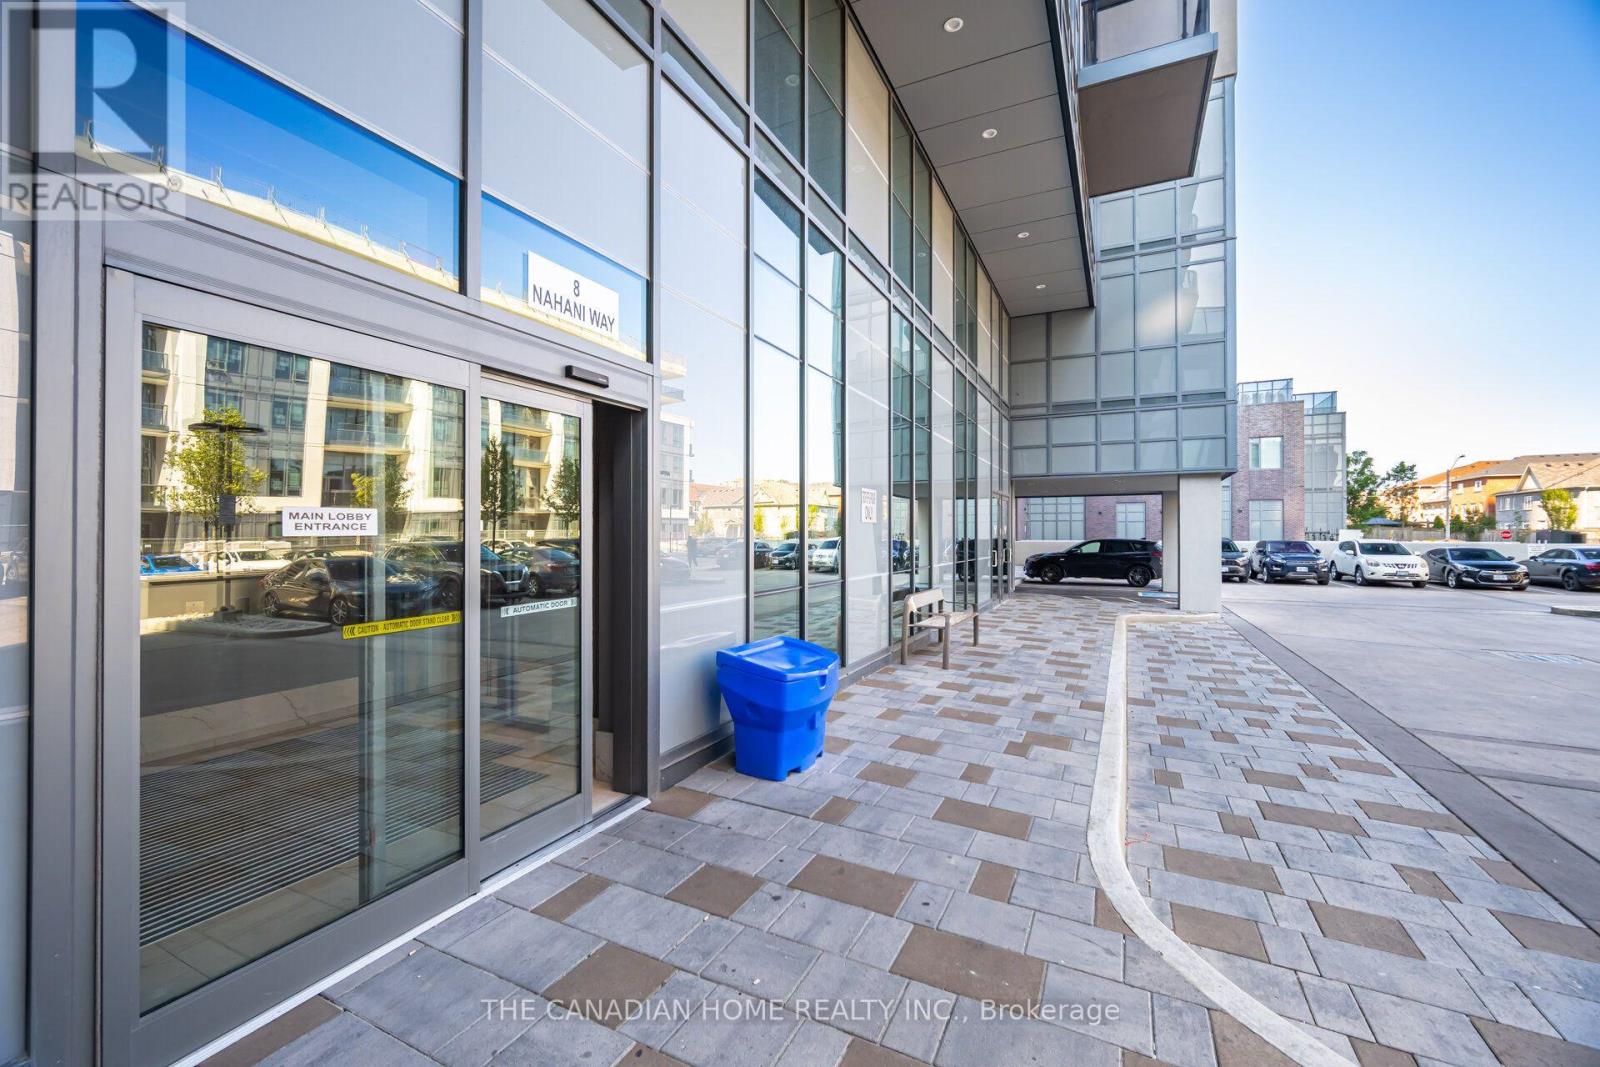
8 Nahani Way East #3119
Hurontario, Mississauga, Ontario L4Z0C6
For sale· Added
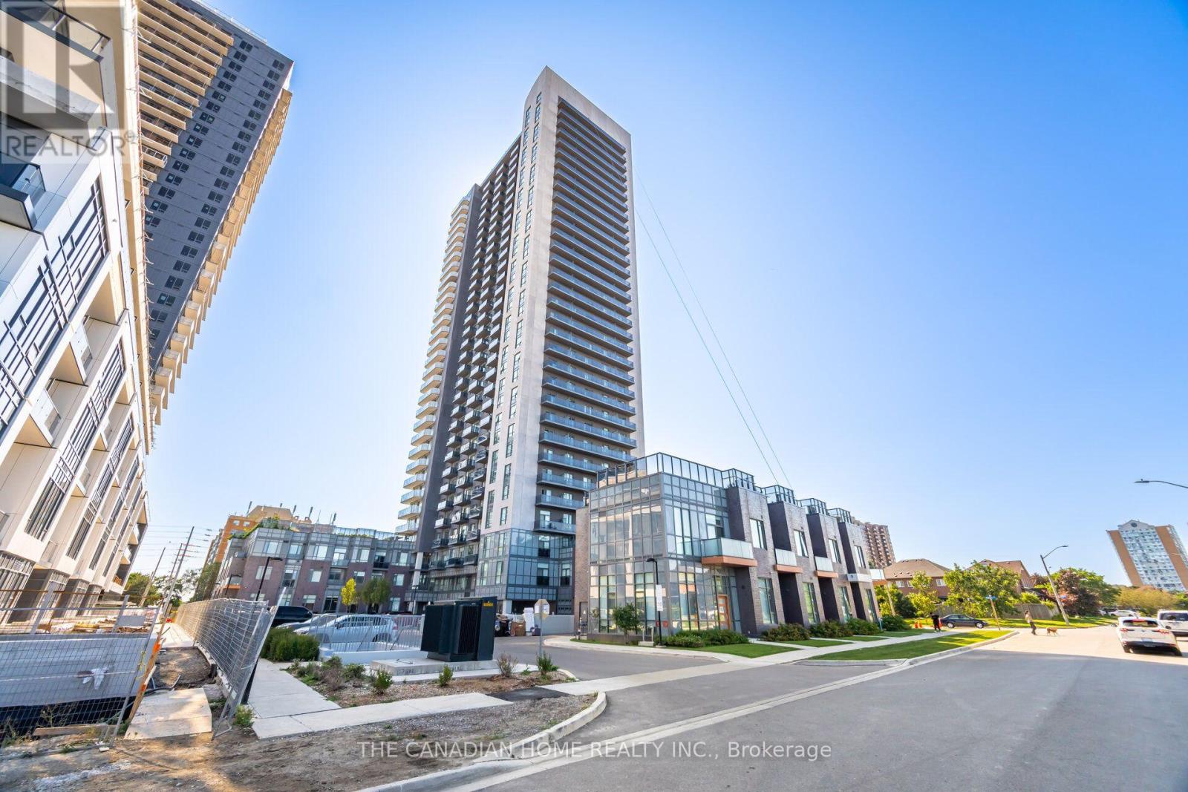
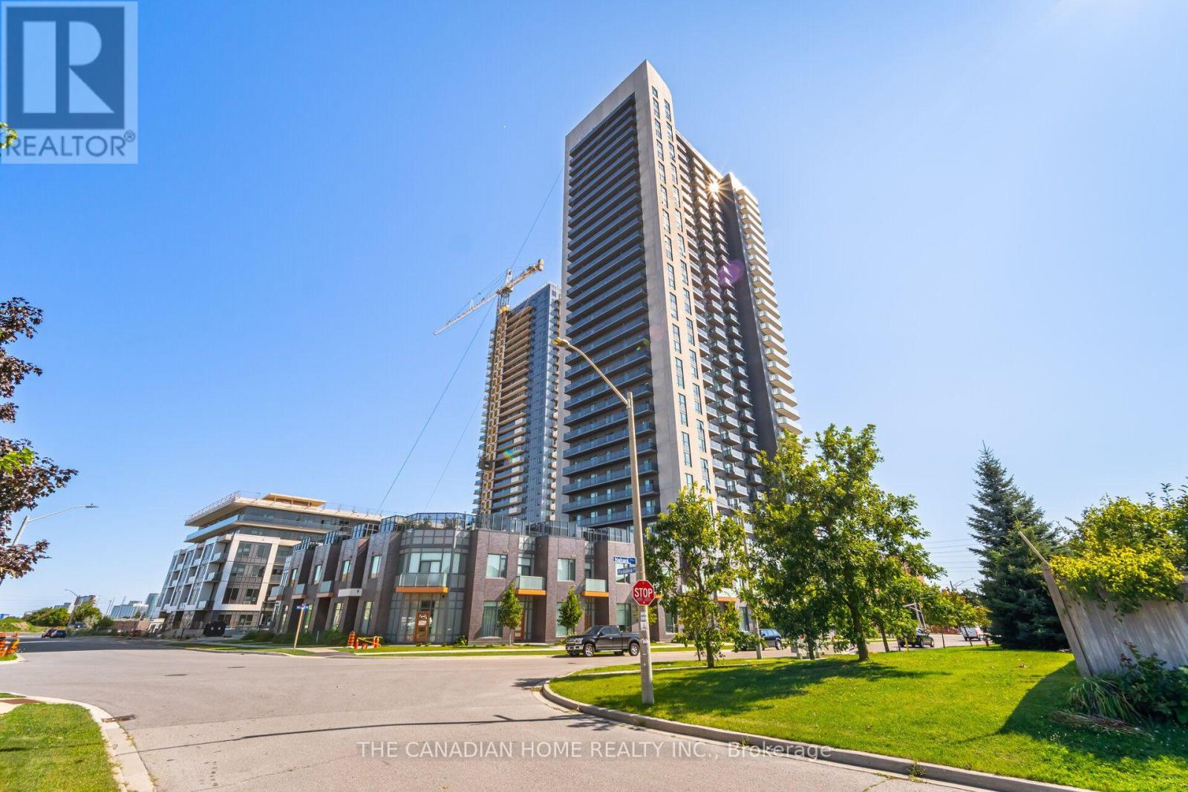
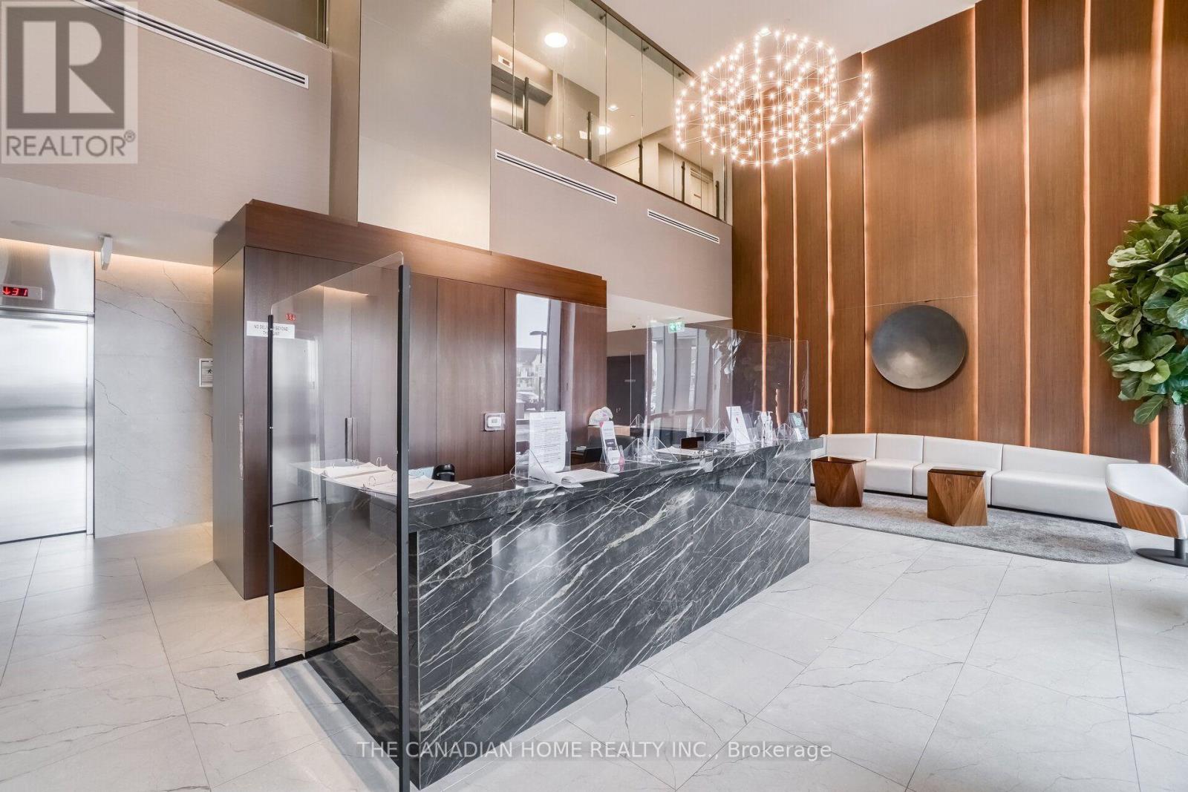
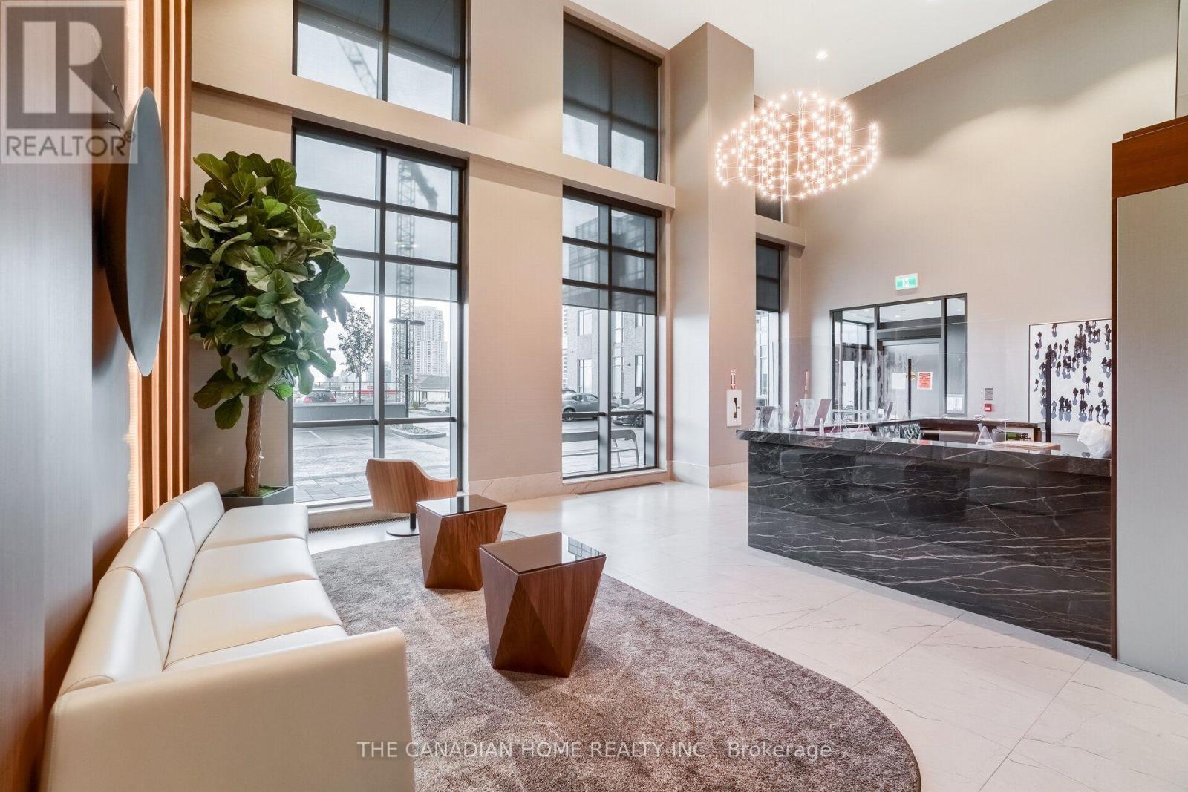
Priced to sell! Don't miss this upscale, luxury condo at Mississauga Square. This bright and spacious open-concept layout features 1 bedroom plus den and 2 full washrooms (4-pc & 3-pc). Enjoy 9' ceilings, Laminate flooring, and a state-of-the-art kitchen with quartz countertops and stainless steel appliances. Step out onto the 31st floor balcony to take in stunning views. Unbeatable location at Hurontario & Eglinton with local transit and the upcoming LRT at your doorstep! Minutes to Square One, Celebration Square, Sheridan College, UTM, and Highways 401/403/QEW. Walk to shopping, dining, and Nahani Way Elementary School. Includes 1 parking space, 1 locker, and low maintenance fees. Top-tier building amenities: 24hr concierge, gym, party room, BBQ area, and kids' playroom. Move-in ready luxury living...
Map data © OpenStreetMap contributors
No open houses are scheduled for this home.
Can't make it? Request a private viewing.
| Kitchen | Main level | 3.5 x 3 m |
| Living room | Main level | 3 x 3 m |
| Den | Main level | 2.5 x 2 m |
| Bedroom | Main level | 3.5 x 3 m |




