 For sale 50
$899,900
3+1 bed3 bath1,600–1,799 sq ft
5535 Glen Erin Drive #15
Central Erin Mills, Mississauga
1 month agoMLS® W13754208
RE/MAX REALTY SPECIALISTS INC.
878 Blyleven Boulevard
East Credit, Mississauga, Ontario L5V2J3
For sale· Added
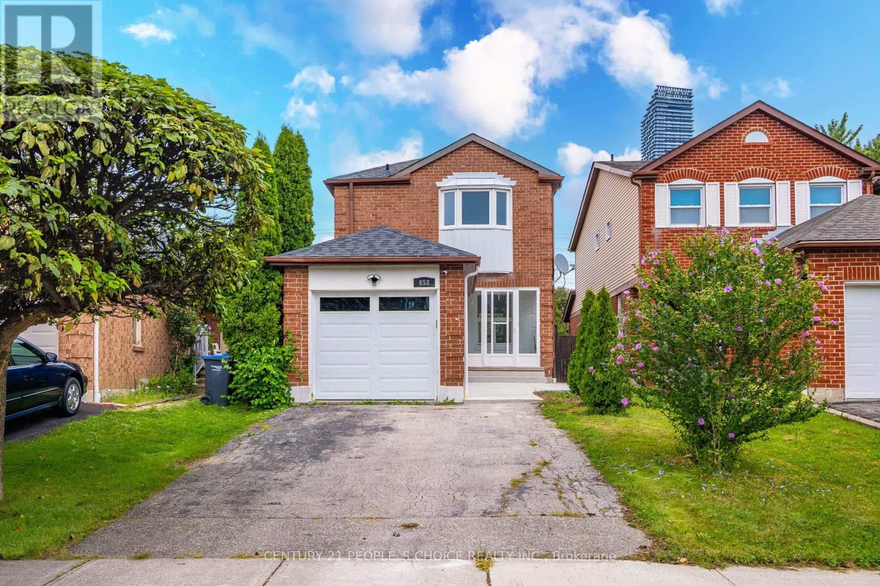
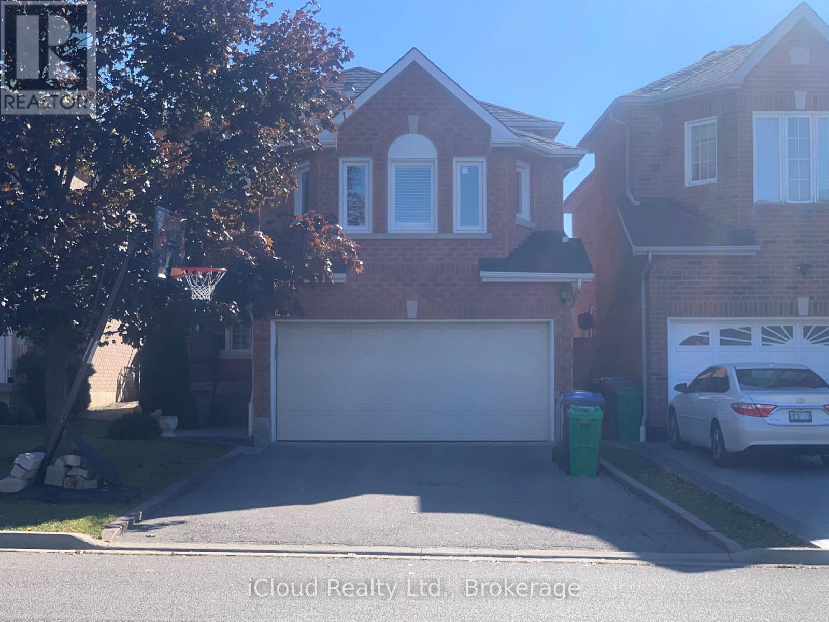
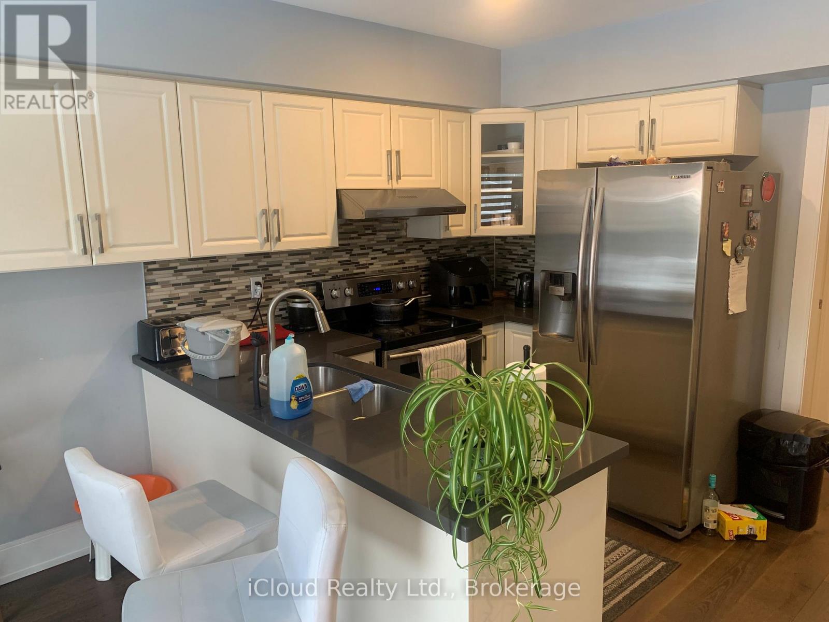
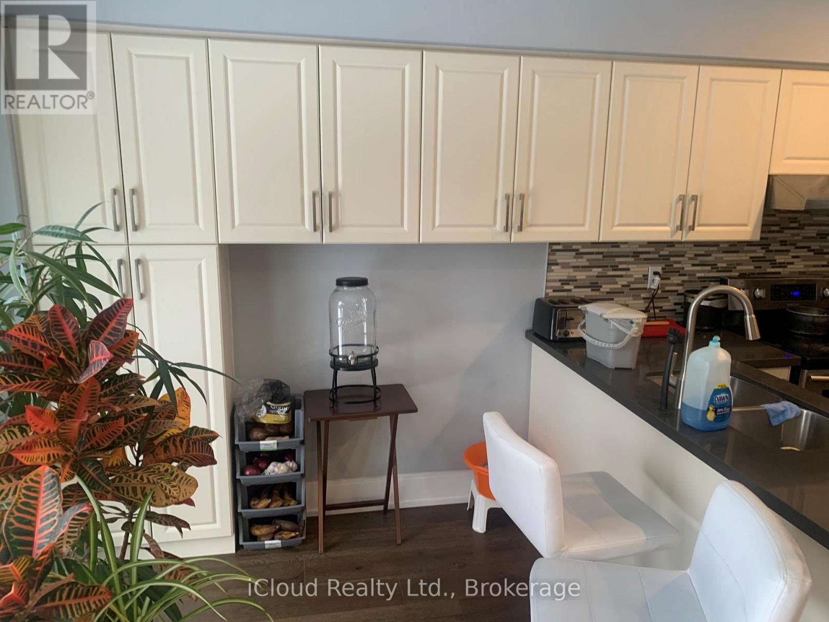
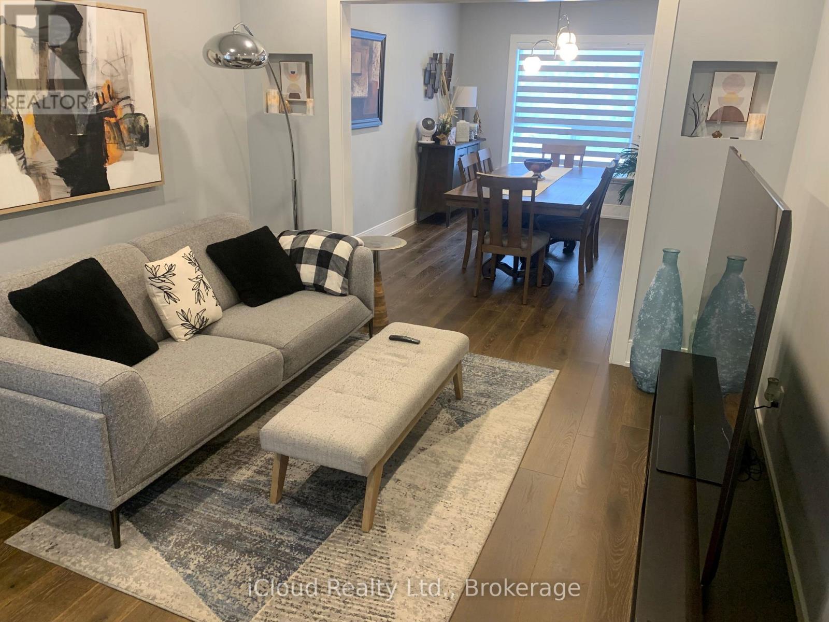
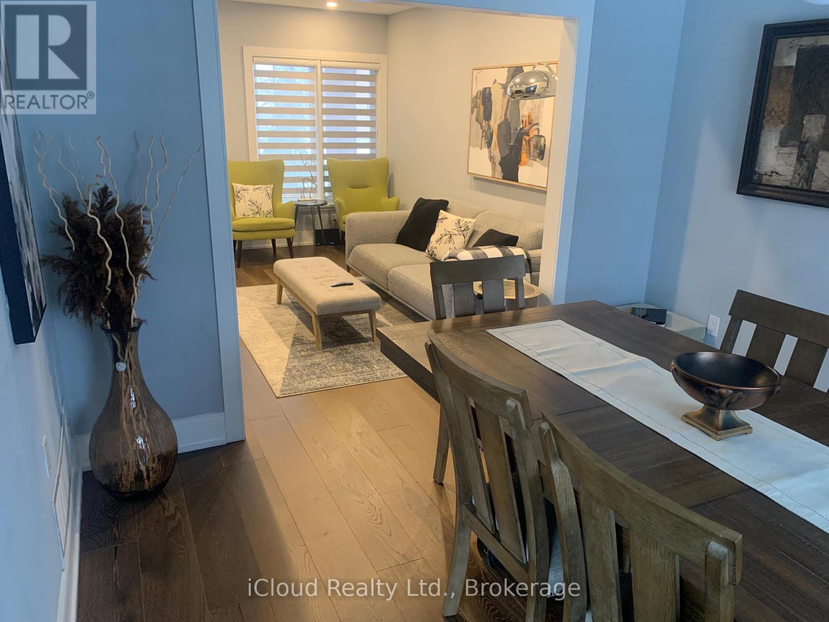
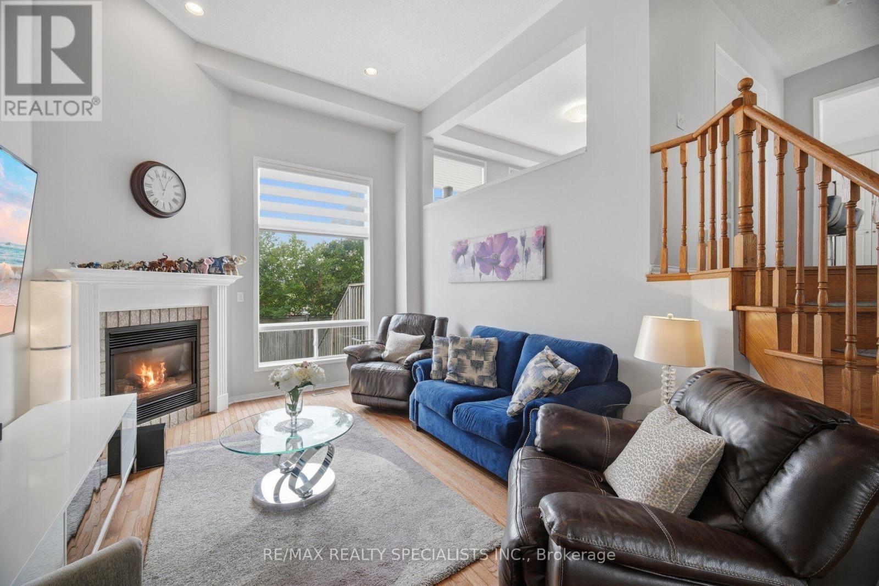
Welcome to this stunning 3+1 bedrooms, 4-bathrooms beautiful bright detached family home in The Desirable Area Near Heartland Town Centre, beautifully maintained living space and additional finished basement. This home showcases exceptional pride of ownership. The main floor boasts a thoughtful and functional layout, including dining room, living room,in between large family room with fireplace, bright kitchen with a breakfast area and with walk-out to patio. Upper level has generously sized 3 bedrooms that offer comfort for the whole family, while the home's overall flow makes everyday living and hosting guests effortless. Close to schools, shopping, parks, and Highways, this property combines comfort, convenience, Don't miss your chance to make this exceptional home yours. No Sidewalk. Extra Parking Spaces.
Map data © OpenStreetMap contributors
No open houses are scheduled for this home.
Can't make it? Request a private viewing.
| Living room | Main level | 4.26 x 3.32 m |
| Dining room | Main level | 4.52 x 3.32 m |
| Kitchen | Main level | 3.81 x 2.6 m |
| Eating area | Main level | 3.81 x 2.6 m |
| Family room | In between | 6 x 5.03 m |
| Primary Bedroom | Upper Level | 4.67 x 3.35 m |
| Bedroom 2 | Upper Level | 3.47 x 3.02 m |
| Bedroom 3 | Upper Level | 3.47 x 3.38 m |
| Recreational, Games room | Basement | 0 x 0 m |
| Bedroom | Basement | 0 x 0 m |