
 For sale 50
$739,999
3+1 bed4 bath1,400–1,599 sq ft
7115 Rexwood Road #46
Malton, Mississauga
3 months agoMLS® W13551278
LISTO INC.
88 Central Parkway West
Fairview, Mississauga, Ontario L5B1L5
For sale· Added
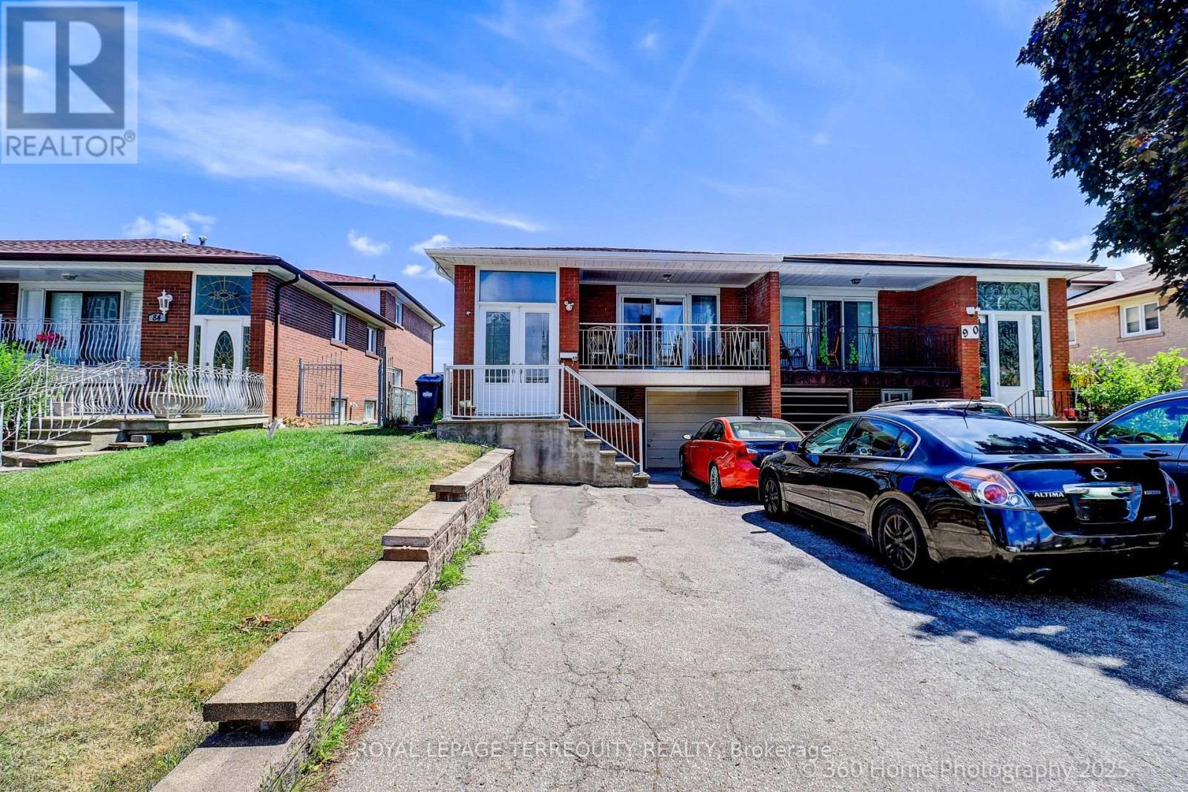
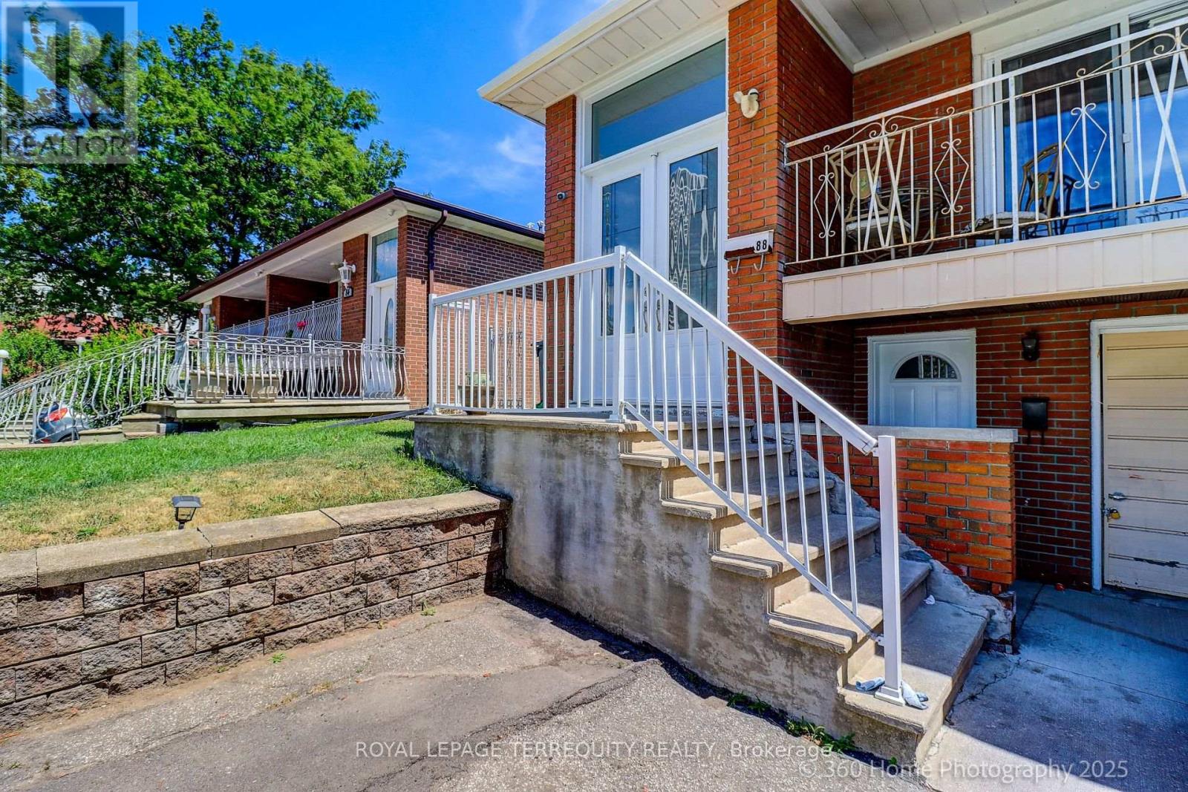
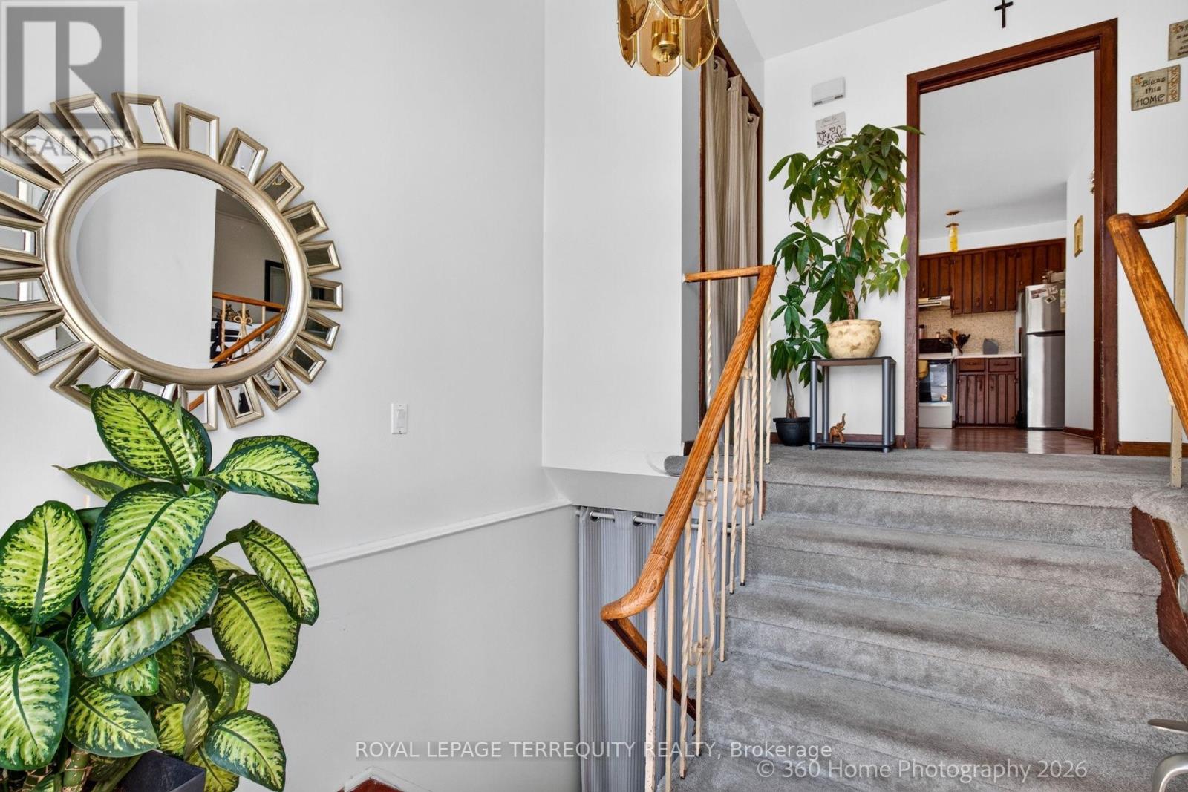
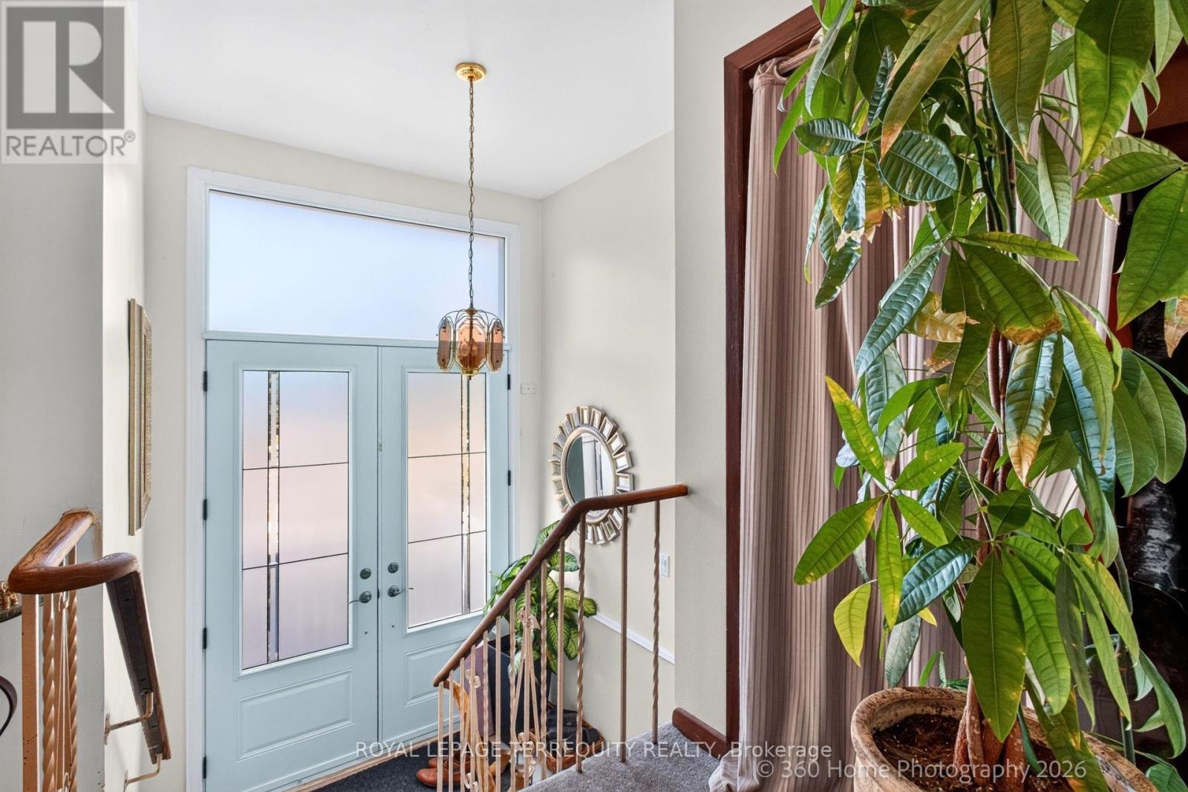
Highly Coveted Larger Raised Bungalow Model in Prime Fairview!!! Great Affordable Starter or Investment Opportunity! Ideal for a Large or Multi-Generational Family, Investor, or Buyer Looking for Flexible Living Arrangements with Income Potential. Three Separate Entrances Offer Excellent Functionality for Multi-Family Living, Live-In/Rent Potential, or use as a Spacious Single-Family Home. Fully Above-Ground Basement with Direct Ground Level Walk/Out to Massively Long Backyard Ideal for Large Family BBQs and Entertainment. Features Newer Carpeting and Offers Excellent Additional Living Space and/or Rental Potential. Both Upper and Lower Level have own Designated Laundry. Main Floor Tenant is Willing to Remain, Providing Potential Immediate Rental Income for the New Owner. Situated on a Large 155.56 ft Deep Lot with Fully Fenced Yard, Perfect for Family Gatherings and Outdoor Enjoyment. Conveniently located within walking distance to schools, just minutes to Square One, Celebration Square, YMCA, Kariya Park, Sheridan College, Parks, Recreation Facilities, Restaurants, Shopping, Transit, Major Highways and all Amenities.
Map data © OpenStreetMap contributors
No open houses are scheduled for this home.
Can't make it? Request a private viewing.
| Sep 28, 2026 | $949,900 | ▲ $900 |
| Sep 25, 2026 | $949,000 | First recorded price |
Price changes since Sep 25, 2026.
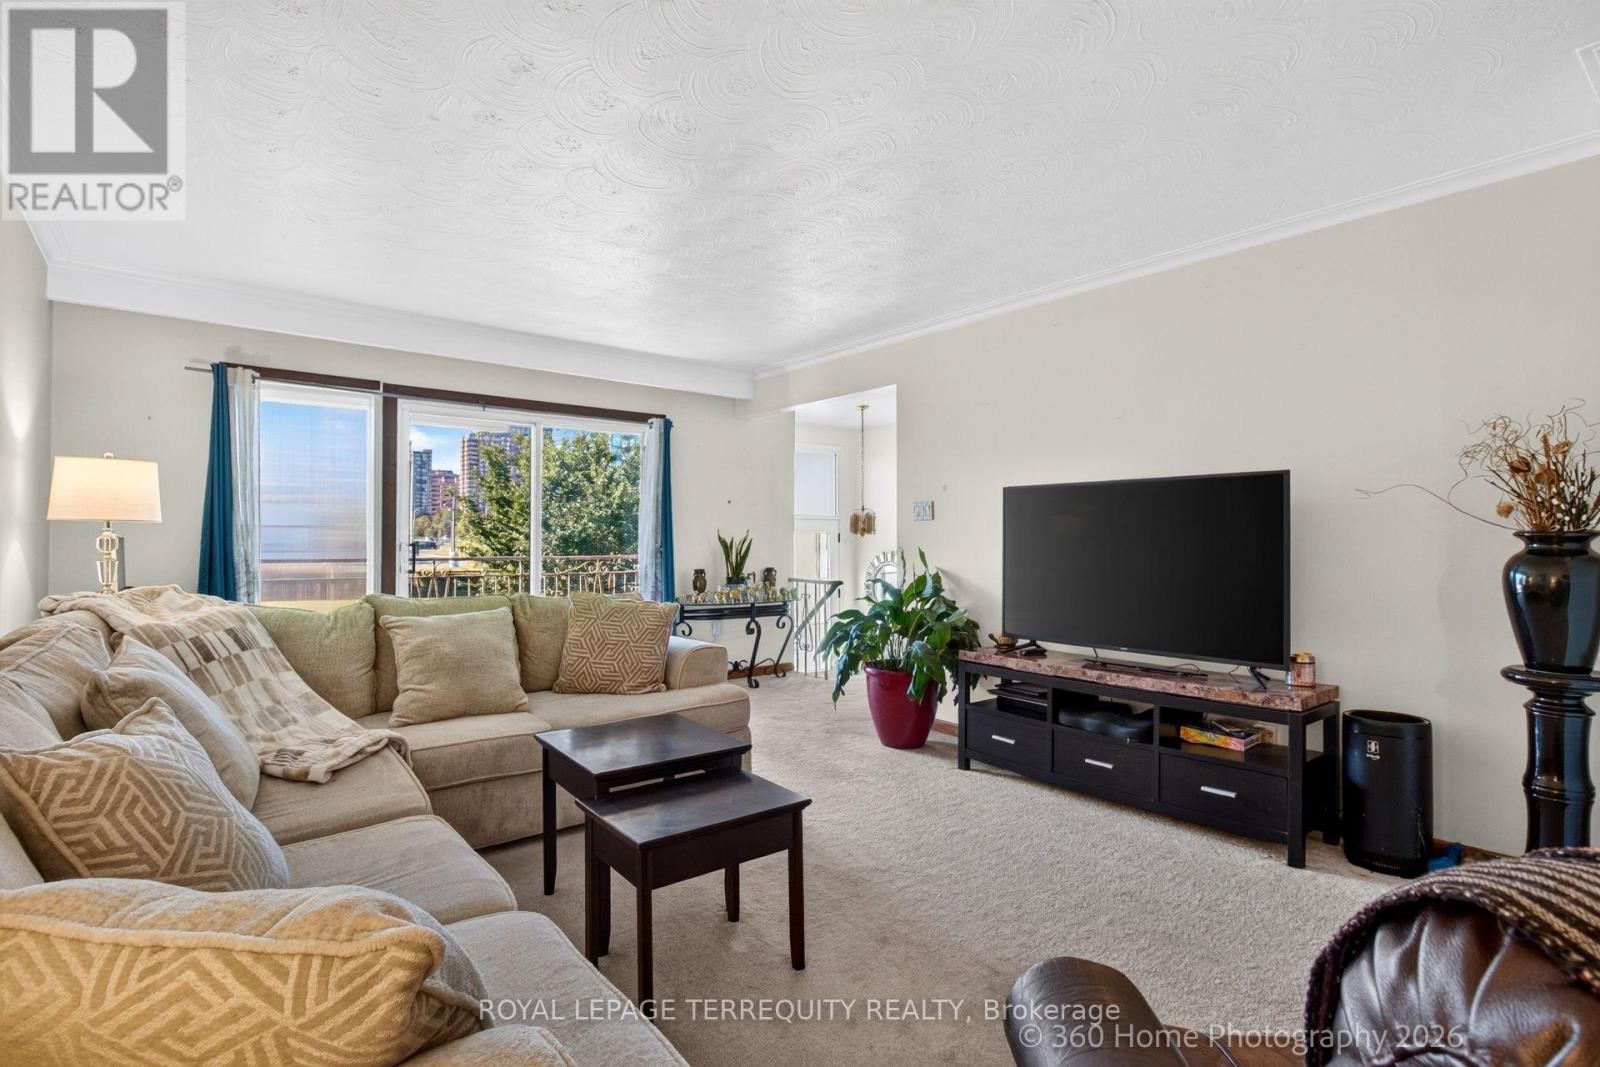
| Living room | Main level | 5.16 x 4.5 m |
| Dining room | Main level | 3.48 x 3.53 m |
| Kitchen | Main level | 5.89 x 2.59 m |
| Primary Bedroom | Main level | 4.39 x 3.33 m |
| Bedroom 2 | Main level | 3.25 x 3.48 m |
| Bedroom 3 | Main level | 2.77 x 3.33 m |
| Kitchen | Basement | 3.94 x 2.31 m |
| Living room | Basement | 8.92 x 4.27 m |
| Dining room | Basement | 8.92 x 4.27 m |
| Bedroom 4 | Basement | 3.76 x 2.97 m |




