 For sale 50
$899,900
3+1 bed3 bath1,600–1,799 sq ft
5535 Glen Erin Drive #15
Central Erin Mills, Mississauga
1 month agoMLS® W13754208
RE/MAX REALTY SPECIALISTS INC.
915 Lovingston Crescent
Rathwood, Mississauga, Ontario L4W3S6
For sale· Added
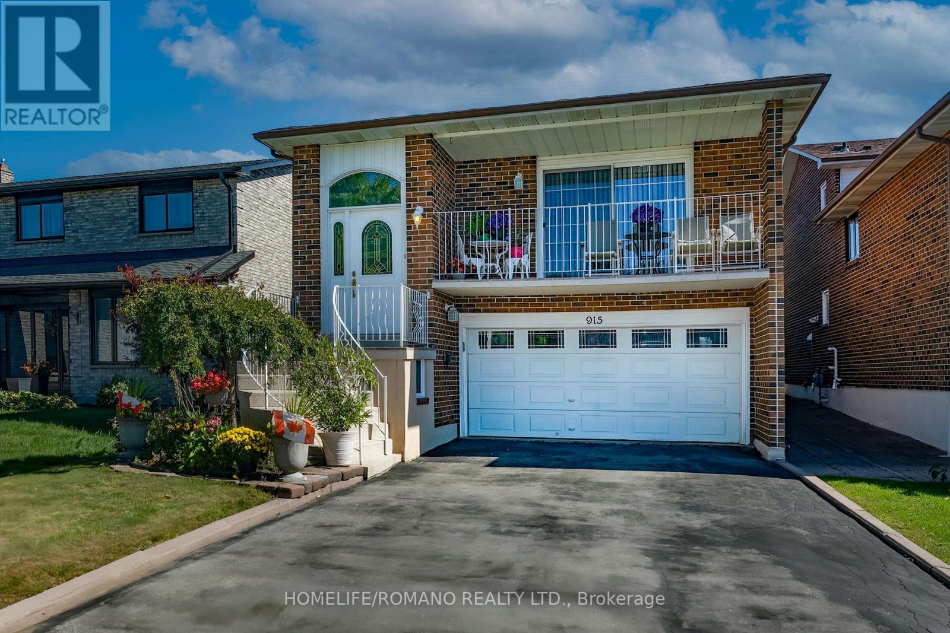
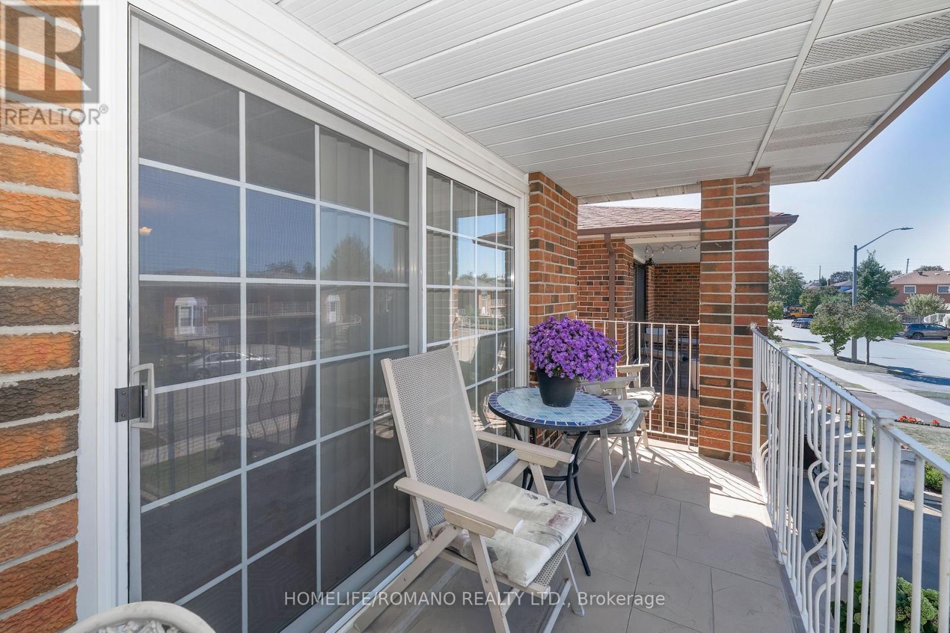
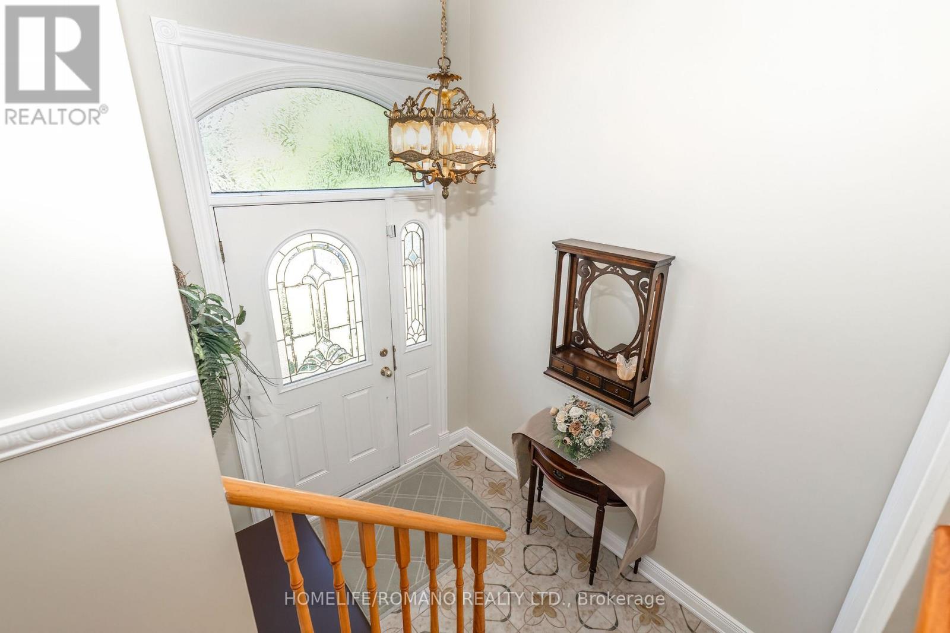
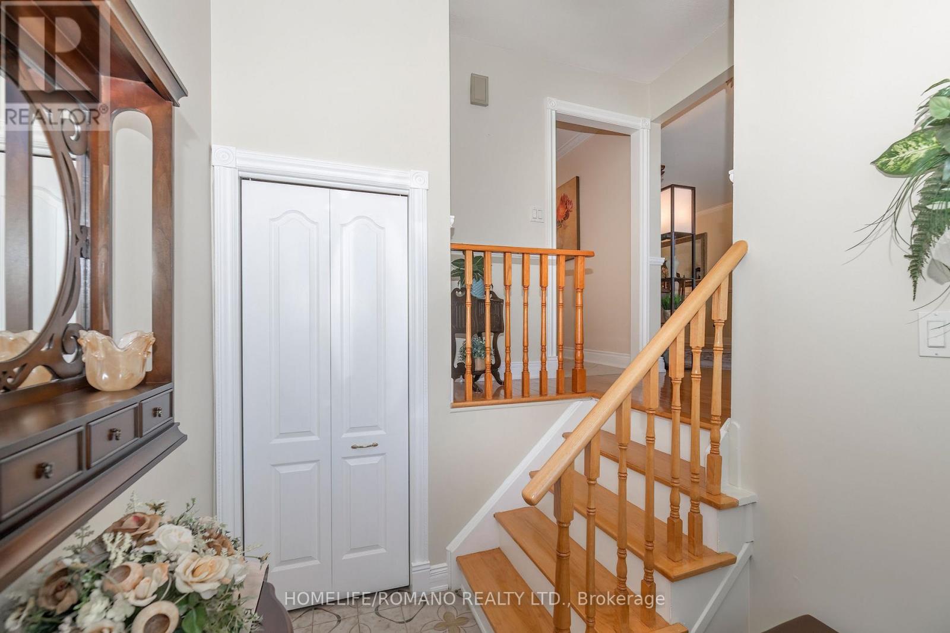
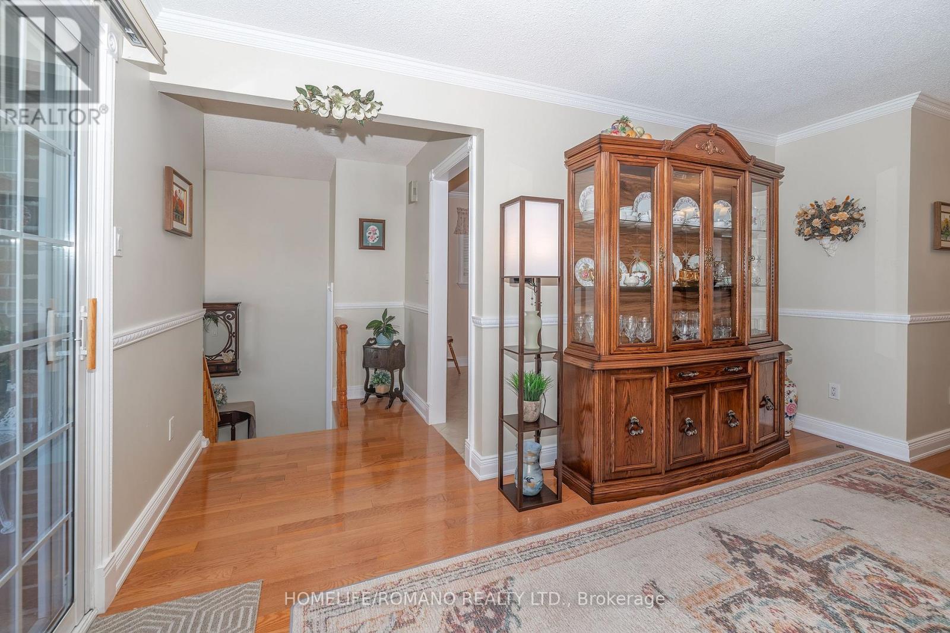
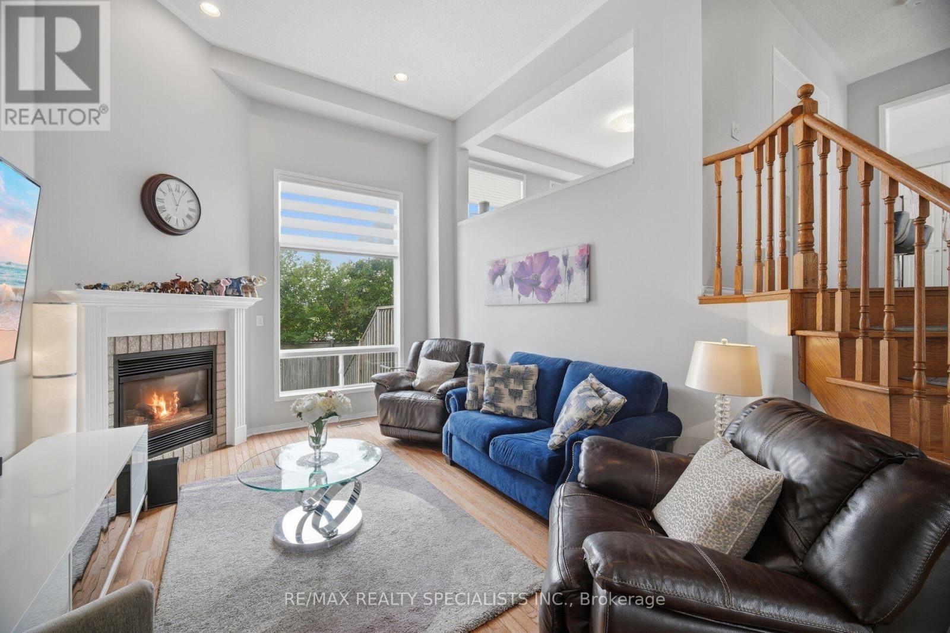
Beautiful Spotless Detached 5-Level Backsplit In This Highly Sought After Area In Mississauga. Walk-Out From Family Room To Large Deck And Landscaped Yard. Situated On A Quiet Family Oriented Crescent Close To Square One, Schools, Highways And Transportation. Large Double Care Garage And Private Driveway. Separate Entrance From Garage To Lower Level. Crown Moulding And Wainscoting Gives This Home Simplicity And Tasteful Design Showing Pride Of Ownership. Great Family Home.
Map data © OpenStreetMap contributors
No open houses are scheduled for this home.
Can't make it? Request a private viewing.
| Living room | Main level | 4.39 x 3.77 m |
| Laundry room | Lower level | 4.61 x 1.76 m |
| Cold room | Lower level | 5.3 x 1.86 m |
| Dining room | Main level | 2.86 x 2.86 m |
| Kitchen | Main level | 3.93 x 2.59 m |
| Eating area | Main level | 2.77 x 2.72 m |
| Primary Bedroom | Second level | 3.84 x 3.65 m |
| Bedroom 2 | Second level | 3.69 x 2.95 m |
| Bedroom 3 | Second level | 3.35 x 2.77 m |
| Den | Lower level | 2.83 x 2.77 m |
| Family room | Lower level | 6.88 x 3.38 m |
| Recreational, Games room | Lower level | 6.43 x 4.9 m |