 NewFor sale 50
$689,000
3+1 bed3 bath1,200–1,399 sq ft
1825 Hyde Mill Crescent
Streetsville, Mississauga
5 days agoMLS® W13878418
ROYAL LEPAGE TERREQUITY REALTY
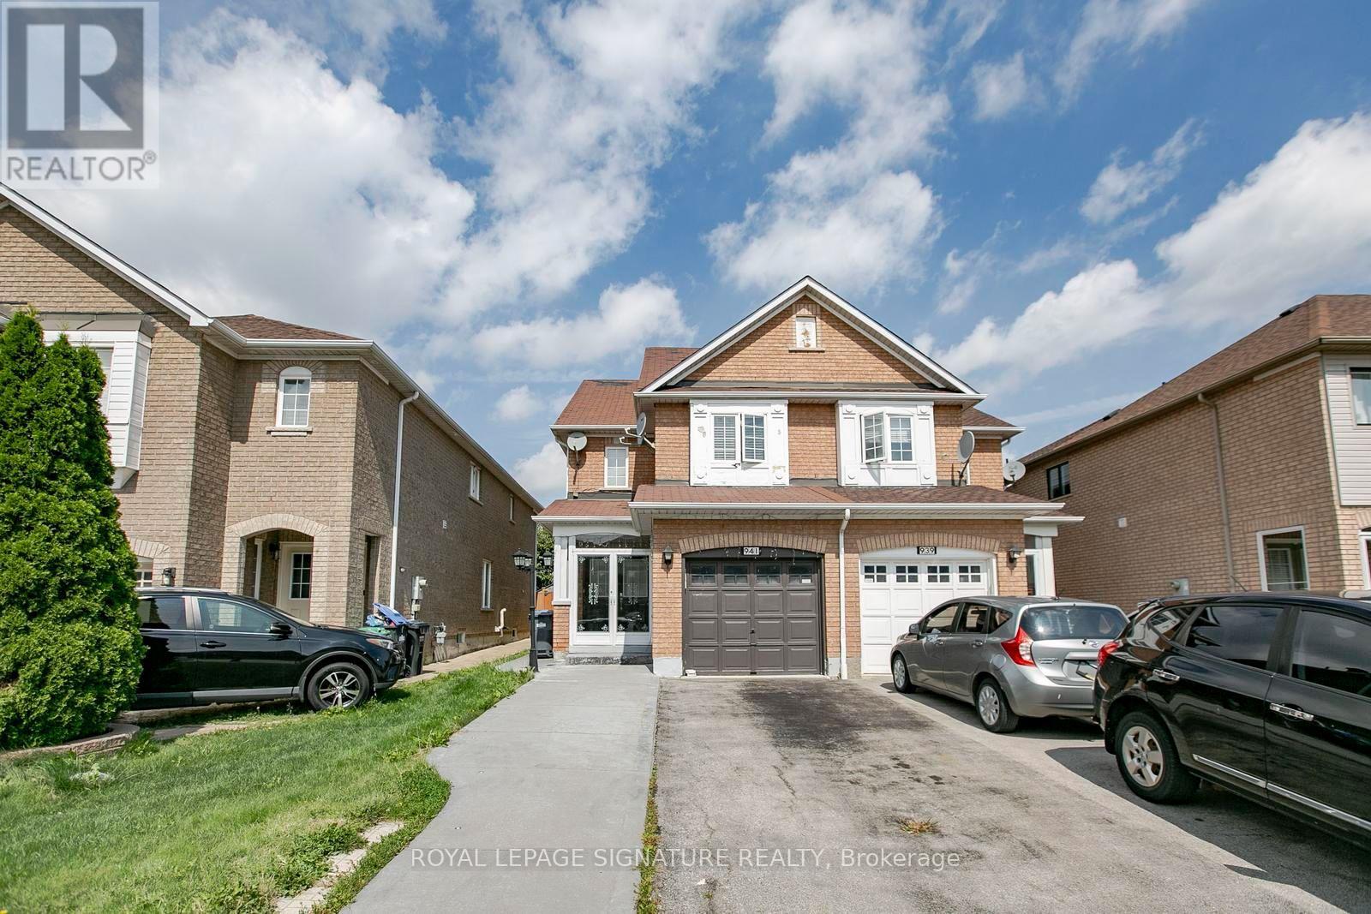
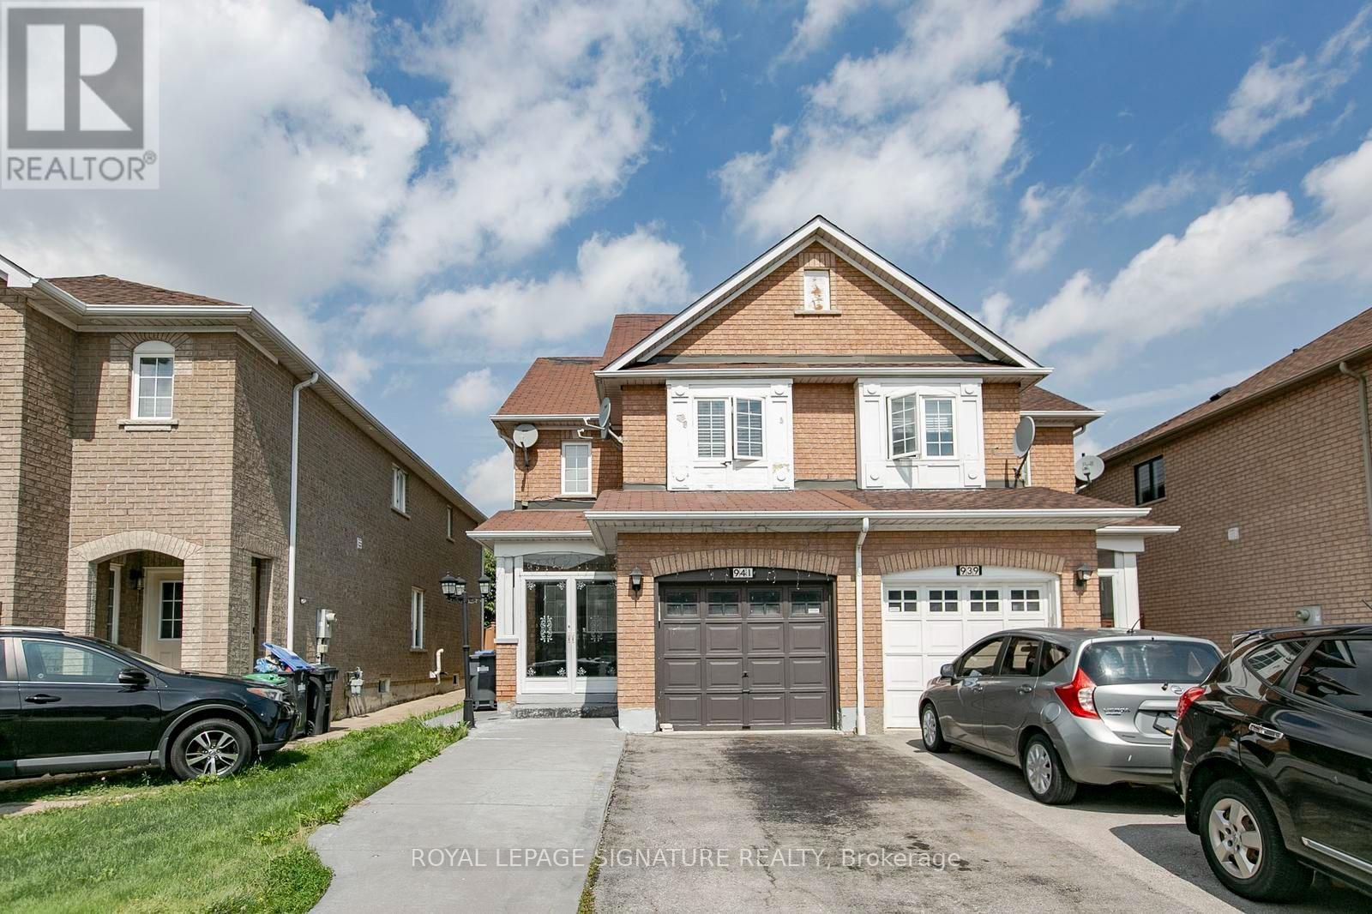
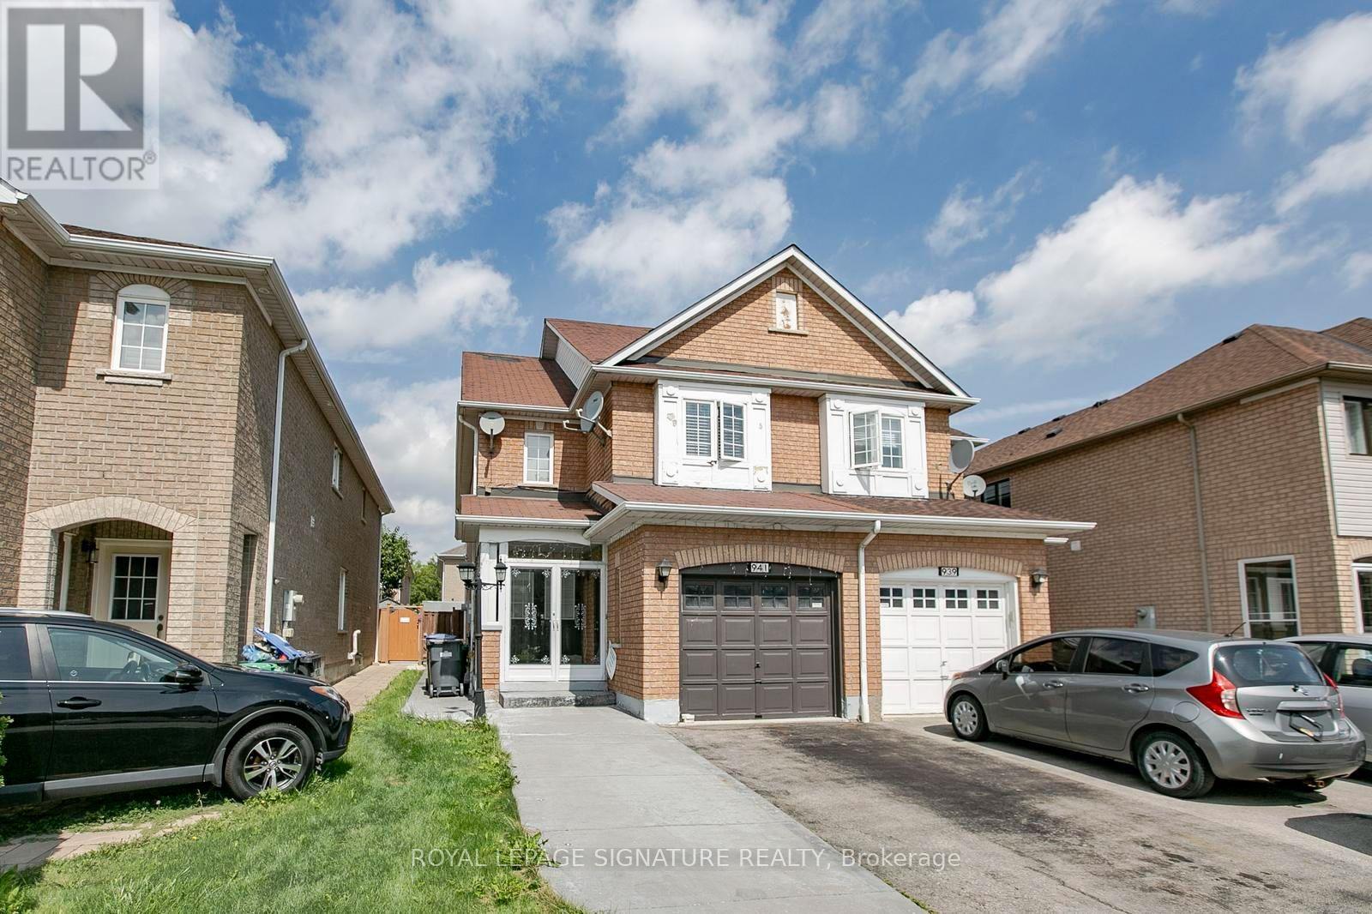
941 Mandolin Place
Meadowvale Village, Mississauga, Ontario L5W1S3
For sale· Added
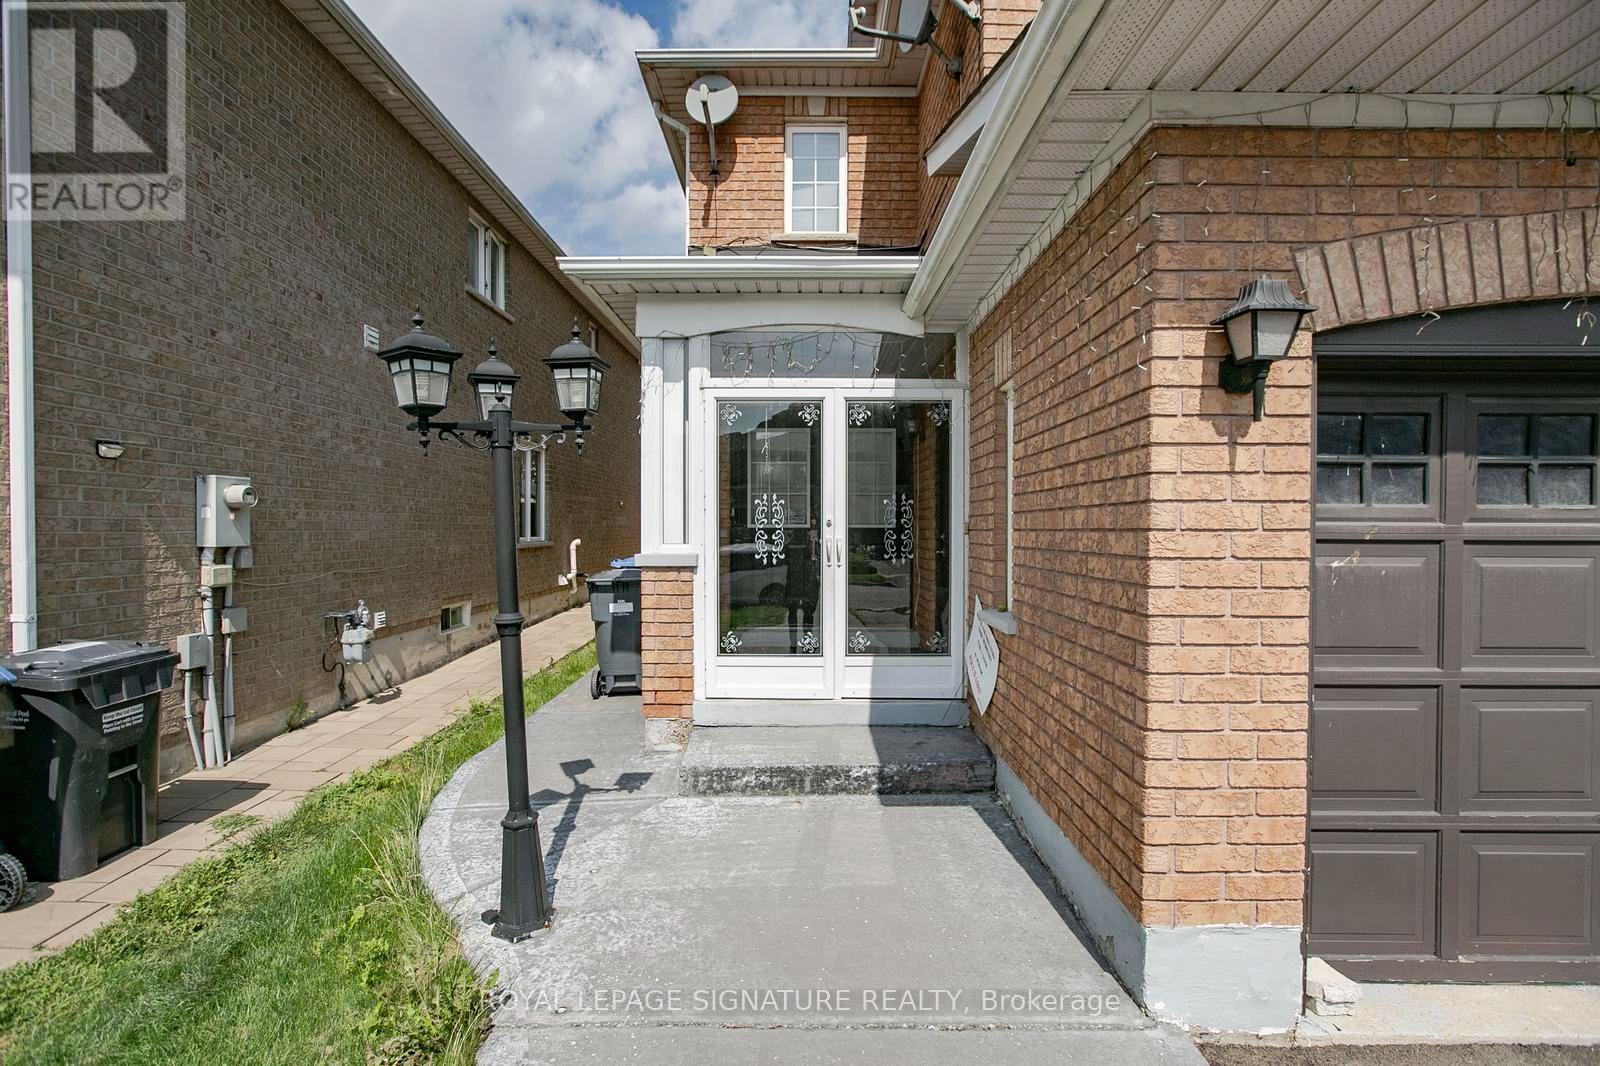
Absolute Show Stopper! 3 Bedroom, 4 Washrooms Semi-Detached Home (Built 2002) In One Of The Most Desirables High Demand Area Of Meadowvale Village!!Top Ranking Schools (St. Marcellinus, Mississauga S/S, David Leeder).Very Conveniently ,Quartz Kitchen Counter- PROPERTY BEING SOLD IN "AS IS, WHERE IS" CONDITION.Located in a lovely, established family neighbourhood, 3 bedrooms, and 4 bathrooms.The main floor offers an eat-in kitchen with a walkout to the backyard,.The second floor features a generous primary bedroom with a 3-piece ensuite. two additional good-sized bedrooms, and a 3-piece family bathroom.The finished basement provides additional living space with a recreation room, and 3-piece bathroom.Conveniently located close to Heartland Town Center, Costco, schools, public transit, shopping, parks, and other amenities,with easy access to Highways 401 and 407.Buyer and Buyer's Agent to conduct their own due diligence and satisfy themselves with respectto all aspects of the property.
Map data © OpenStreetMap contributors
No open houses are scheduled for this home.
Can't make it? Request a private viewing.
| Sep 28, 2026 | $914,453 | ▼ $23,447 |
| Sep 19, 2026 | $937,900 | First recorded price |
Price changes since Sep 19, 2026.
| Living room | Main level | 4 x 4 m |
| Dining room | Main level | 4 x 4 m |
| Kitchen | Main level | 3.3 x 2.45 m |
| Eating area | Main level | 3.3 x 2.6 m |
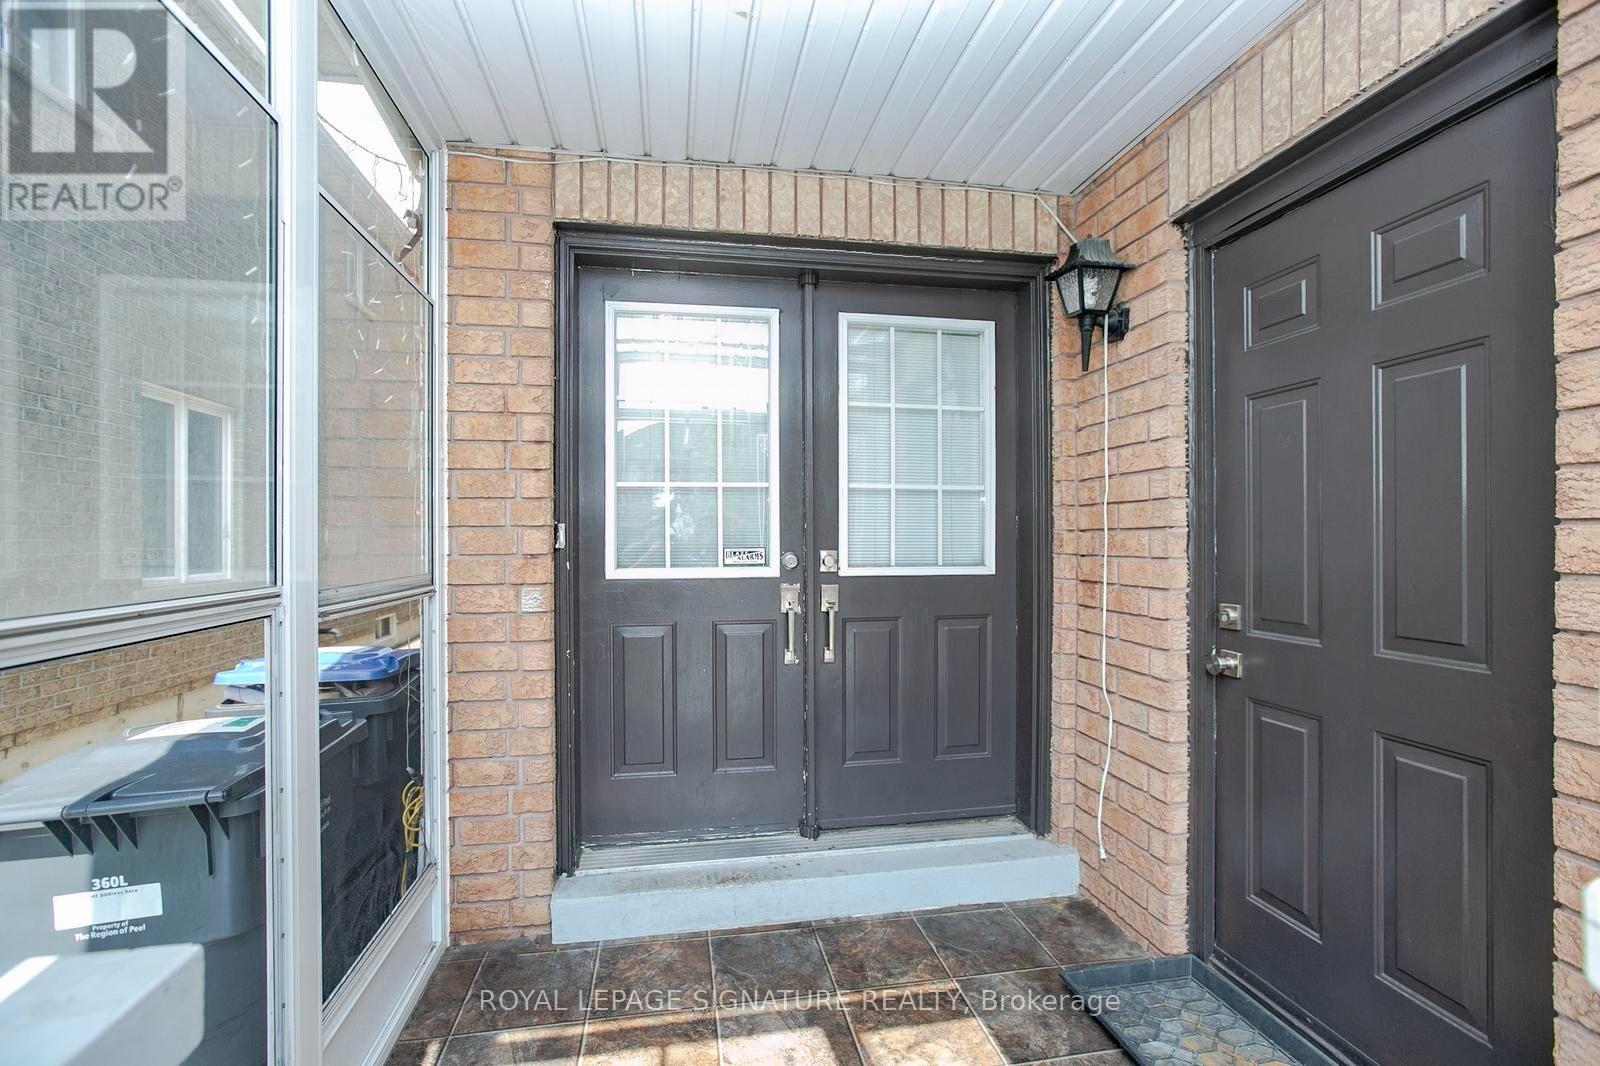
| Foyer | Main level | 2.4 x 1.9 m |
| Primary Bedroom | Second level | 4.3 x 3.3 m |
| Bedroom | Second level | 4.5 x 2.7 m |
| Bedroom | Second level | 4.4 x 2.9 m |
| Recreational, Games room | Lower level | 4.9 x 3.3 m |