
 NewFor sale 50
$394,000
1+1 bed1 bath600–699 sq ft
4879 Kimbermount Avenue #902
Central Erin Mills, Mississauga
5 days agoMLS® W13876336
ROYAL LEPAGE SIGNATURE REALTY
966 Inverhouse Drive #112
Clarkson, Mississauga, Ontario L5J4B6
For sale· Added
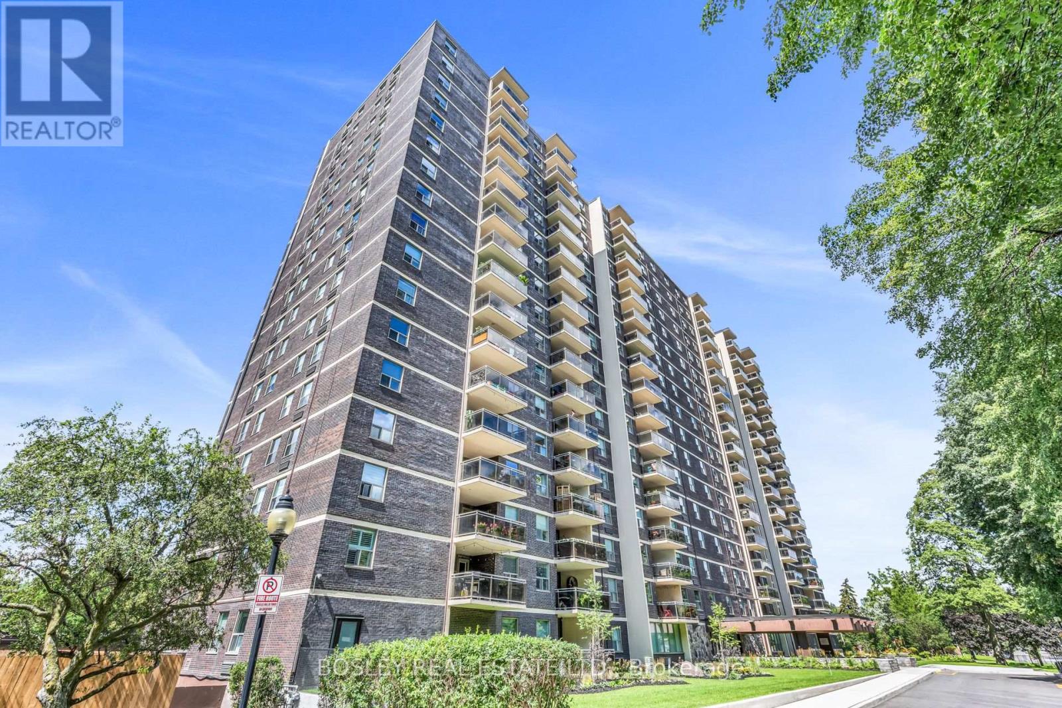
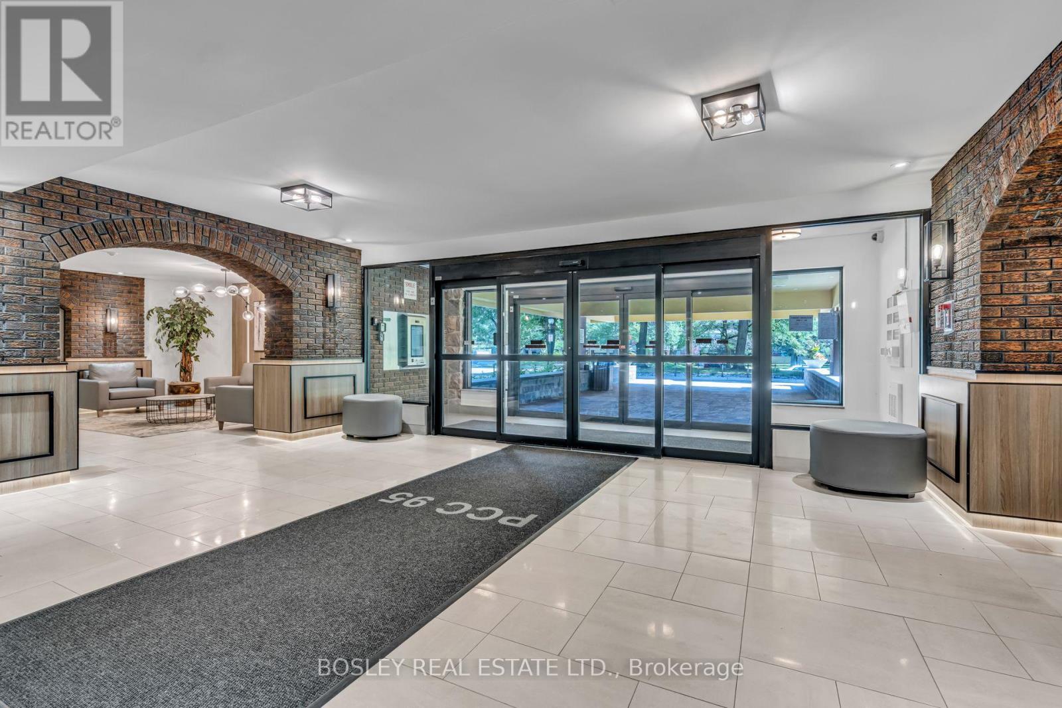
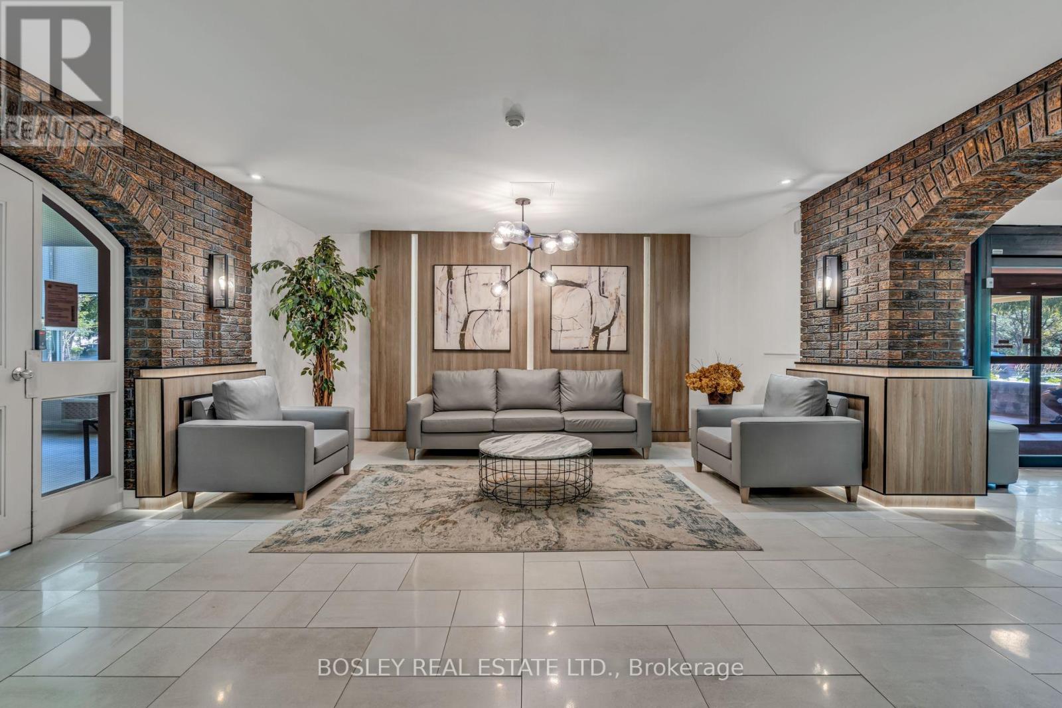
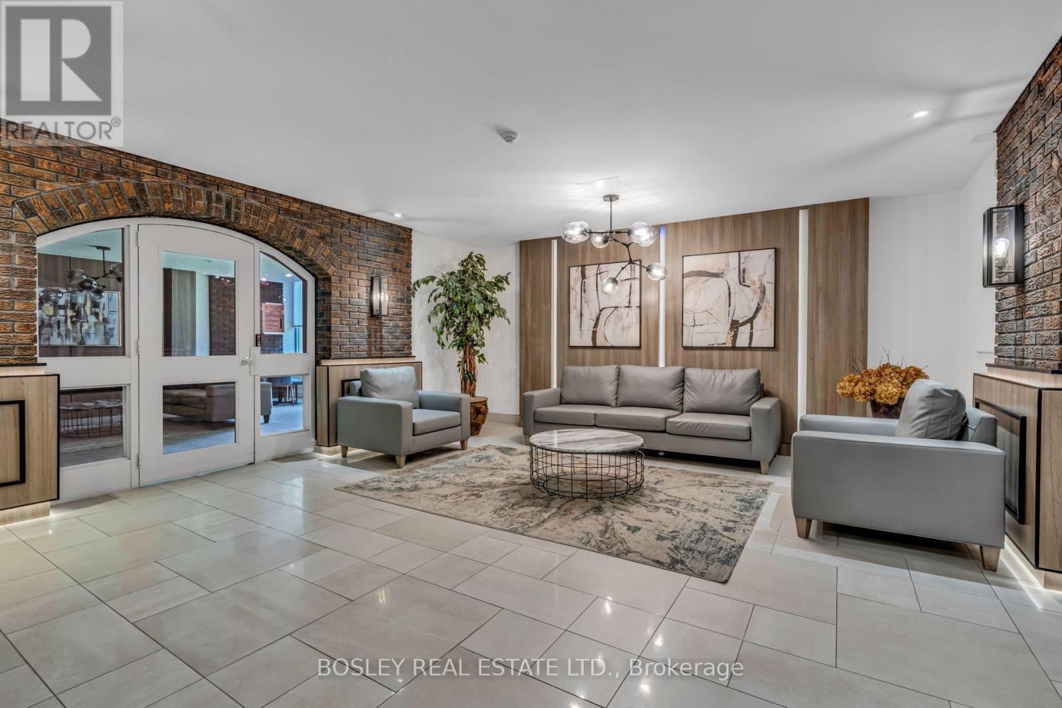
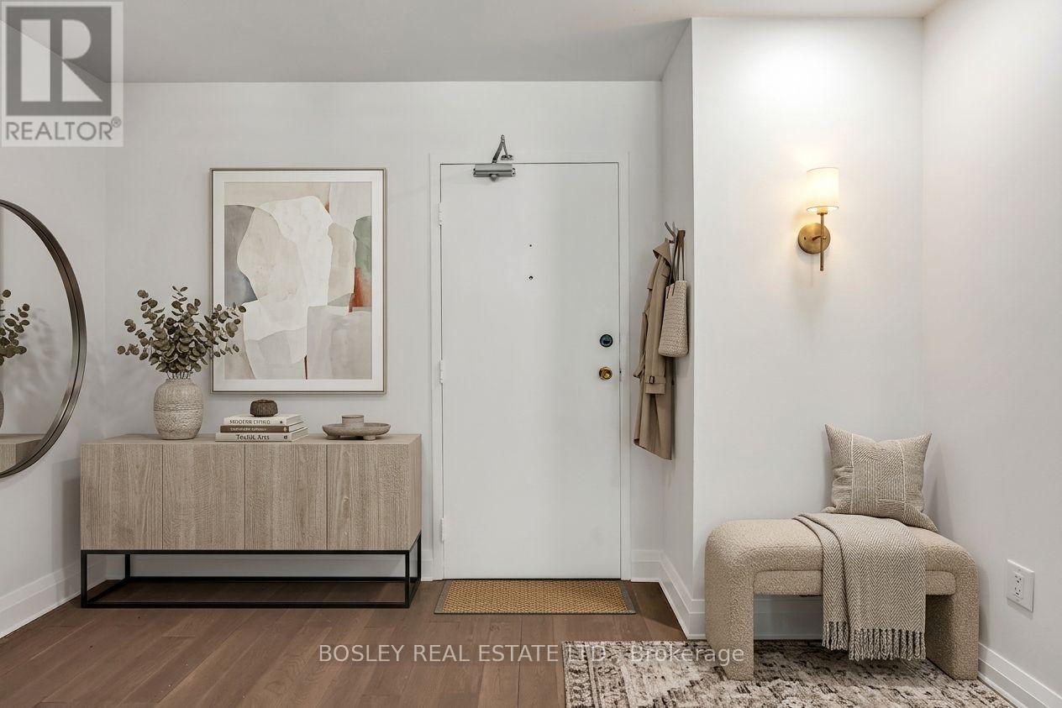
Welcome to 966 Inverhouse Drive in the desirable Clarkson neighbourhood in Mississauga! This bright and spacious 2 bed, 2 bath has a functional layout with generous living spaces and two well sized bedrooms, including a primary with a 3 piece ensuite. The spacious ground floor patio is a true highlight, overlooking peaceful green space and offering a lovely spot to enjoy your morning coffee, entertain friends or simply to unwind. The building has a great selection of amenities including a library, ping pong/table tennis room, gym, tennis courts and swimming pool! With parks, shopping, restaurants and transit (including Clarkson GO) all nearby, this is a wonderful opportunity to enjoy a unit in a great Mississauga location. A/C & Heating units owned. Hydro extra. Some photos virtually staged.
Map data © OpenStreetMap contributors
No open houses are scheduled for this home.
Can't make it? Request a private viewing.
| Living room | Flat | 4.93 x 3.31 m |
| Dining room | Flat | 2.76 x 2.74 m |
| Kitchen | Flat | 4.93 x 2.15 m |
| Primary Bedroom | Flat | 4.39 x 3.26 m |
| Bedroom 2 | Flat | 4.29 x 3 m |
| Other | Flat | 1.27 x 1.8 m |
| Other | Flat | 3.6 x 3.17 m |




