 For sale 50
$499,900
6 bed4 bath5,000–100,000 sq ft
38 Main Street East
Almonte, Mississippi Mills
2 months agoMLS® X13604298
CENTURY 21 SYNERGY REALTY INC.
114 Walsh Street
Mississippi Mills (Ramsay) Twp, Mississippi Mills, Ontario K1A1A0
For sale· Added
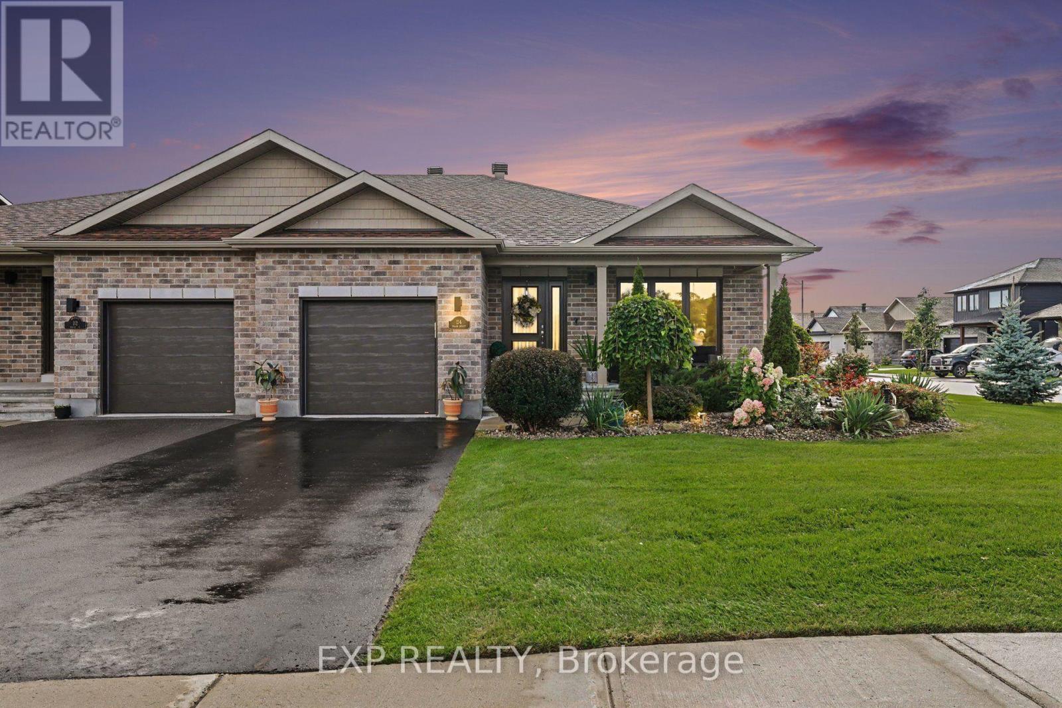
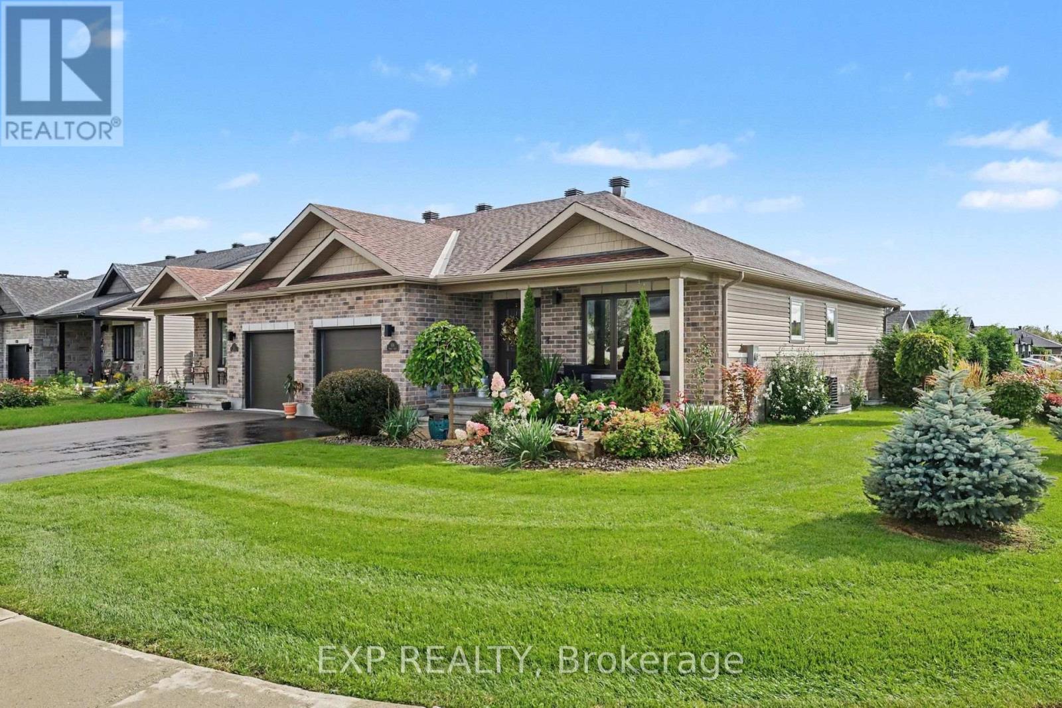
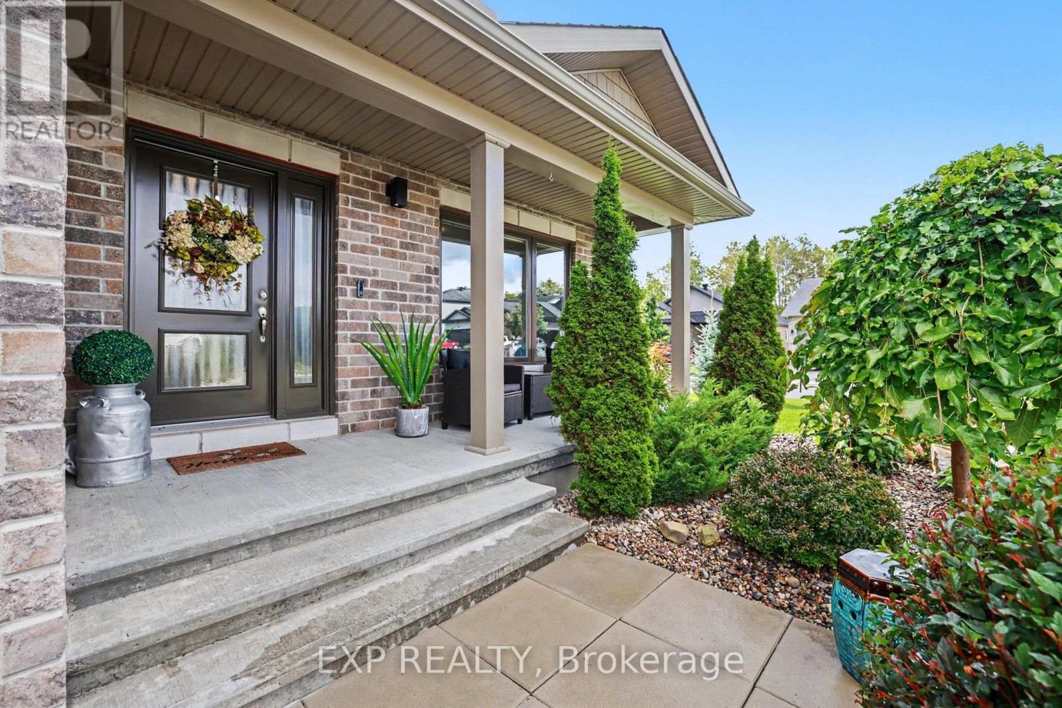
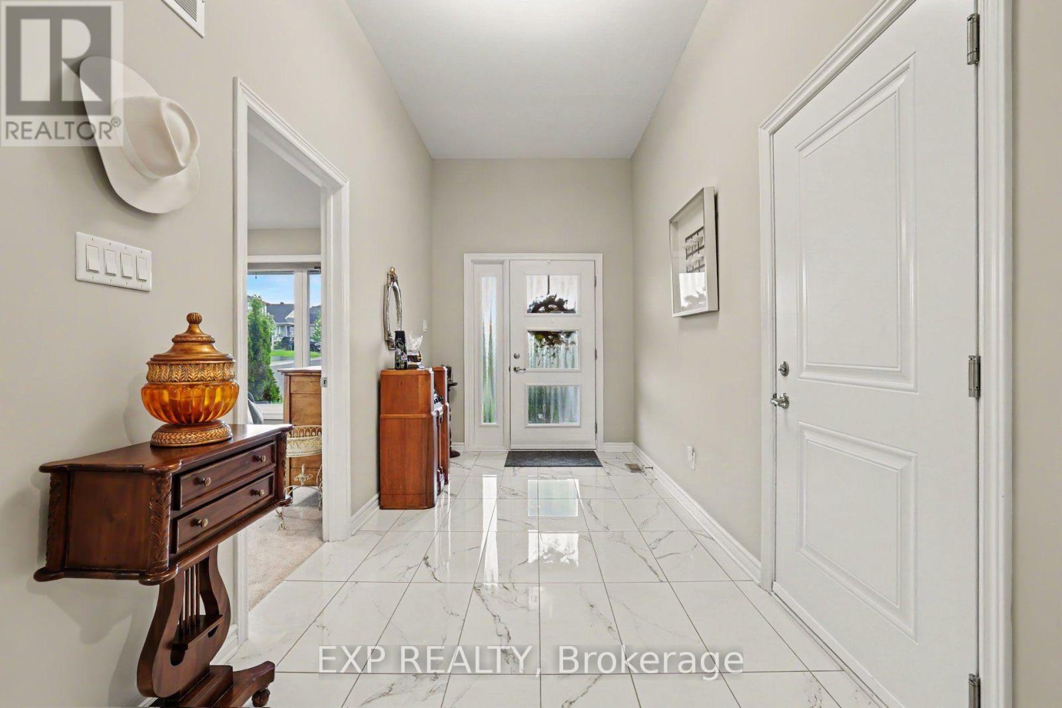
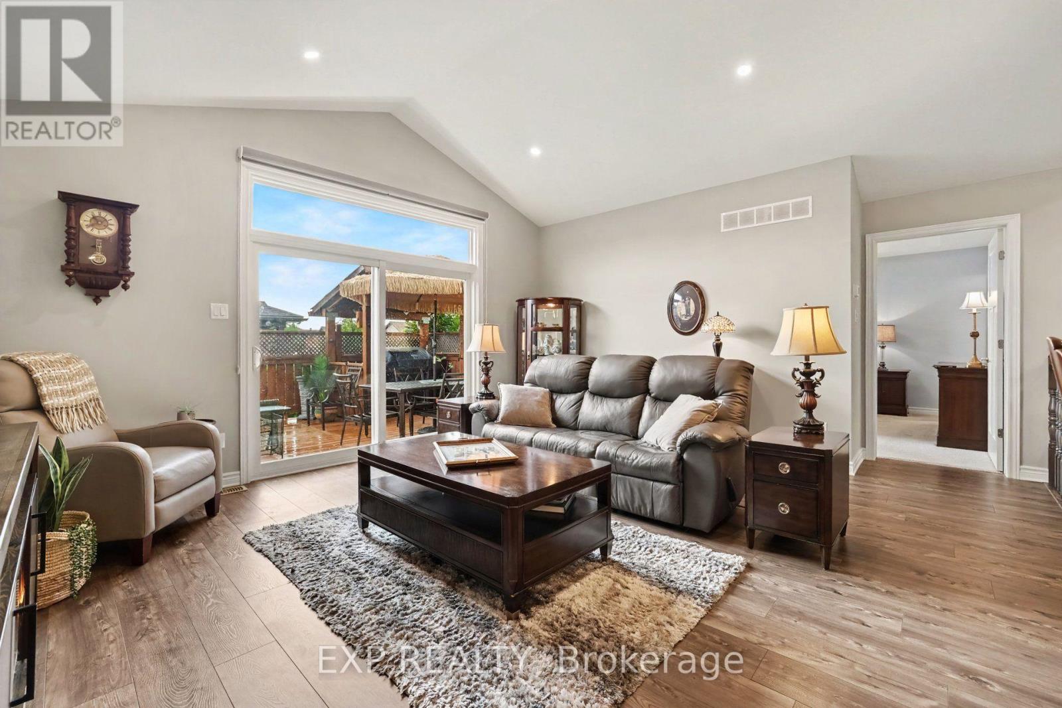
Welcome to 114 Walsh Street, an immaculate semi-detached bungalow situated on a premium oversized side lot in beautiful Almonte. Meticulously maintained and thoughtfully designed, this exceptional home combines the ease of bungalow living with elevated finishes and outdoor space rarely found in a semi-detached property.Step inside to a bright, open and inviting main level featuring 2 bedrooms and 2 full bathrooms, complemented by soaring vaulted ceilings, pot lights and high-end custom window coverings throughout. The open layout, abundant natural light and attention to detail create a spacious and polished feel from the moment you walk through the door.The well-appointed kitchen features upgraded, oversized quartz countertops, providing additional counter space beyond the original builder specification, along with a newer refrigerator (2023) and dishwasher (2024) - creating a beautiful and functional space for everyday living and entertaining.Outside is where this property truly sets itself apart. The beautifully landscaped grounds were recognized by the Almonte & District Horticultural Society as a 2024 "Yard of the Week." Complete with an irrigation system and backyard deck, the premium oversized side lot offers an exceptional outdoor setting with a level of space and beauty rarely found in semi-detached living.The spacious unfinished lower level provides incredible potential and a blank canvas for the next owner to make their own - whether additional bedrooms, a family room, home office, gym or entertainment space.Located just minutes from historic downtown Almonte, enjoy the charm and lifestyle this sought-after community is known for, with cafés, restaurants, independent shops, walking trails, the Mississippi River and Almonte's iconic waterfalls all close by.Bungalow living. Vaulted ceilings. Elevated finishes. Award-winning landscaping. A premium oversized lot. Immaculate condition.
Map data © OpenStreetMap contributors
No open houses are scheduled for this home.
Can't make it? Request a private viewing.
| Living room | Ground level | 5.23 x 6.4 m |
| Kitchen | Ground level | 3.71 x 3.05 m |
| Primary Bedroom | Ground level | 3.66 x 4.57 m |
| Bedroom 2 | Ground level | 3.66 x 3.25 m |
| Bathroom | Ground level | 1.7 x 1.93 m |
| Bathroom | Ground level | 1.7 x 2.03 m |
| Foyer | Ground level | 2.13 x 4.06 m |
| Laundry room | Ground level | 1.04 x 2.34 m |