 For sale 50
$719,900
2 bed2 bath1,000–1,199 sq ft
7 Mill Street #203
Almonte, Mississippi Mills
12 days agoMLS® X13845888
REAL BROKER ONTARIO LTD.
13 Evelyn Street
Almonte, Mississippi Mills, Ontario K0A1A0
For sale· Added
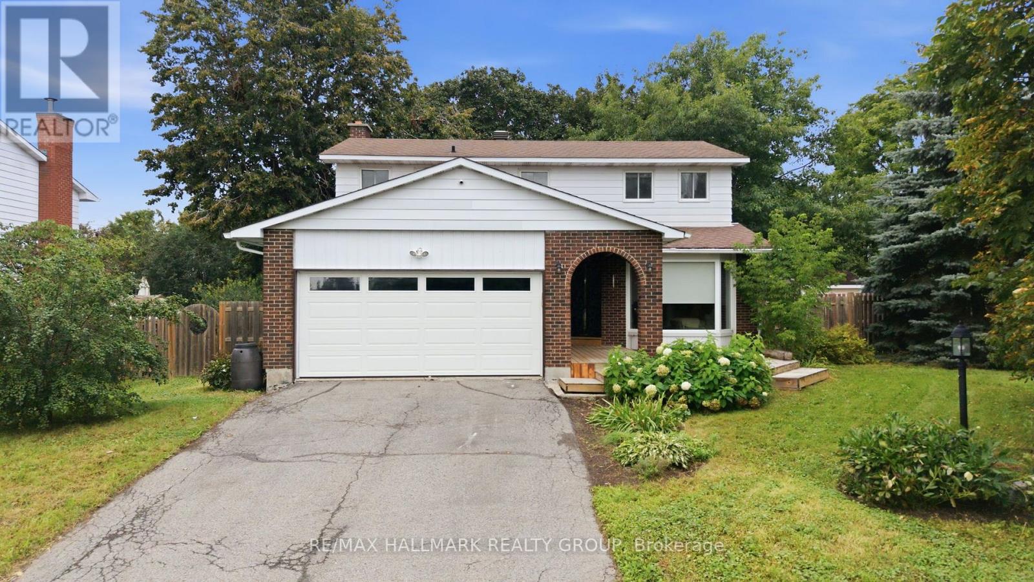
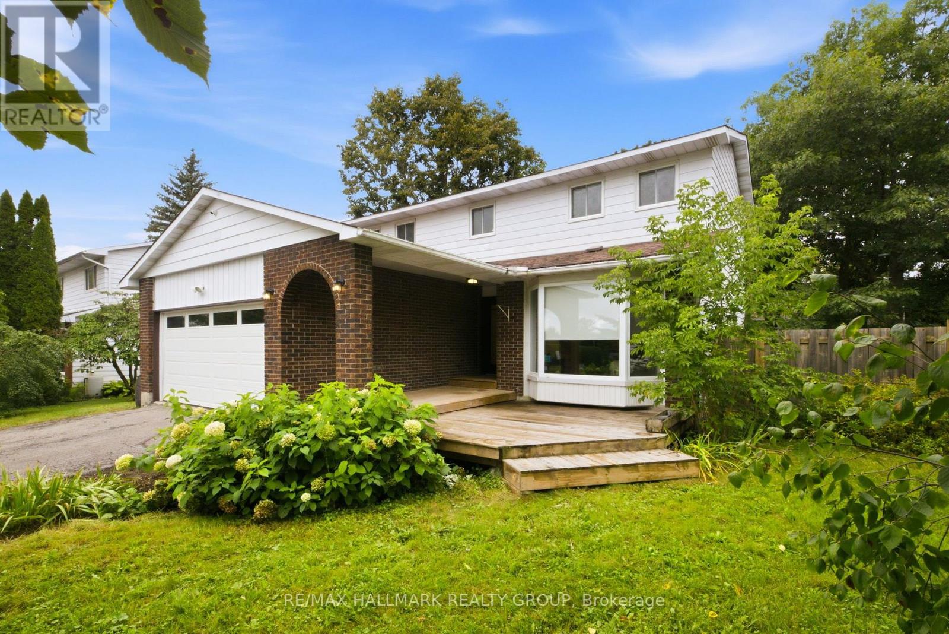
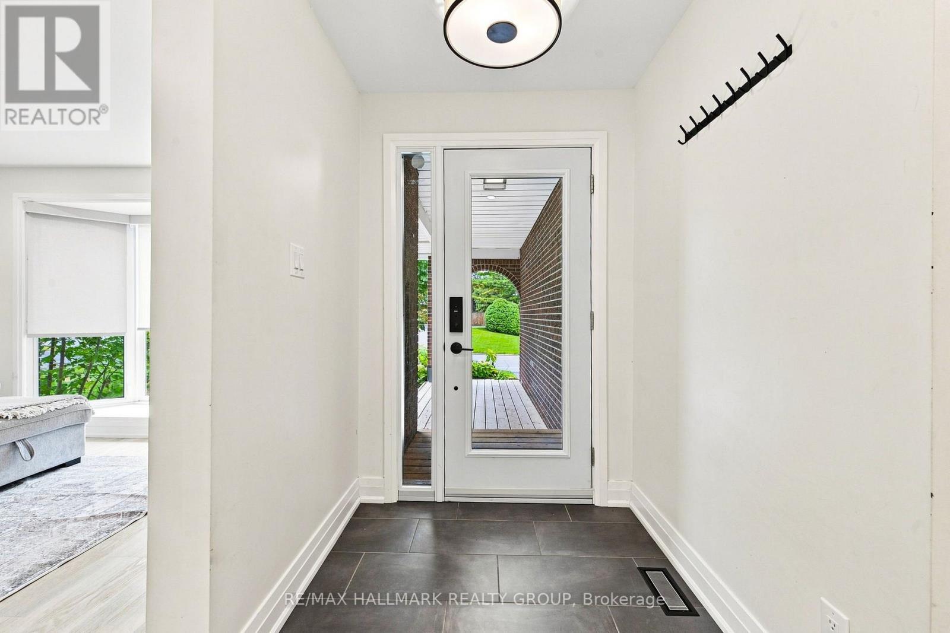
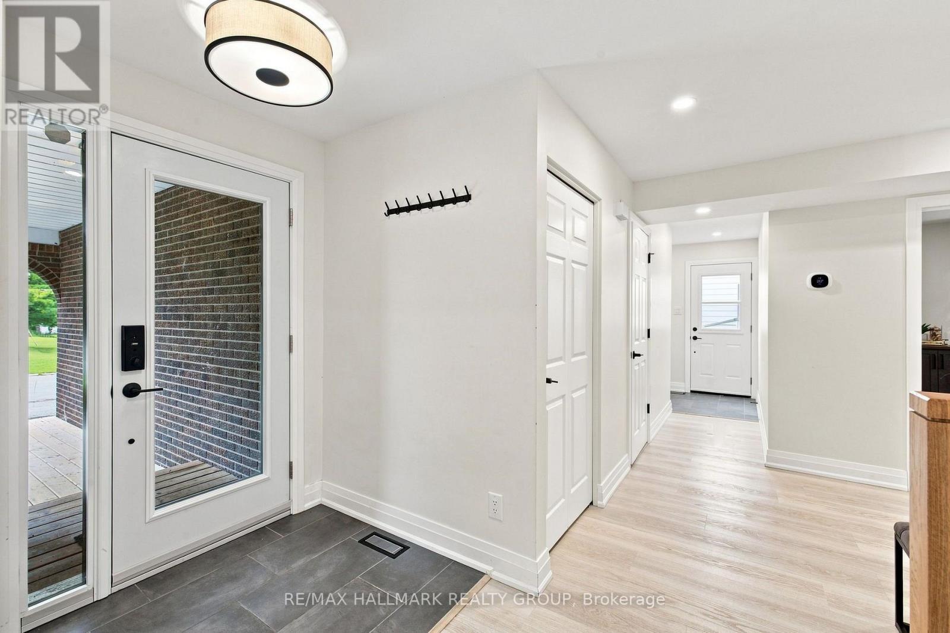
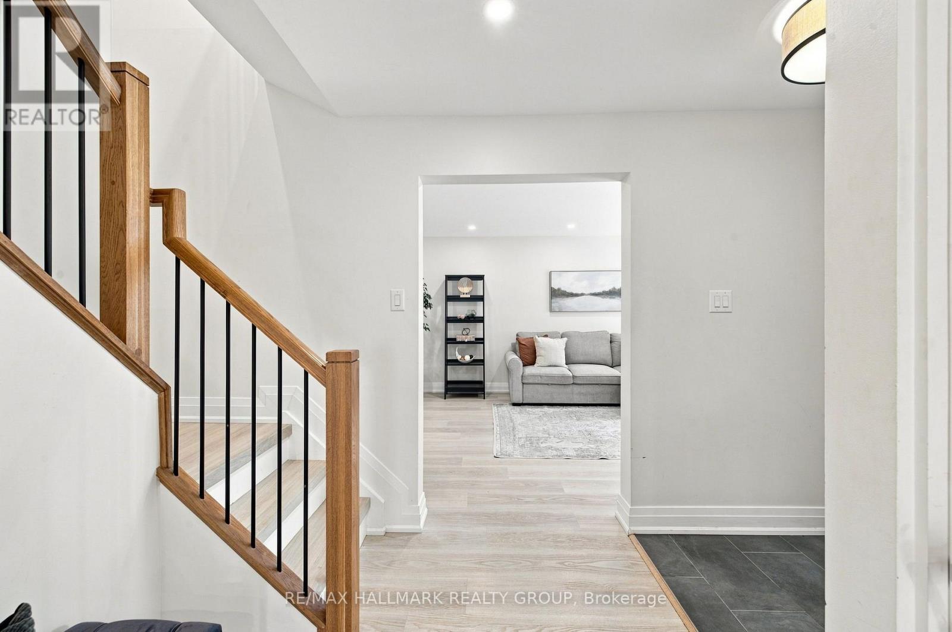
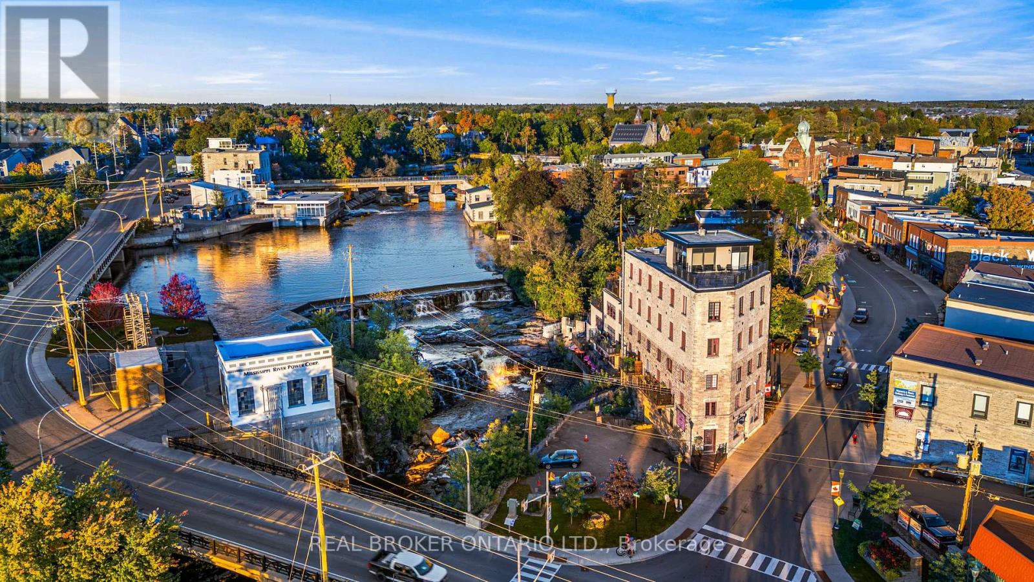
Welcome to this beautifully updated 4-bedroom, 3-bathroom family home in Almonte's desirable Gale Subdivision, ideally situated on an oversized, fully fenced lot directly across from a large neighbourhood park. Since 2022, the current owners have thoughtfully transformed the home with a full interior renovation, including new insulation and refinished basement, an opened-up living room and kitchen layout, new flooring throughout, refreshed bathrooms, updated electrical, Ethernet wiring for Bell Fibe. The main level offers a bright, inviting layout with spacious living and dining areas, a generous eat-in kitchen, and a family room with gas fireplace. Upstairs, four ample-sized bedrooms include a primary suite with walk-in closet and 3-piece ensuite, with heated flooring in both the ensuite and main bathroom. New rear and side decks were added in 2023, creating fantastic spaces to enjoy the expansive backyard. Outside, the fully fenced yard offers an abundance of room for children, pets, entertaining and gardening, with established gardens adding to the charm. A wonderful family-friendly location close to all that historic Almonte has to offer!
Map data © OpenStreetMap contributors
No open houses are scheduled for this home.
Can't make it? Request a private viewing.
| Kitchen | Main level | 3.99 x 3.26 m |
| Bedroom | Second level | 3.1 x 3.17 m |
| Bedroom | Second level | 3.2 x 3.1 m |
| Bedroom | Second level | 3.04 x 3.17 m |
| Living room | Main level | 5.51 x 3.71 m |
| Family room | Basement | 3.53 x 8.77 m |
| Primary Bedroom | Second level | 3.74 x 5.54 m |
| Dining room | Main level | 2.77 x 3.26 m |
| Office | Main level | 5.06 x 3.32 m |