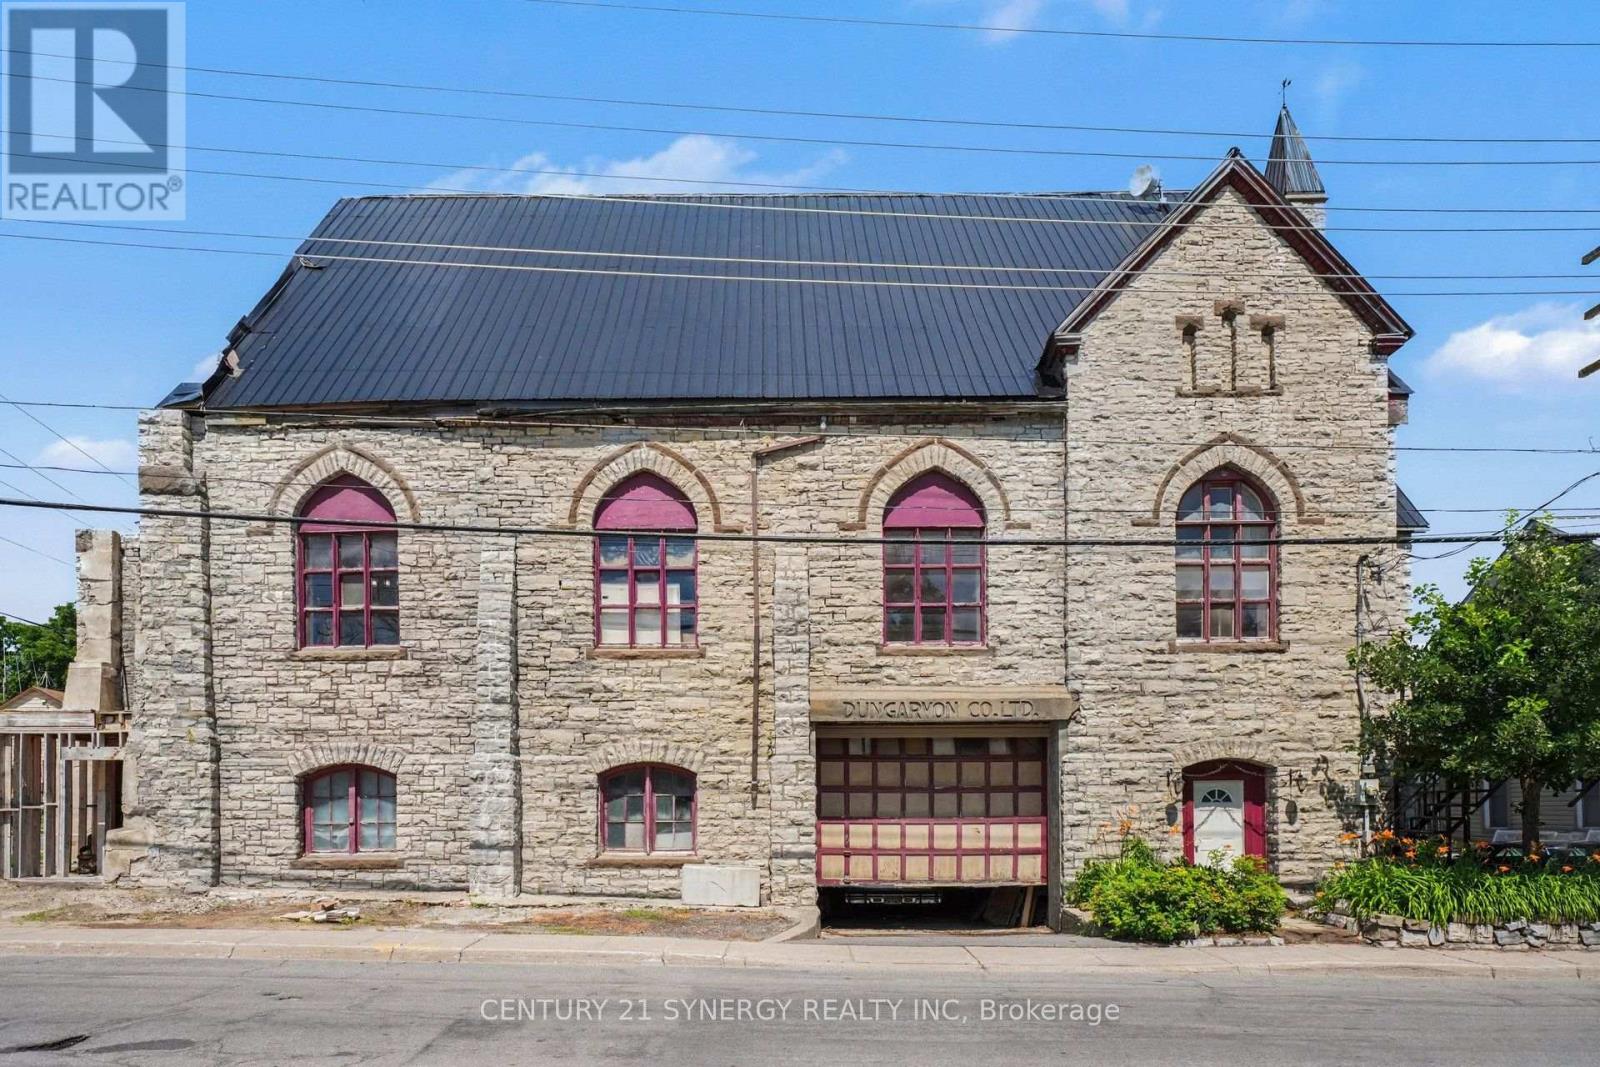
 For sale 50
$499,900
6 bed4 bath5,000–100,000 sq ft
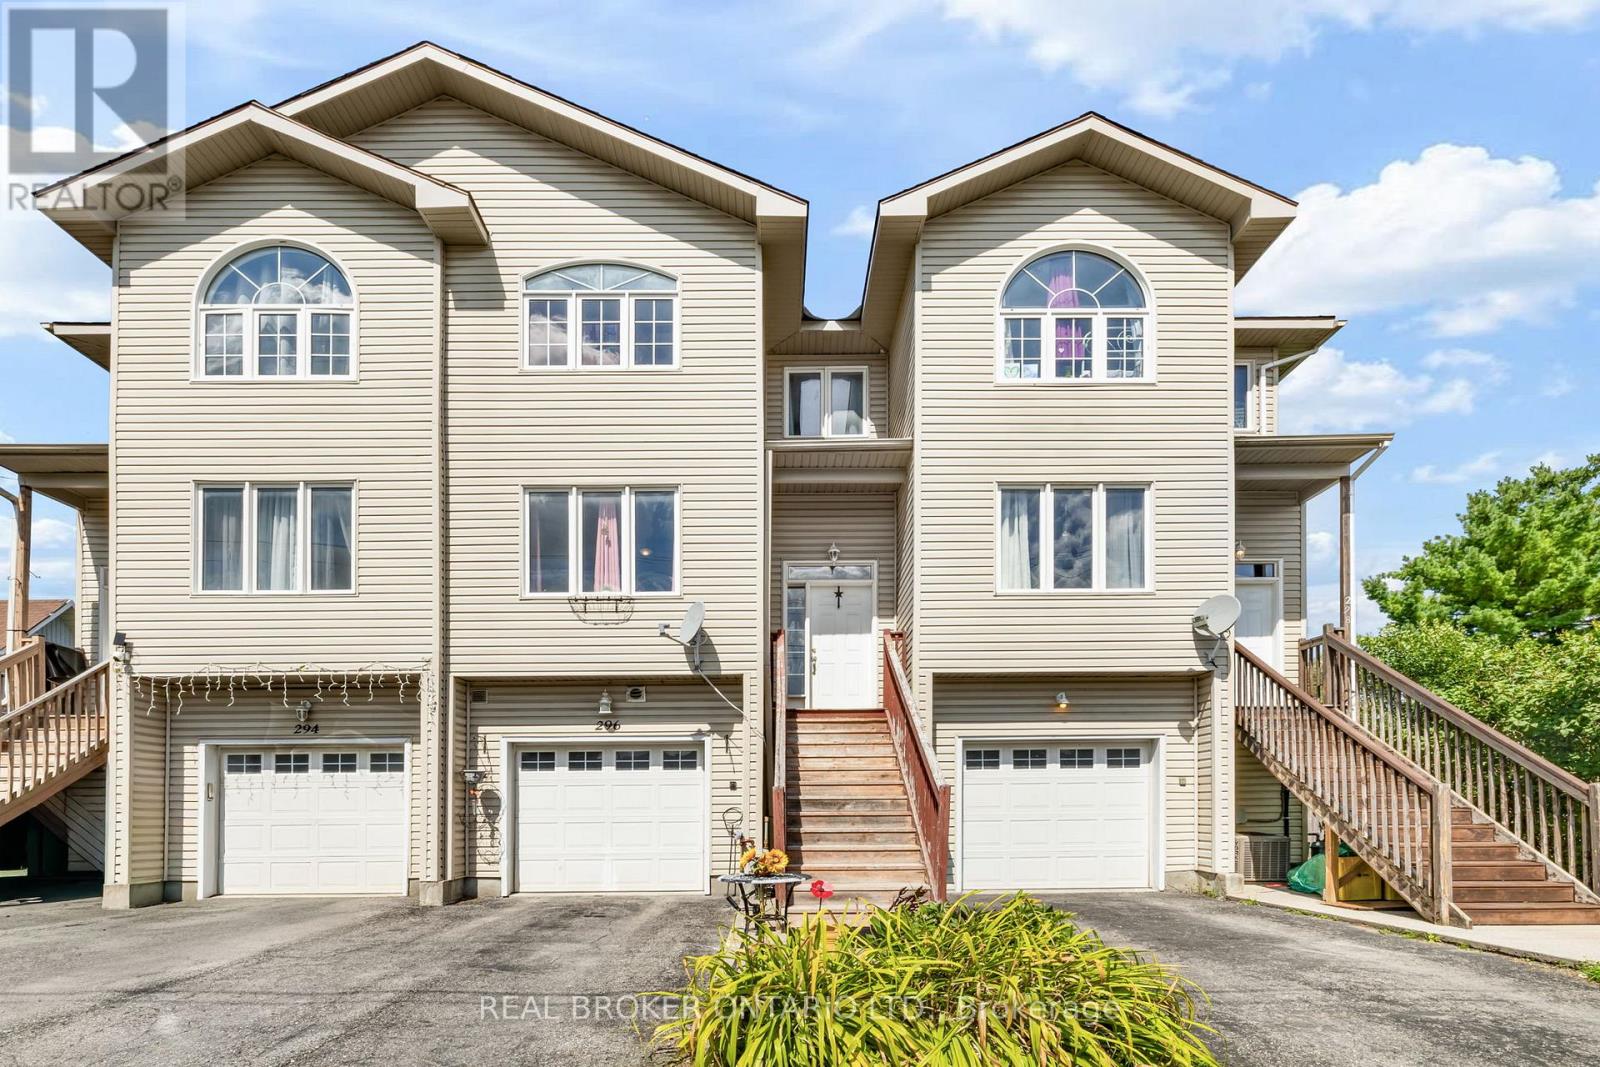
38 Main Street East
Almonte, Mississippi Mills
2 months agoMLS® X13604298
CENTURY 21 SYNERGY REALTY INC.
141 Sadler Drive
Mississippi Mills (Ramsay) Twp, Mississippi Mills, Ontario K0A1A0
For sale· Added
Welcome to 141 Sadler Drive a charming 2-bedroom, 2-bathroom bungalow in Neilcorp's sought-after Mill Run community. The inviting red-brick façade opens to a spacious foyer, leading to an open-concept main level. The kitchen offers ample cabinetry, stainless steel appliances, and tile flooring, flowing into a bright dining area with a California-blind dressed window. The adjoining living room boasts a cozy gas fireplace and patio doors to the partially fenced yard. The carpeted primary suite easily accommodates a king-sized bed and features a walk-in closet and ensuite with a double-sink vanity and step-in shower for added accessibility. The second bedroom is ideal as a guest space, den or home office, complete with a large closet. A second full bathroom offers a tub and single-sink vanity. Main-level laundry includes a stackable washer/dryer and a laundry tub for convenience. The partially finished lower level, with laminate flooring and a powder room, provides extra living space with potential for future development or storage. Located just minutes from Almonte's amenities, this home provides the perfect balance of modern living and small-town charm.
Map data © OpenStreetMap contributors
No open houses are scheduled for this home.
Can't make it? Request a private viewing.
| Foyer | Main level | 3.04 x 1.42 m |
| Bathroom | Basement | 2.27 x 1.41 m |
| Utility room | Basement | 7.88 x 4.15 m |
| Living room | Main level | 7.64 x 3.64 m |
| Kitchen | Main level | 4.05 x 2.63 m |
| Primary Bedroom | Main level | 4.29 x 3.91 m |
| Bathroom | Main level | 3.18 x 1.6 m |
| Bedroom 2 | Main level | 3.33 x 3.23 m |
| Bathroom | Main level | 2.56 x 1.63 m |
| Family room | Basement | 7.43 x 4.32 m |
| Recreational, Games room | Basement | 7.79 x 2.89 m |
| Office | Basement | 3.27 x 2.27 m |