 For sale 50
$549,900
3 bed4 bath1,500–2,000 sq ft
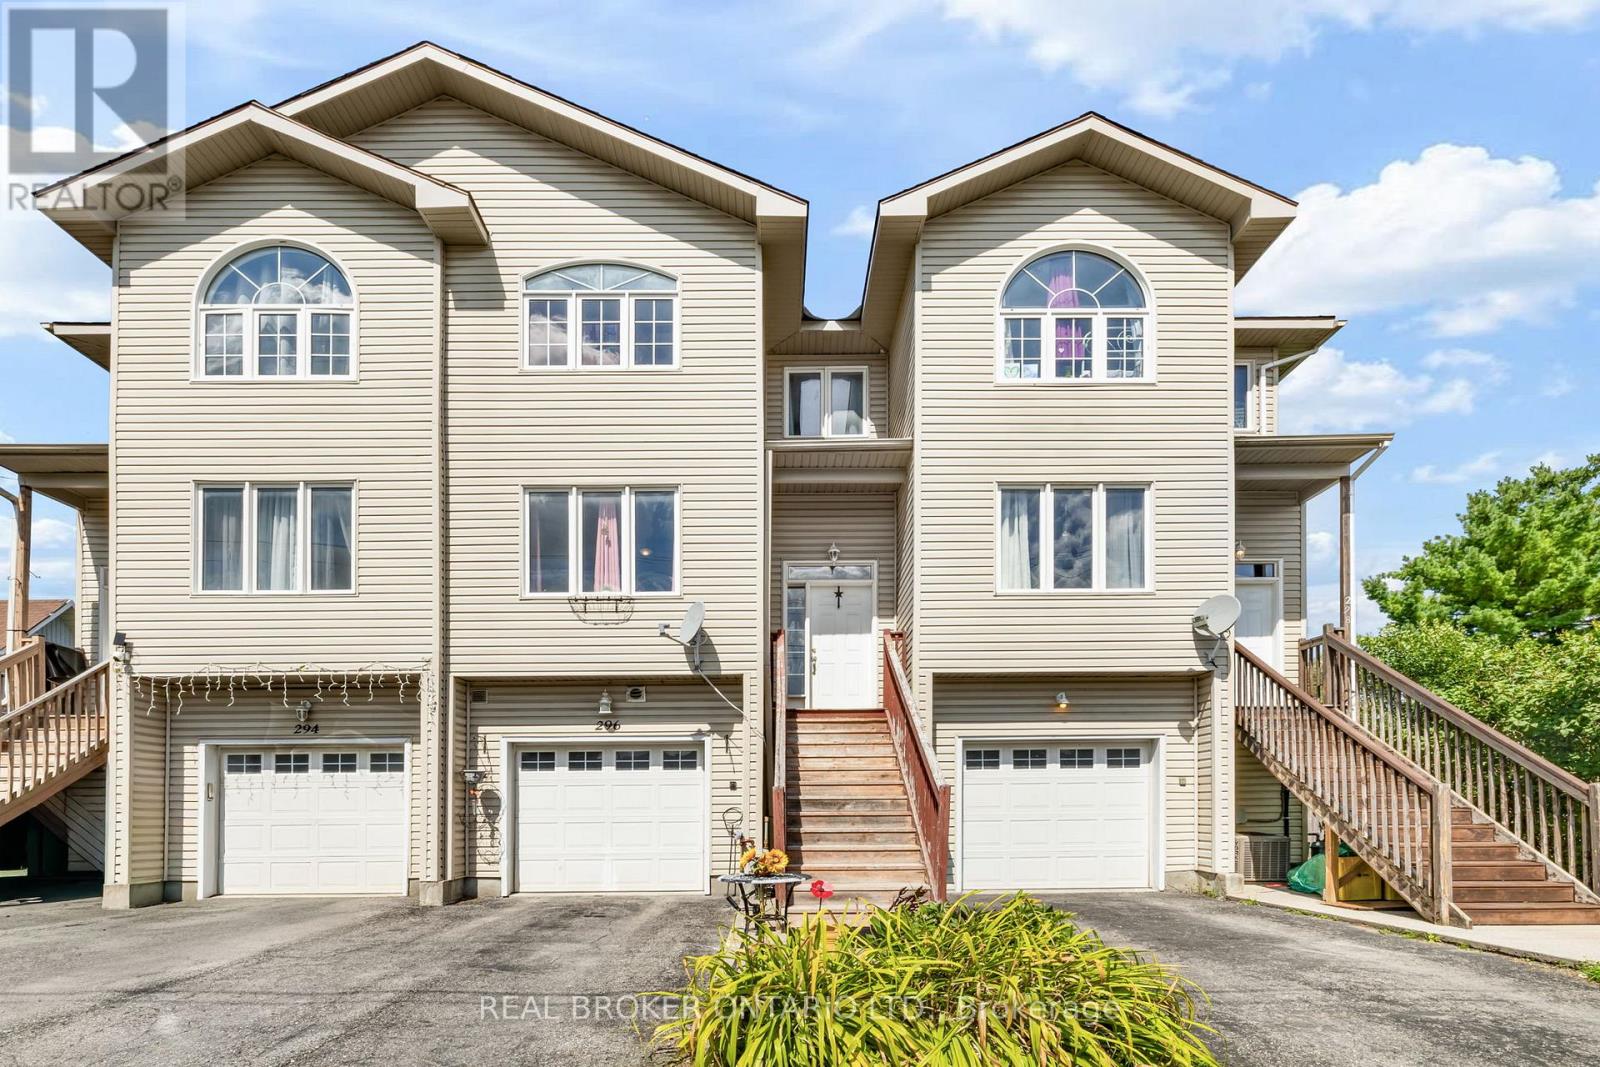
296 Maude Street
Almonte, Mississippi Mills
1 month agoMLS® X13721050
REAL BROKER ONTARIO LTD.
184 Augusta Street
Almonte, Mississippi Mills, Ontario K0A1L0
For sale· Added
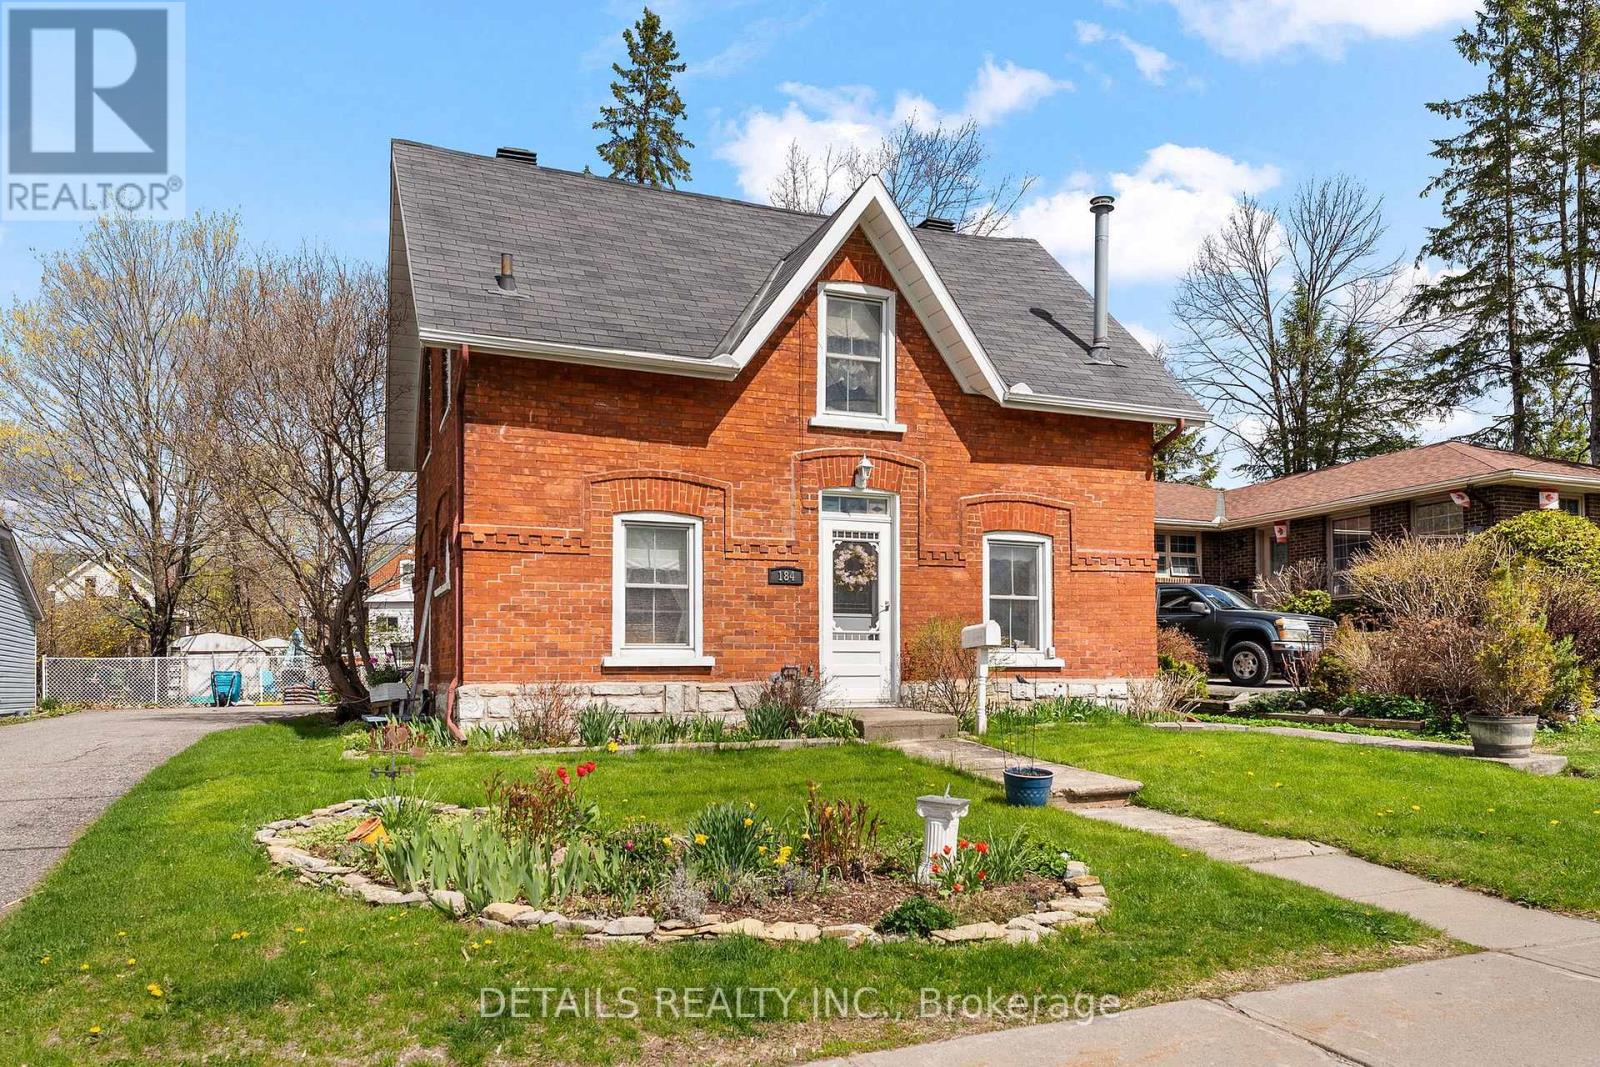
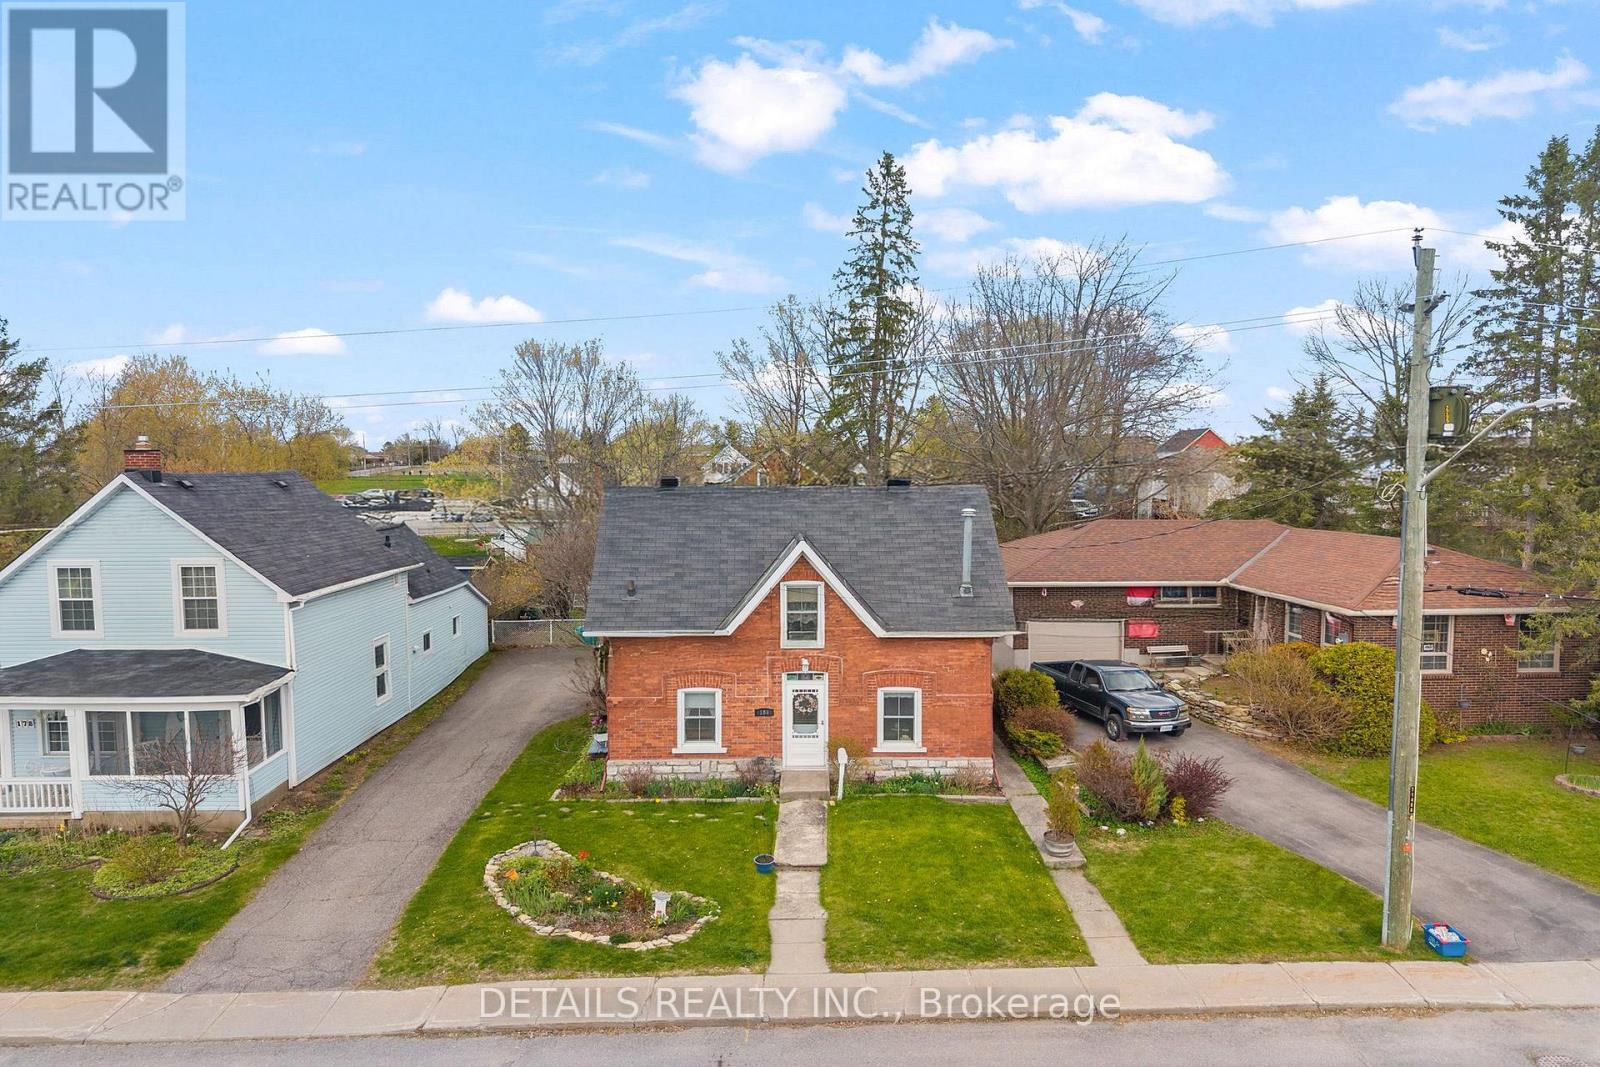
Welcome to 184 Augusta Street in Almonte. This home has a long history dating back more than 100 years. It is a double brick home with unique brick work over the windows and front door. Over the years it has been restored to retain it's original 19th century feel. The home is located on a quiet street with other older homes in a multi-generational friendly community near the Augusta Street Park. Downtown Almonte with all its amenities and artistic shops is a short walk away. Inside you will find an updated kitchen and bathrooms. To the rear of the home is a four season sunroom overlooking a hot tub and a large private back yard. Please call for more information and your private showing.
Map data © OpenStreetMap contributors
No open houses are scheduled for this home.
Can't make it? Request a private viewing.
| Sep 20, 2026 | $570,000 | ▼ $29,900 |
| Sep 16, 2026 | $599,900 | First recorded price |
Price changes since Sep 16, 2026.
| Dining room | Ground level | 3.4 x 3.3 m |
| Bedroom 4 | Second level | 4.8 x 2.3 m |
| Bathroom | Second level | 2.6 x 2.1 m |
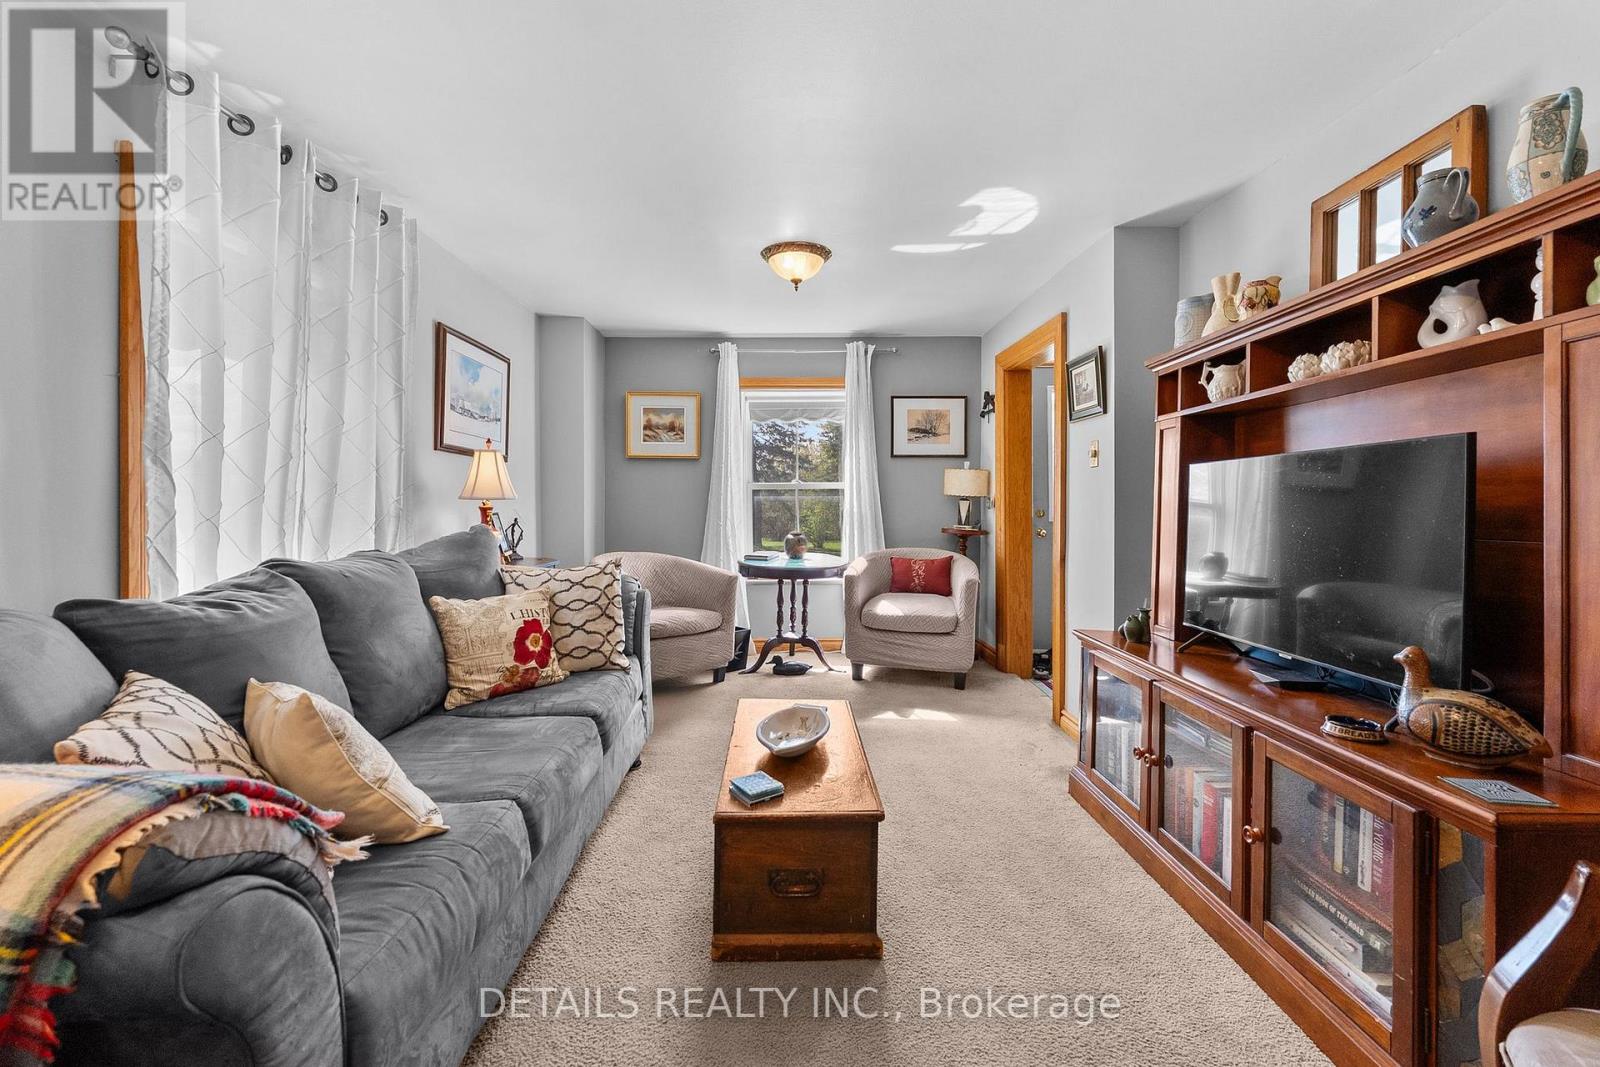
| Living room | Ground level | 5.8 x 4.1 m |
| Bathroom | Ground level | 3.3 x 2.3 m |
| Kitchen | Ground level | 4 x 3.3 m |
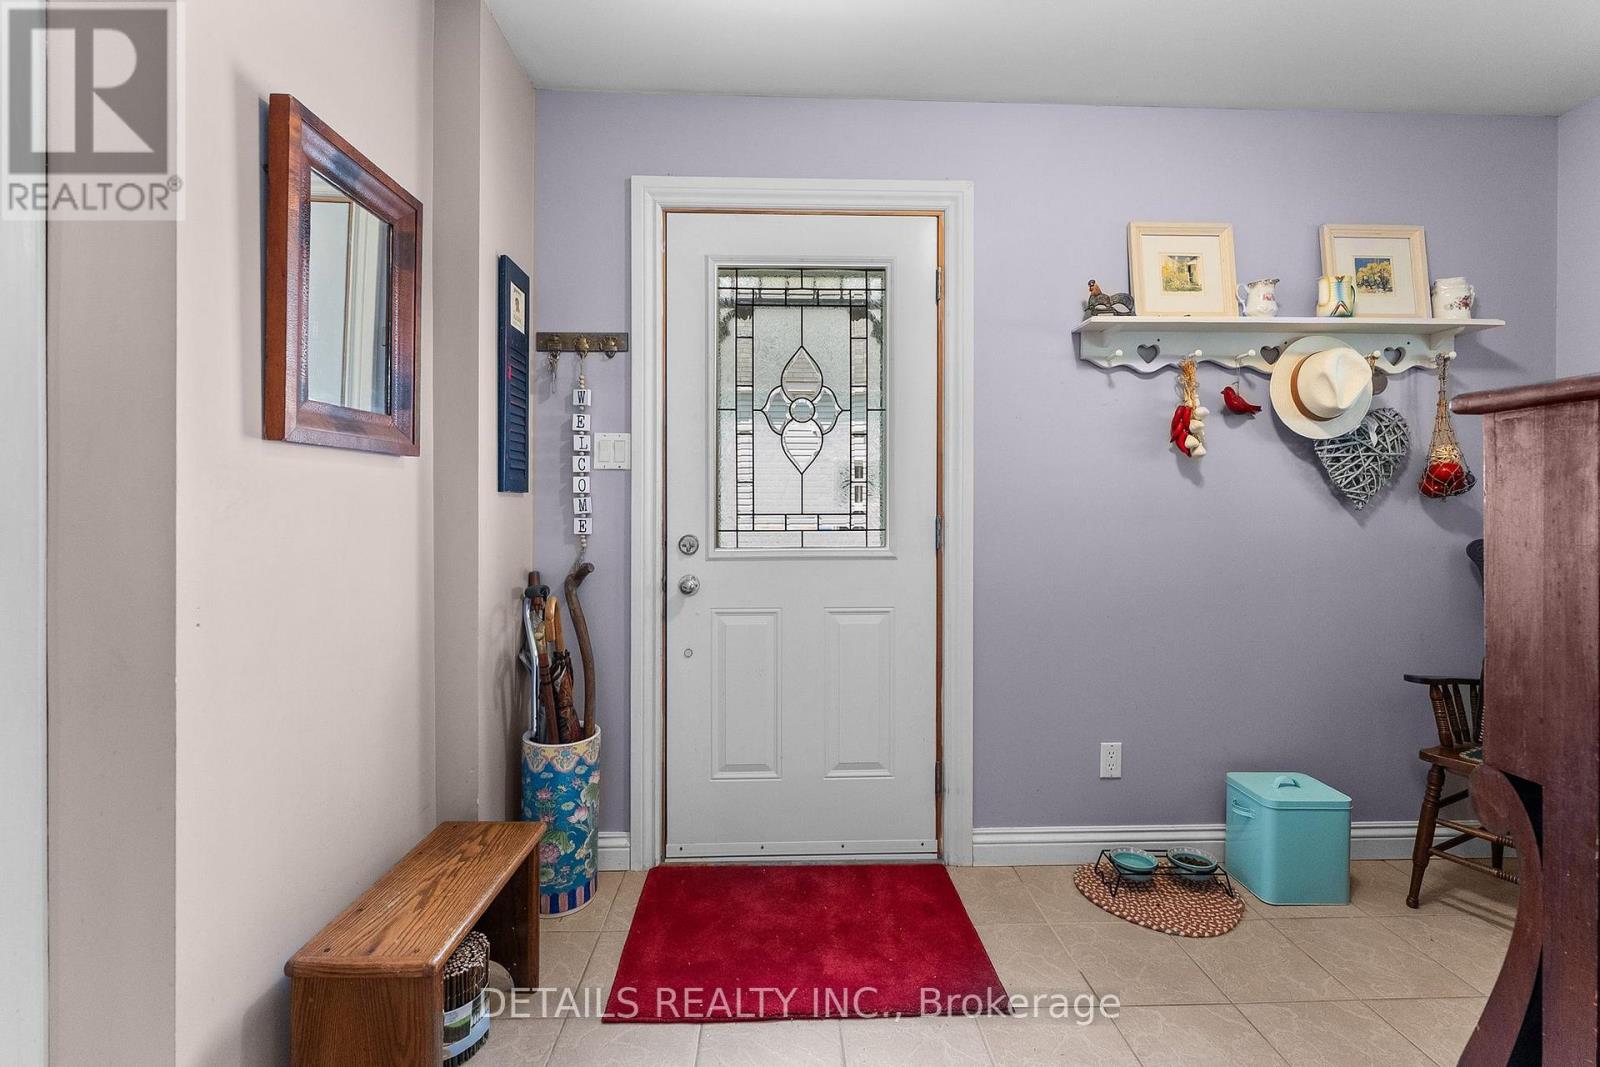
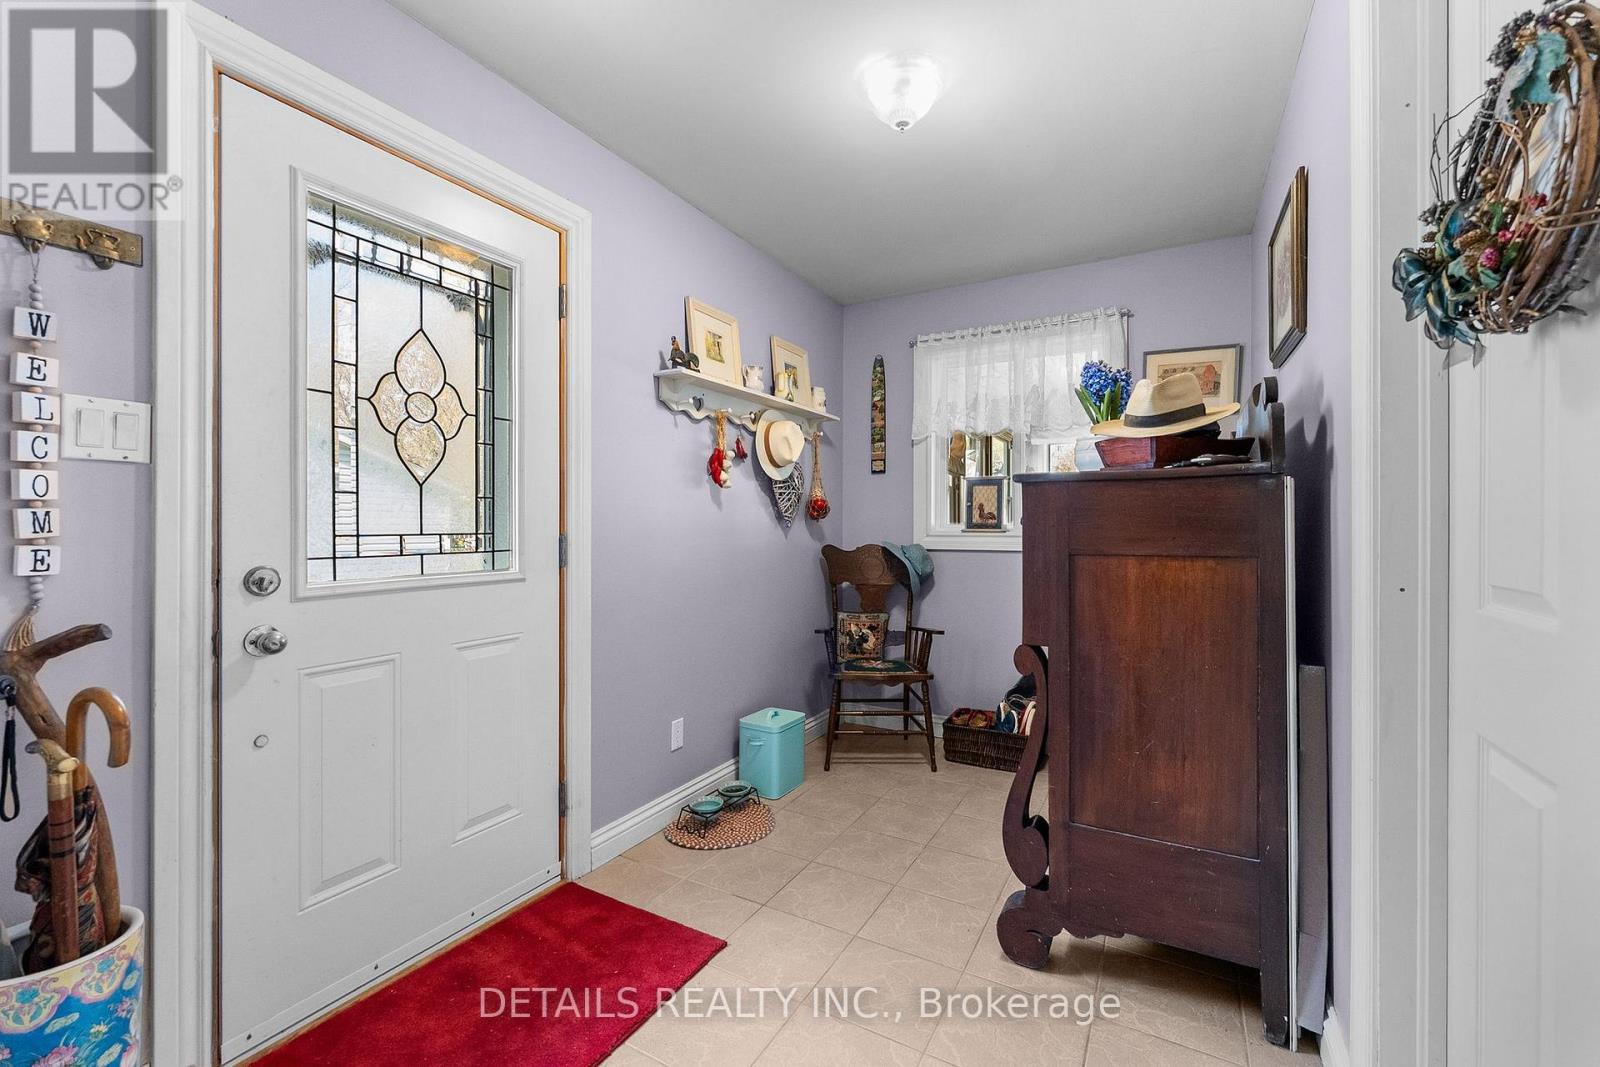
| Mud room | Ground level | 3.5 x 1.9 m |
| Other | Ground level | 3.5 x 2.4 m |
| Sunroom | Ground level | 4.4 x 3.7 m |
| Primary Bedroom | Second level | 4 x 3.3 m |
| Bedroom 2 | Second level | 3.5 x 2.6 m |
| Bedroom 3 | Second level | 3.5 x 2.5 m |