 For sale 50
$499,900
6 bed4 bath5,000–100,000 sq ft
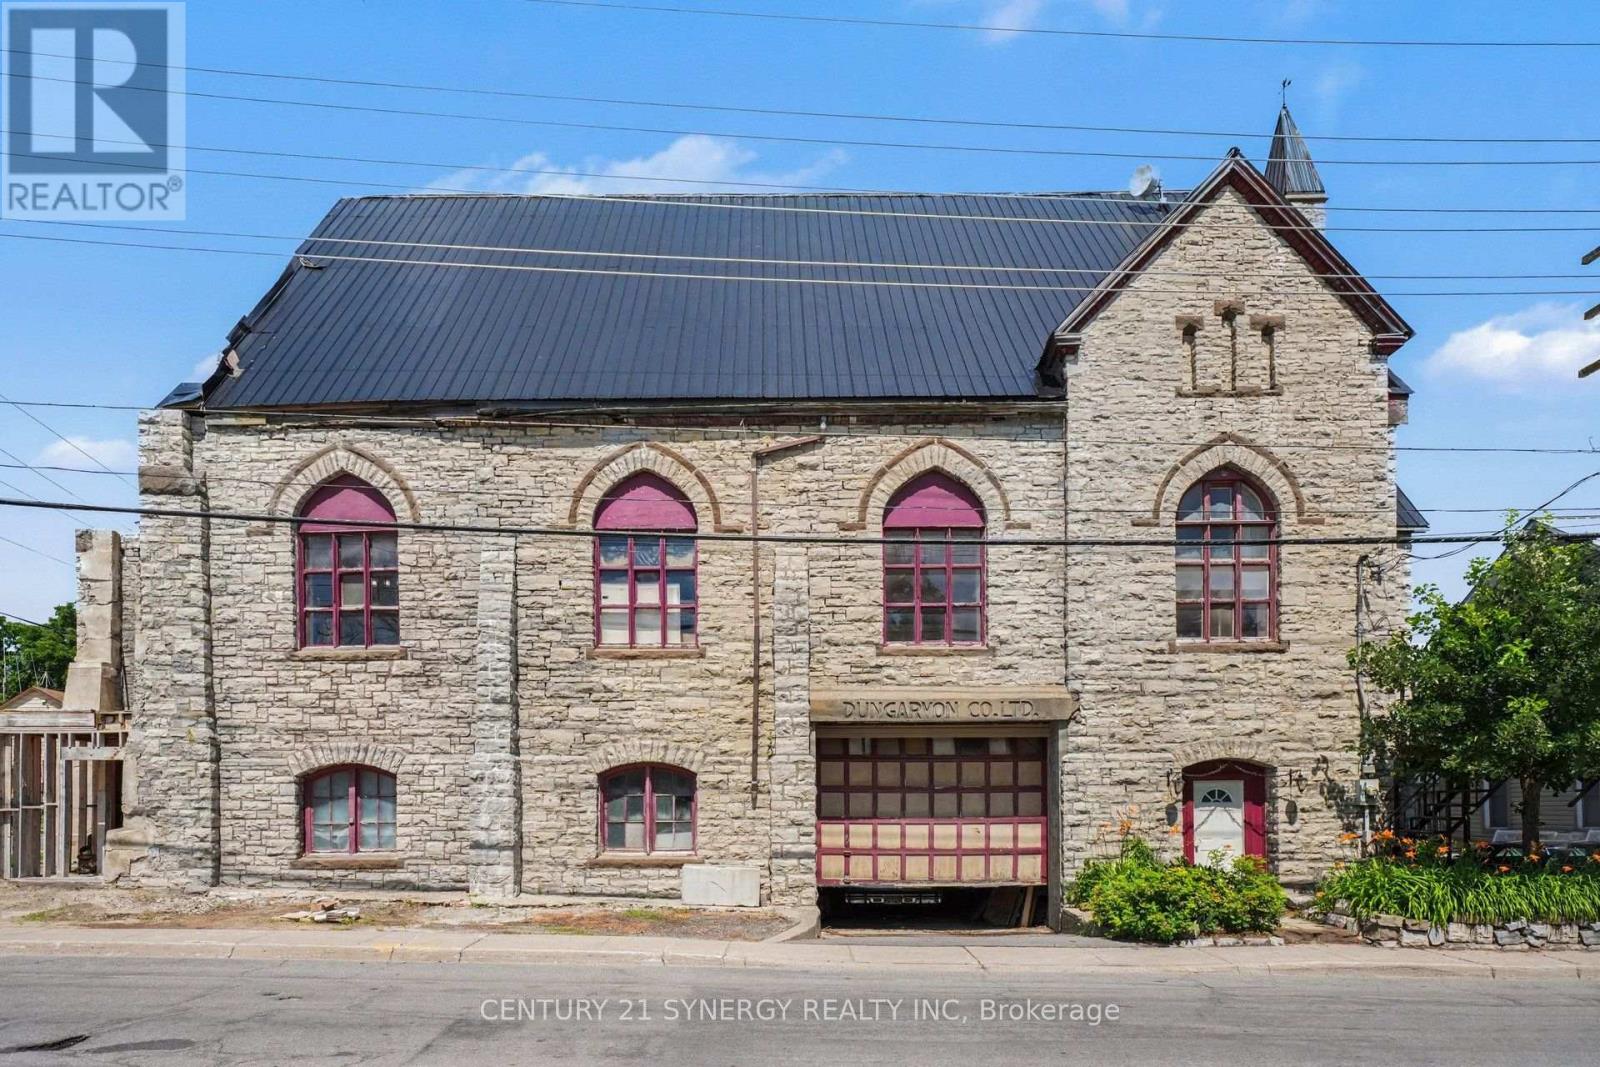
38 Main Street East
Almonte, Mississippi Mills
2 months agoMLS® X13604298
CENTURY 21 SYNERGY REALTY INC.
184 James Street
Almonte, Mississippi Mills, Ontario K0A1A0
For sale· Added
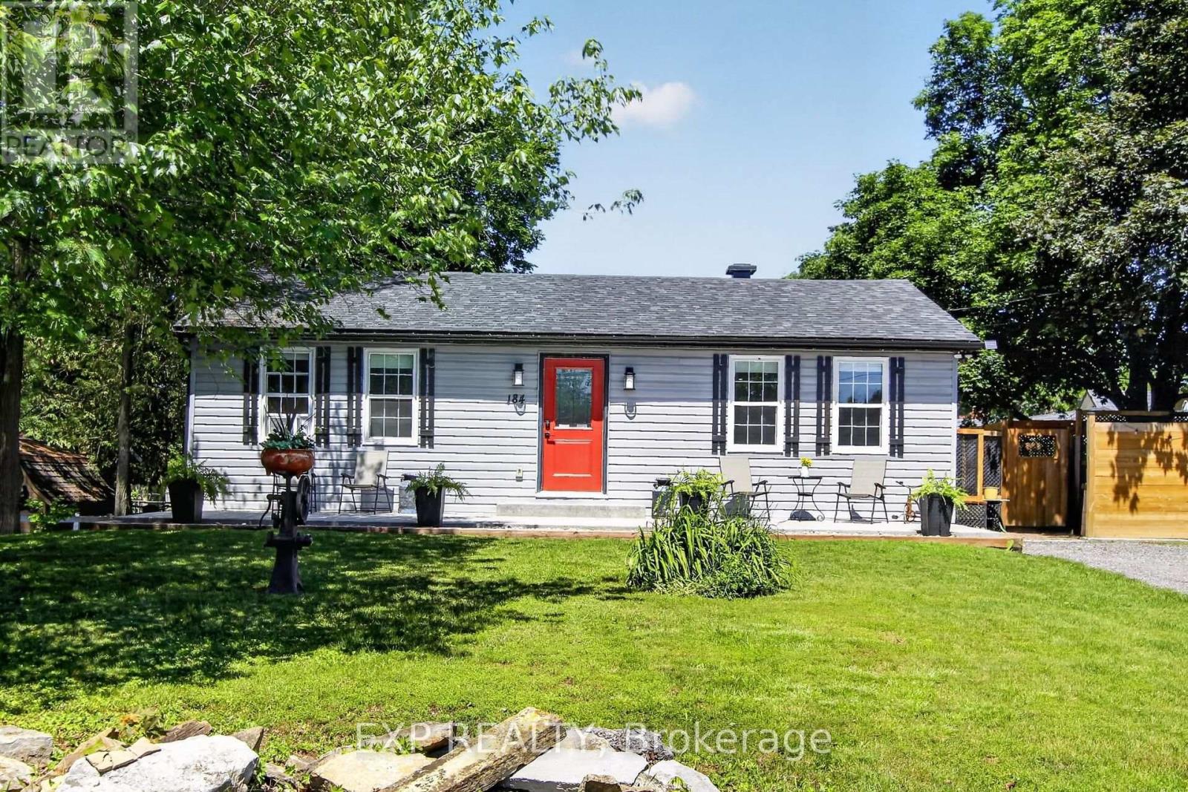
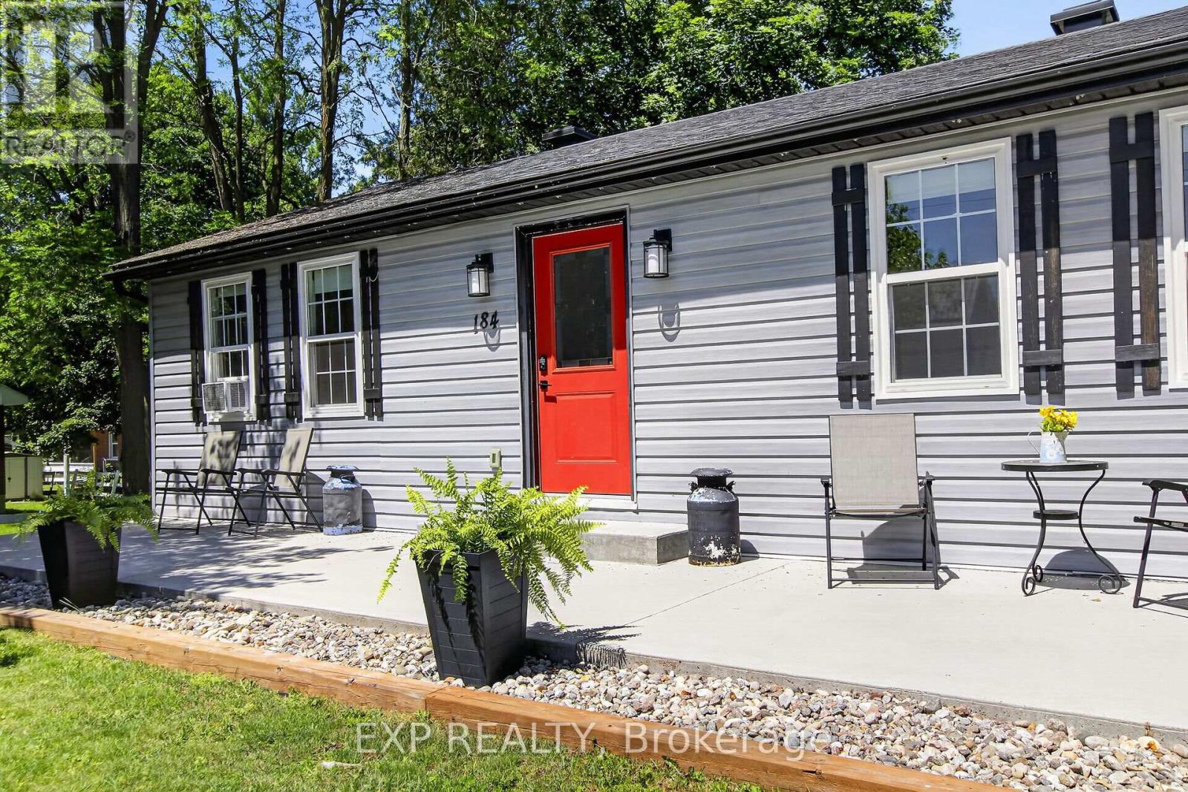
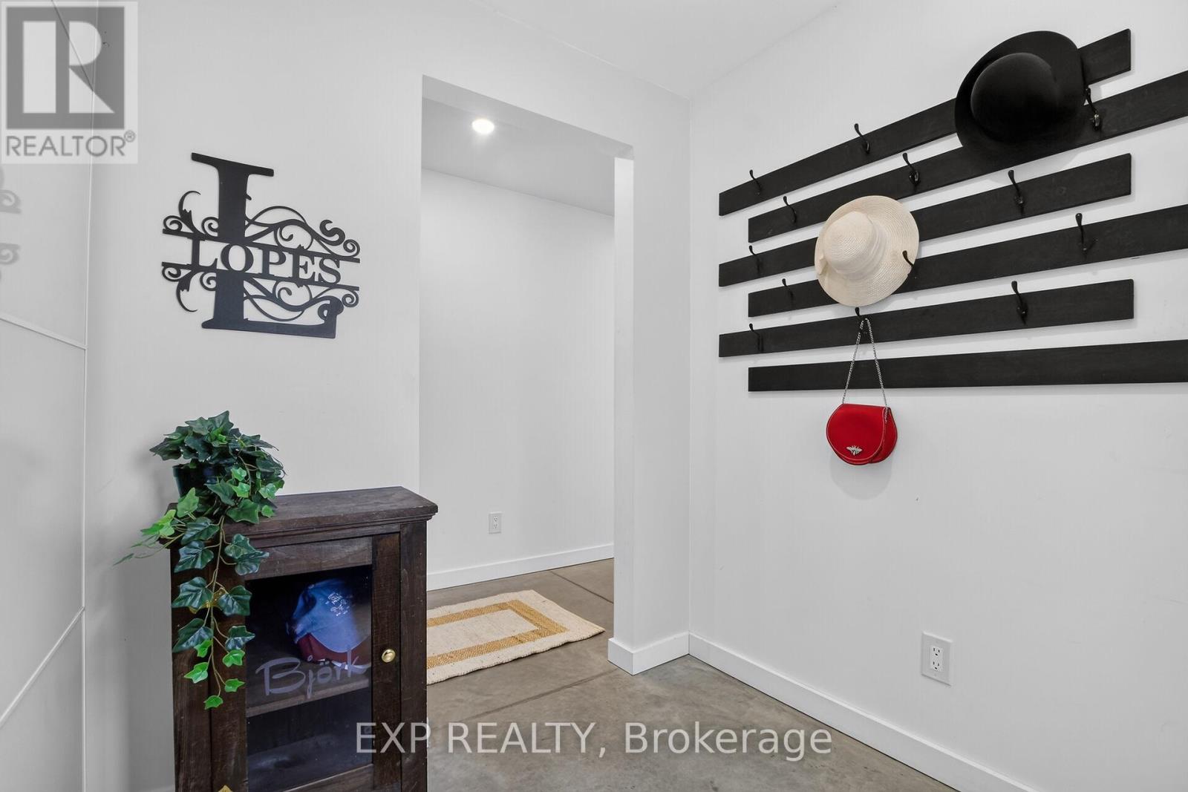
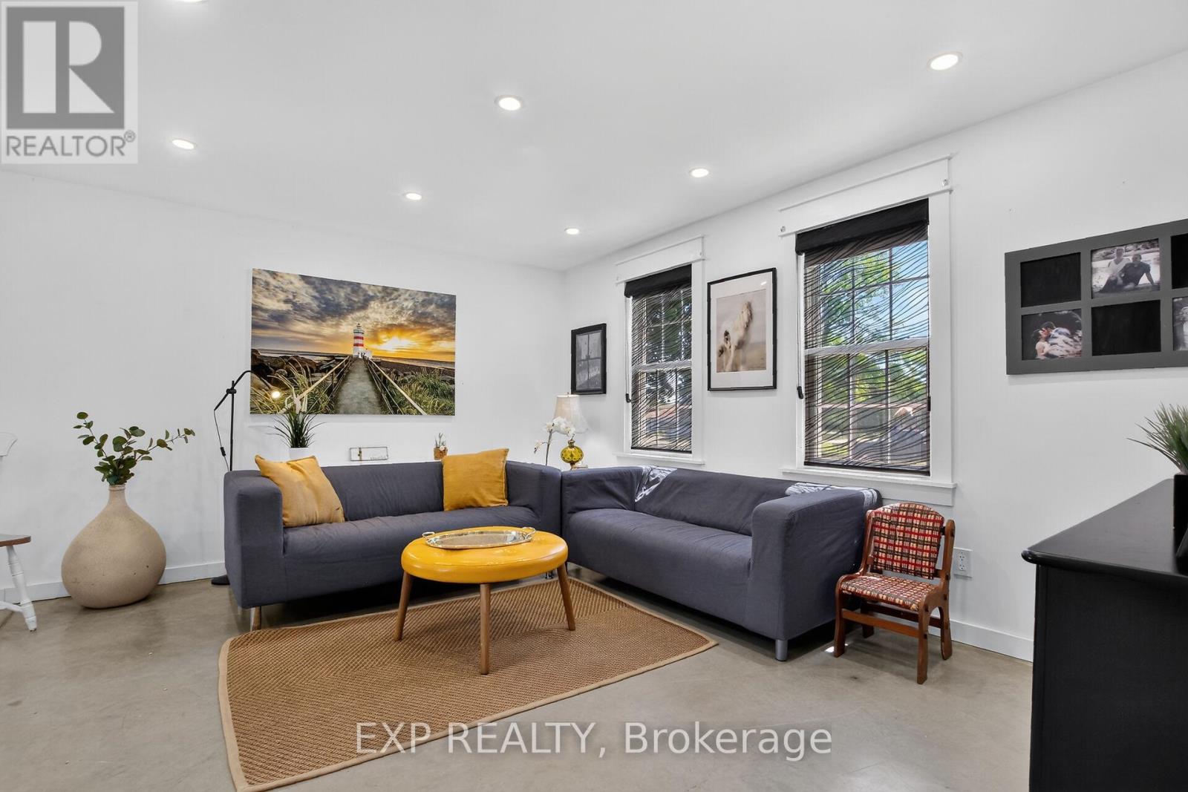
Welcome home to 184 James Street. Completely reimagined from the studs up in 2021, this beautifully renovated 2-bedroom bungalow offers modern living in one of Almonte's most desired neighbourhoods. Every detail has been thoughtfully updated, including spray foam insulation in the walls, wrapped exterior insulation and blown-in insulation in attic, electrical, plumbing, windows, roof shingles, and an efficient hot water boiler system with radiant in-floor heating beneath polished concrete floors, creating year-round comfort and contemporary style.The bright, open-concept layout features a spacious living room flowing into a stylish eat-in kitchen with crisp white cabinetry, stainless steel appliances, generous storage, and direct access to the private backyard. Two comfortable bedrooms, convenient main-floor laundry, and a beautifully appointed 3-piece bathroom featuring a tiled walk-in shower complete this thoughtfully designed home. Every inch has been maximized for comfort and functionality.Step outside to enjoy your fully fenced backyard, where an expansive entertainment deck, separate lounge area, and generous green space create the perfect setting for relaxing or entertaining beneath the mature trees.Ideally located directly across from a children's park and just moments from the arena, Gemmill Park, the Mississippi River, and Almonte's charming downtown, you'll enjoy easy access to boutique shopping, local cafés, restaurants, and the community's year-round festivals. This turnkey home is an excellent opportunity for first-time buyers, downsizers, or anyone seeking stylish, low-maintenance living in one of Almonte's most desirable neighbourhoods.
Map data © OpenStreetMap contributors
No open houses are scheduled for this home.
Can't make it? Request a private viewing.
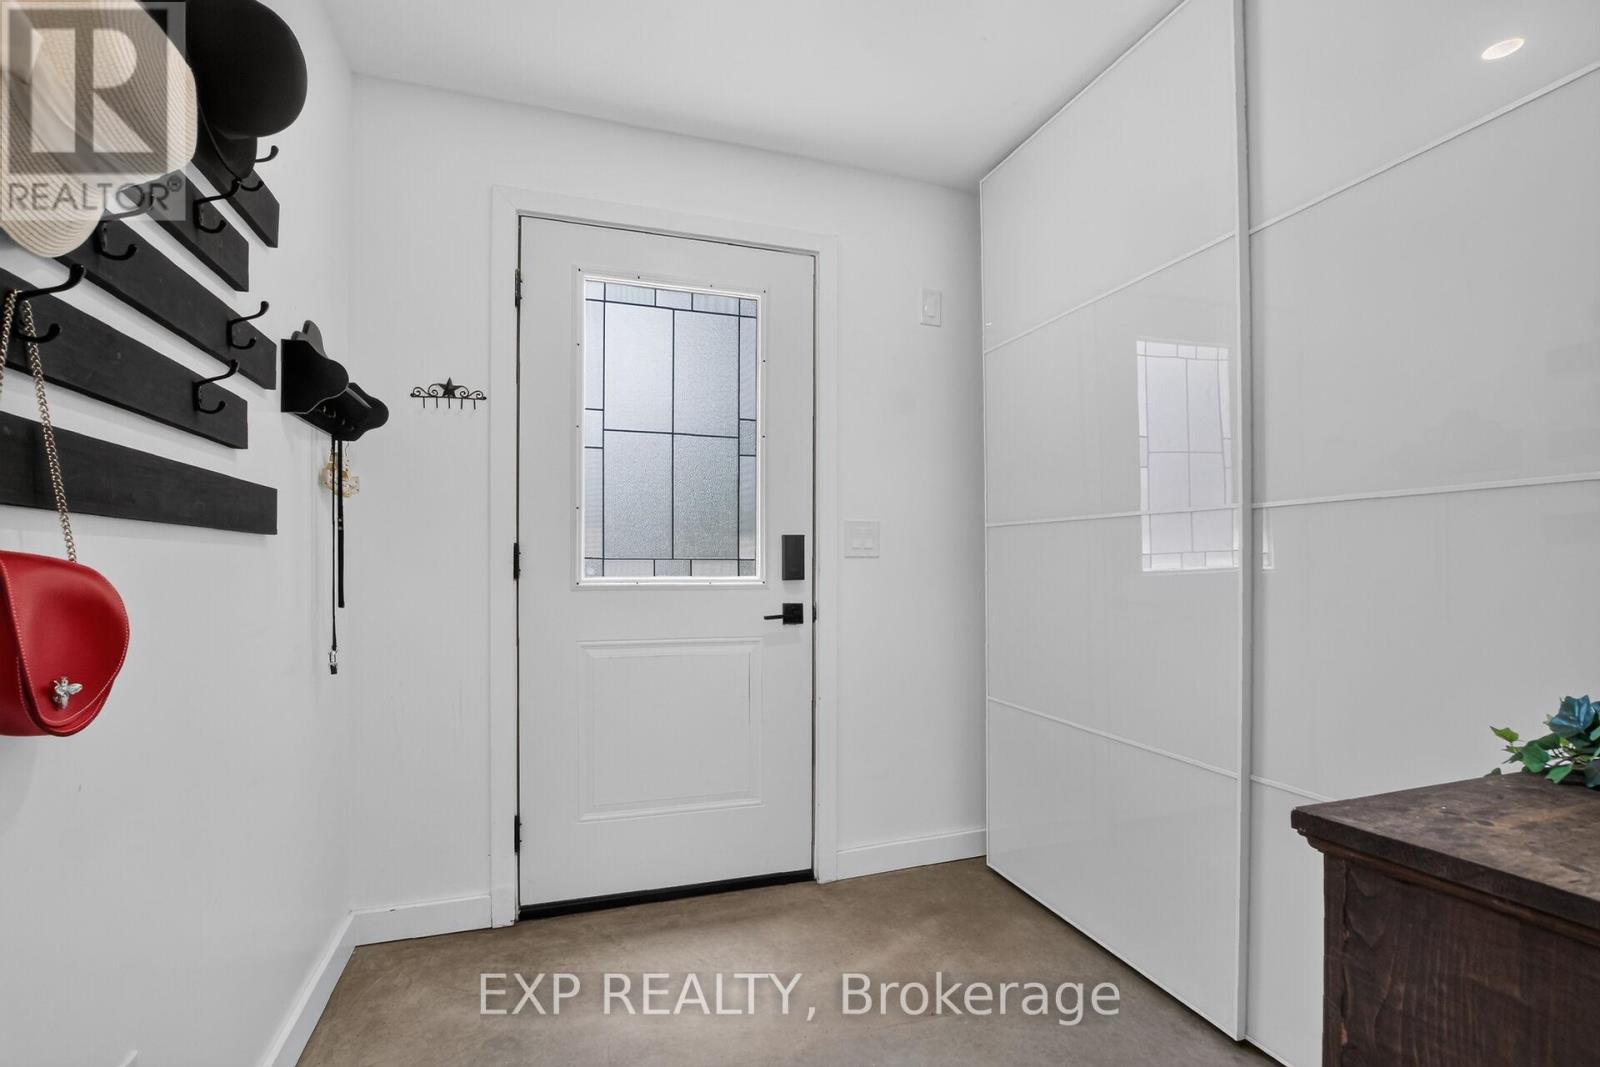
| Foyer | Main level | 1.66 x 2.22 m |
| Living room | Main level | 4.14 x 3.43 m |
| Kitchen | Main level | 4.22 x 3.1 m |
| Primary Bedroom | Main level | 3.39 x 3.05 m |
| Bedroom 2 | Main level | 3.39 x 3.38 m |
| Bathroom | Main level | 2.41 x 1.78 m |
| Laundry room | Main level | 2.41 x 1.22 m |