 For sale 50
$1,800,000
4+2 bed5 bath3,500–5,000 sq ft
225 Hillcrest Drive
Mississippi Mills (Ramsay) Twp, Mississippi Mills
2 months agoMLS® X13601540
REMAX BOARDWALK REALTY
406 Mcintosh Way
Mississippi Mills (Ramsay) Twp, Mississippi Mills, Ontario K0A1A0
For sale· Added
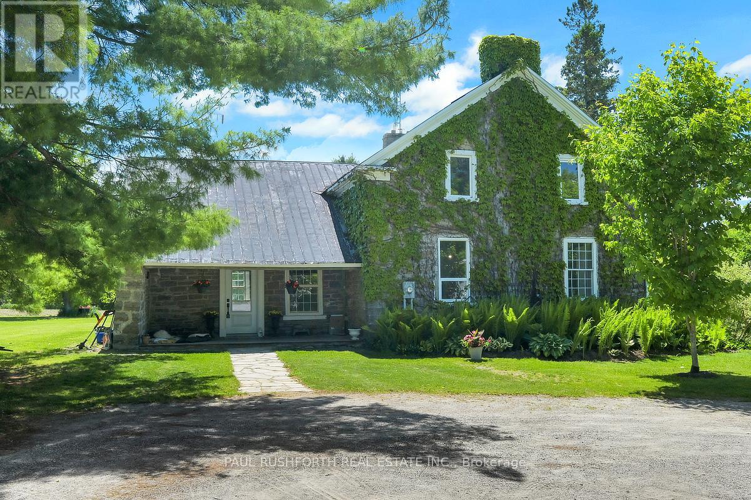
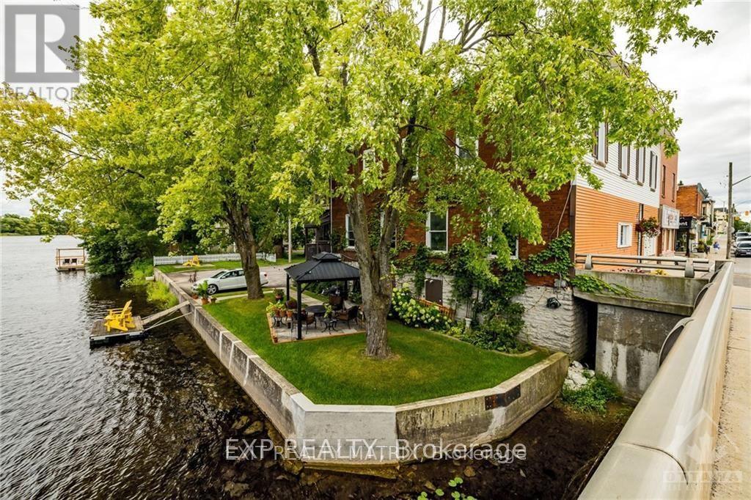
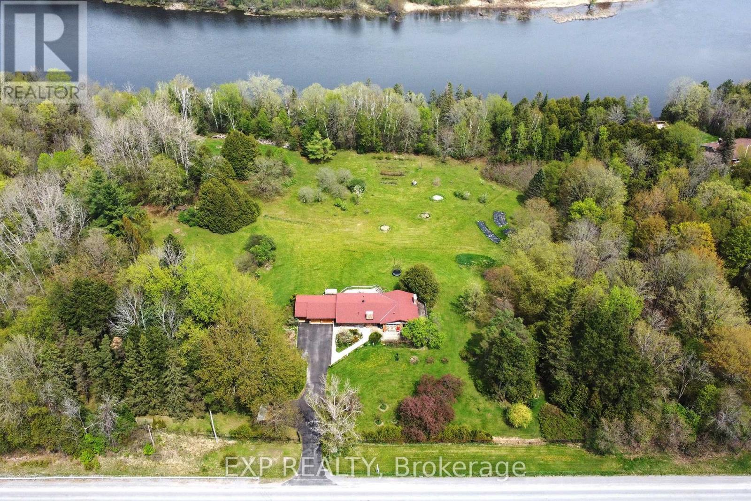
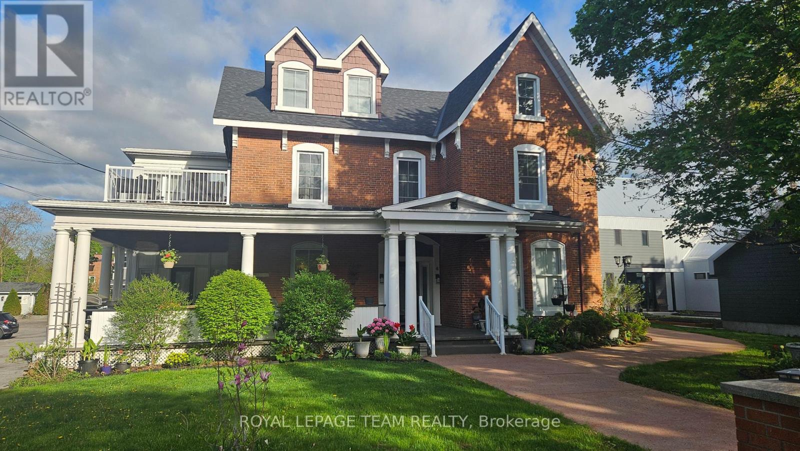
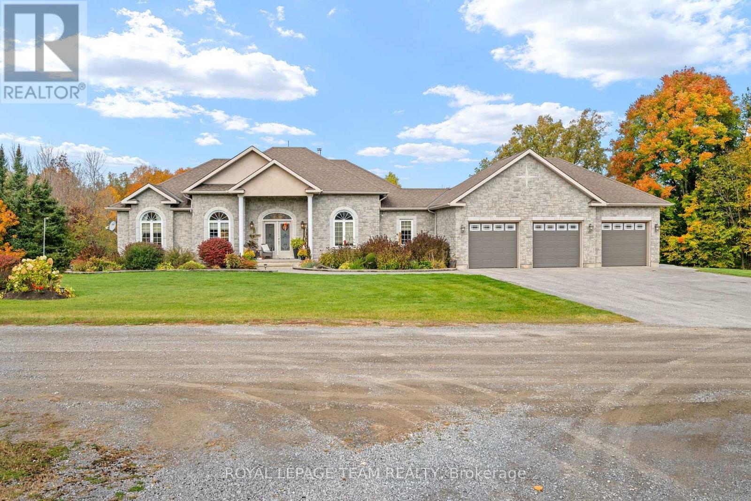
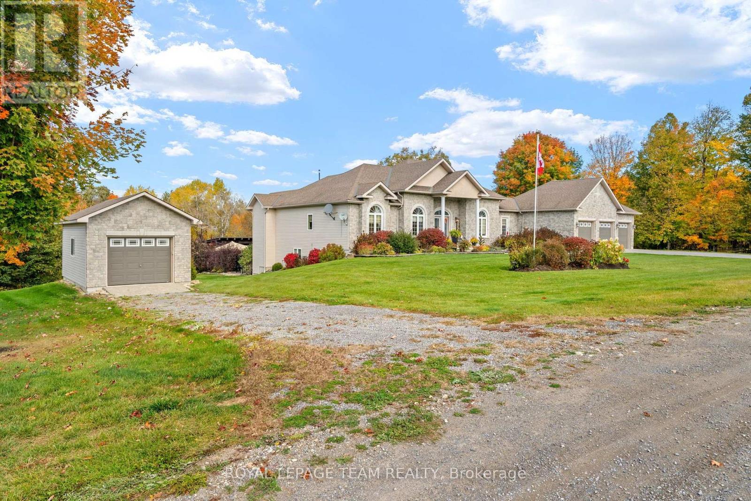
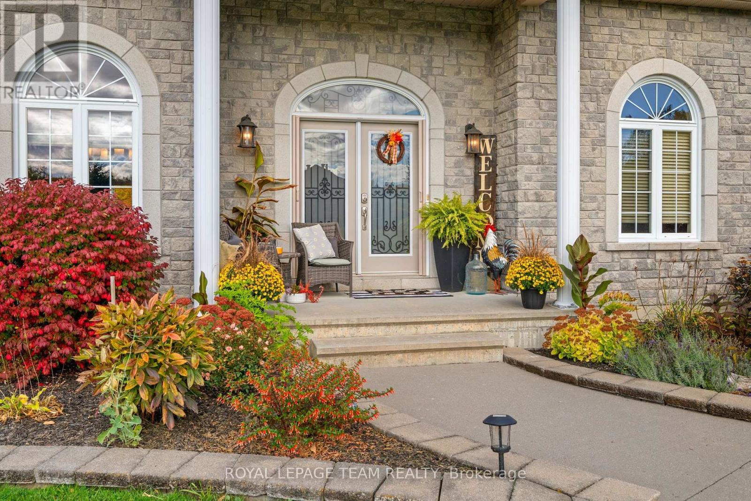
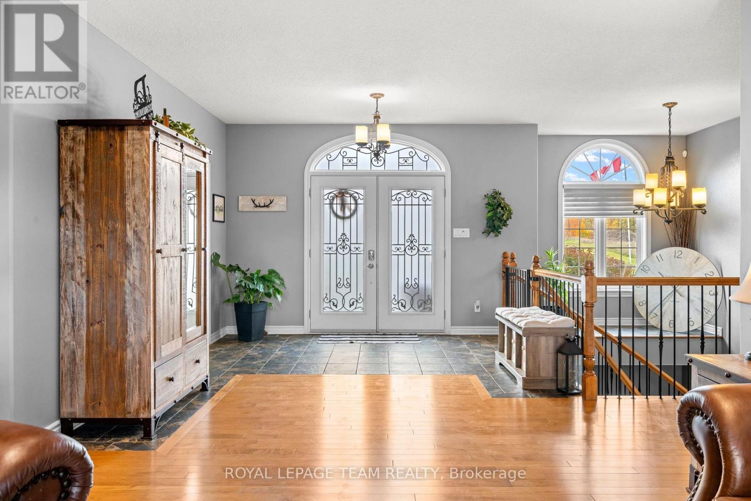
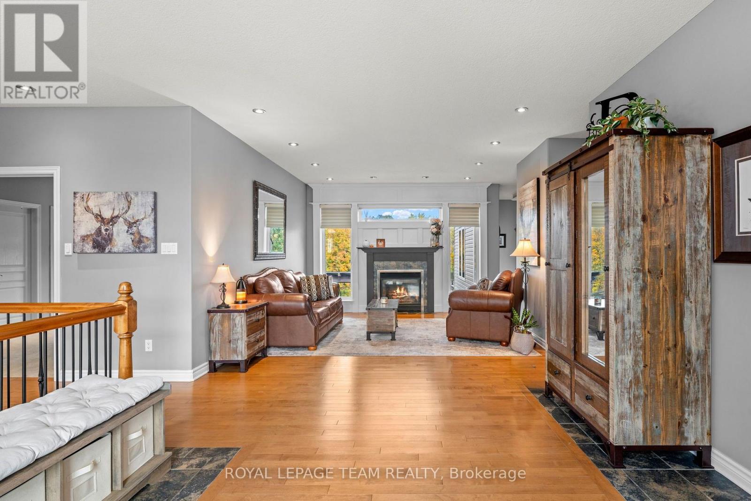
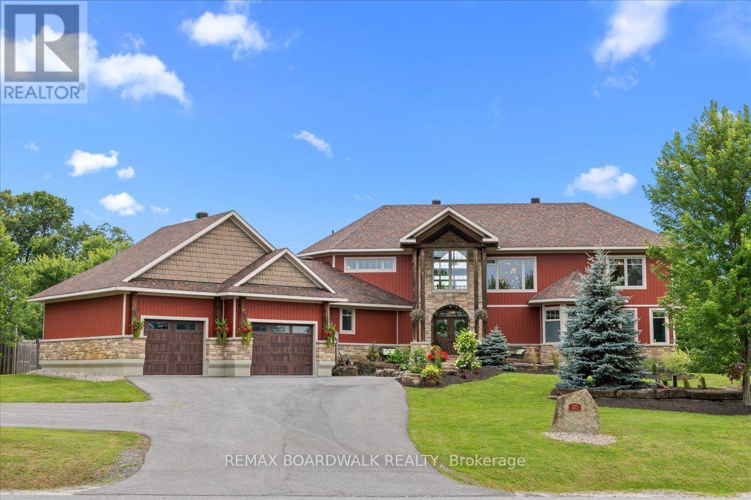
An executive, custom-built bungalow set on 2.7 private acres, this property showcases exceptional craftsmanship, refined finishes, and an impressive level of detail throughout. The grand foyer opens to a spacious, elegant floor plan highlighted by vaulted architectural ceilings and a striking curved hardwood staircase with iron spindles, leading to a fully finished walkout basement complete with a wood stove.The gourmet kitchen is designed for both function and style, featuring solid maple cabinetry, granite counter tops, integrated lighting, a walk-in pantry, and an oversized breakfast bar. The main level includes a private den or office, generous living areas, and a four-season solarium offering year-round enjoyment.The primary suite serves as a luxurious retreat with a spa-inspired ensuite, two walk-in closets, and a comfortable sitting area. Outdoors, the property delivers a resort-style experience with a heated saltwater in-ground pool, stone interlock, and a sheltered outdoor cooking and entertainment pavilion.Additional features include an oversized heated triple garage with built-in shelving, a detached single garage, and a 34' x 40' custom workshop with high ceilings, heating, air conditioning, and additional parking at the rear. This estate seamlessly blends luxury, comfort, and functionality in a setting designed to impress-just 8 minutes from the town of Almonte. If you're seeking excellence, this home is a must-see.
Map data © OpenStreetMap contributors
No open houses are scheduled for this home.
Can't make it? Request a private viewing.
| Foyer | Main level | 3.99 x 3.69 m |
| Living room | Main level | 4.3 x 4.54 m |
| Bathroom | Main level | 2.5 x 2.35 m |
| Bedroom 2 | Main level | 3.78 x 3.63 m |
| Recreational, Games room | Lower level | 11.34 x 7.44 m |
| Bedroom 3 | Lower level | 5.64 x 3.96 m |
| Bedroom 4 | Lower level | 4.3 x 3.38 m |
| Bathroom | Lower level | 2.99 x 2.2 m |
| Bedroom 5 | Lower level | 4.21 x 3.51 m |
| Media | Lower level | 6.46 x 5.94 m |
| Utility room | Lower level | 7.83 x 7.22 m |
| Cold room | Lower level | 3.78 x 2.01 m |
| Office | Main level | 3.6 x 3.05 m |
| Bathroom | Main level | 2.44 x 1.52 m |
| Kitchen | Main level | 5.27 x 4.6 m |
| Dining room | Main level | 6.83 x 4.15 m |
| Sunroom | Main level | 3.38 x 3.35 m |
| Family room | Main level | 6.83 x 3.69 m |
| Primary Bedroom | Main level | 6.58 x 4.15 m |
| Bathroom | Main level | 5.06 x 4 m |