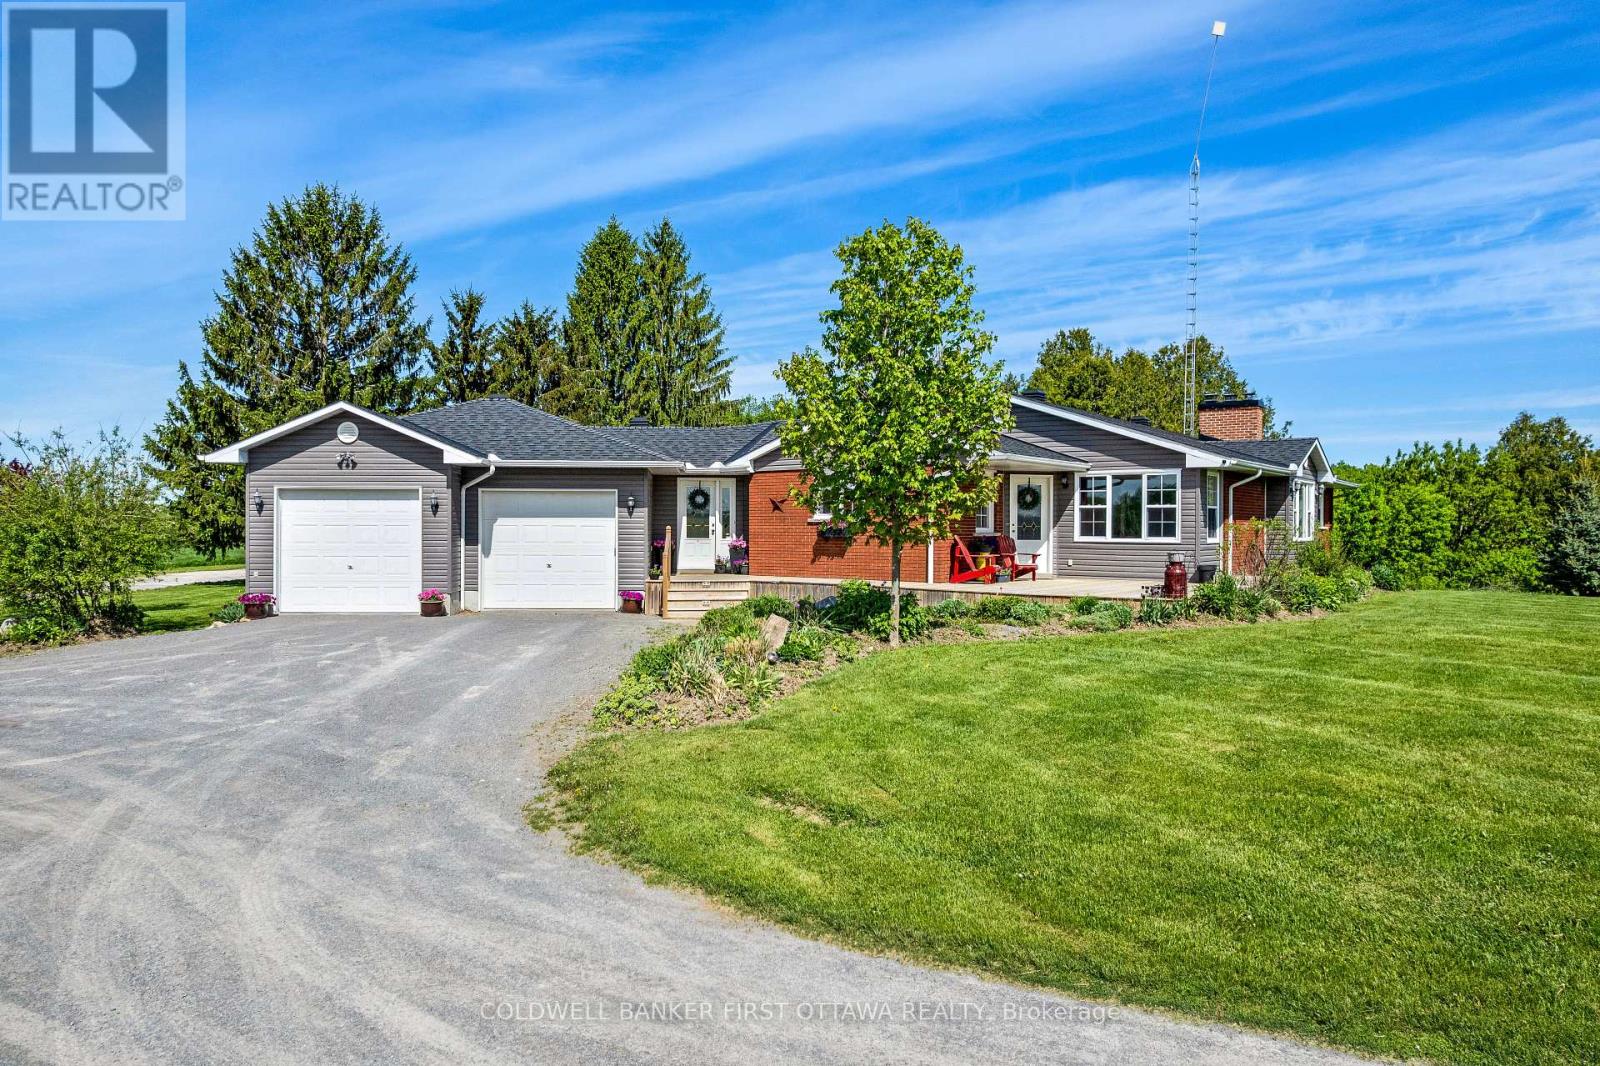
 For sale 50
$1,780,000
3+1 bed2 bath1,500–2,000 sq ft
6443 Martin Street North
Mississippi Mills (Ramsay) Twp, Mississippi Mills
4 months agoMLS® X13272426
COLDWELL BANKER FIRST OTTAWA REALTY
594 Rae Road
Mississippi Mills (Ramsay) Twp, Mississippi Mills, Ontario K0A1A0
For sale· Added
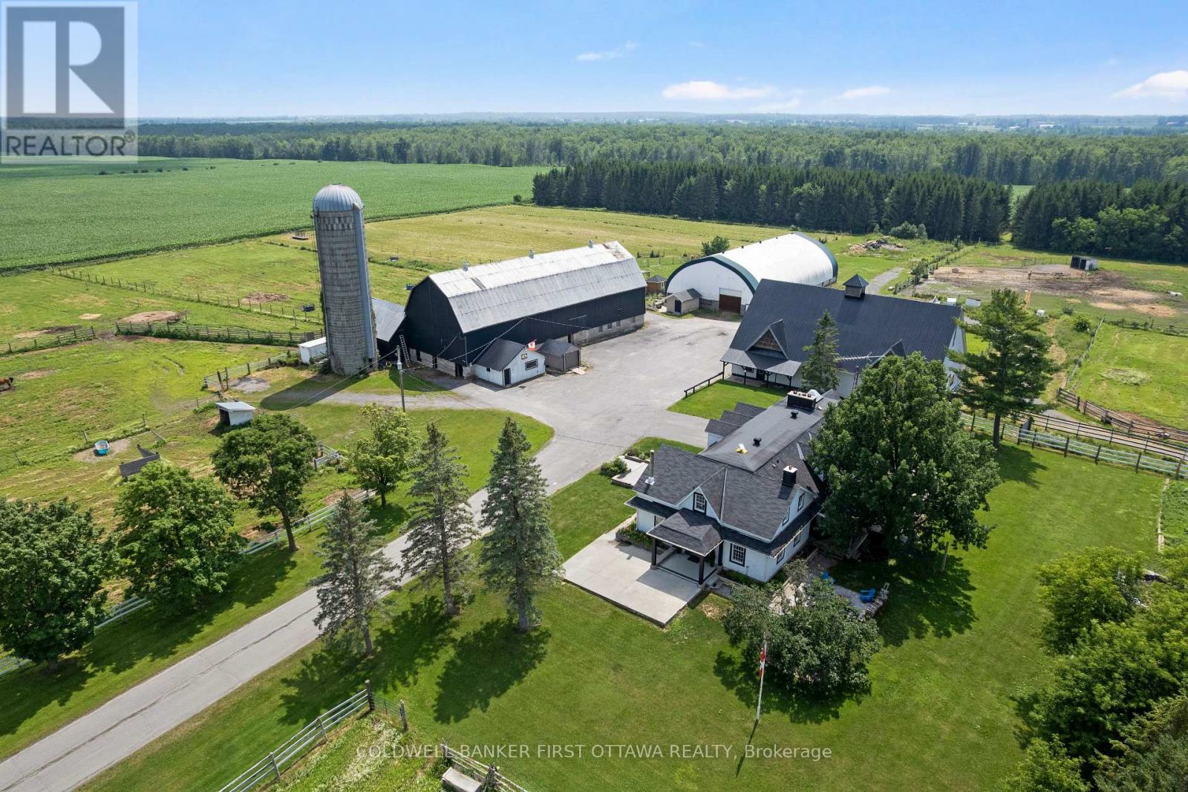
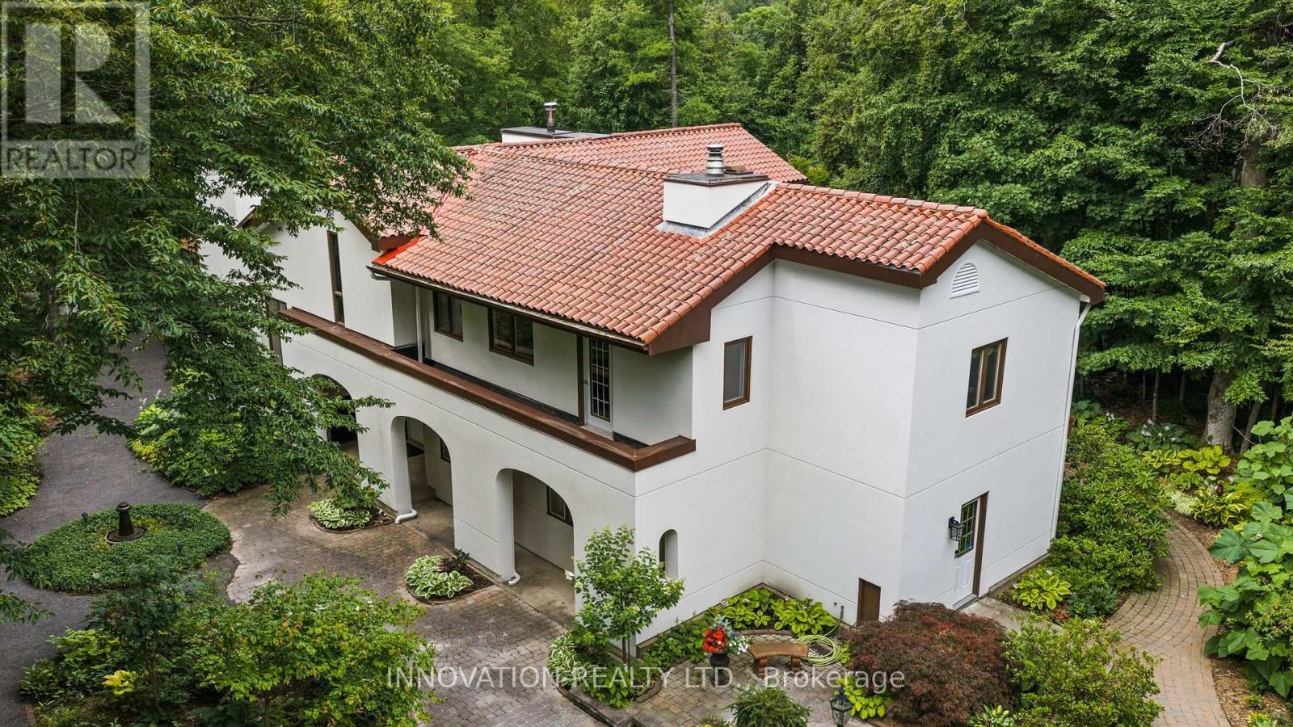
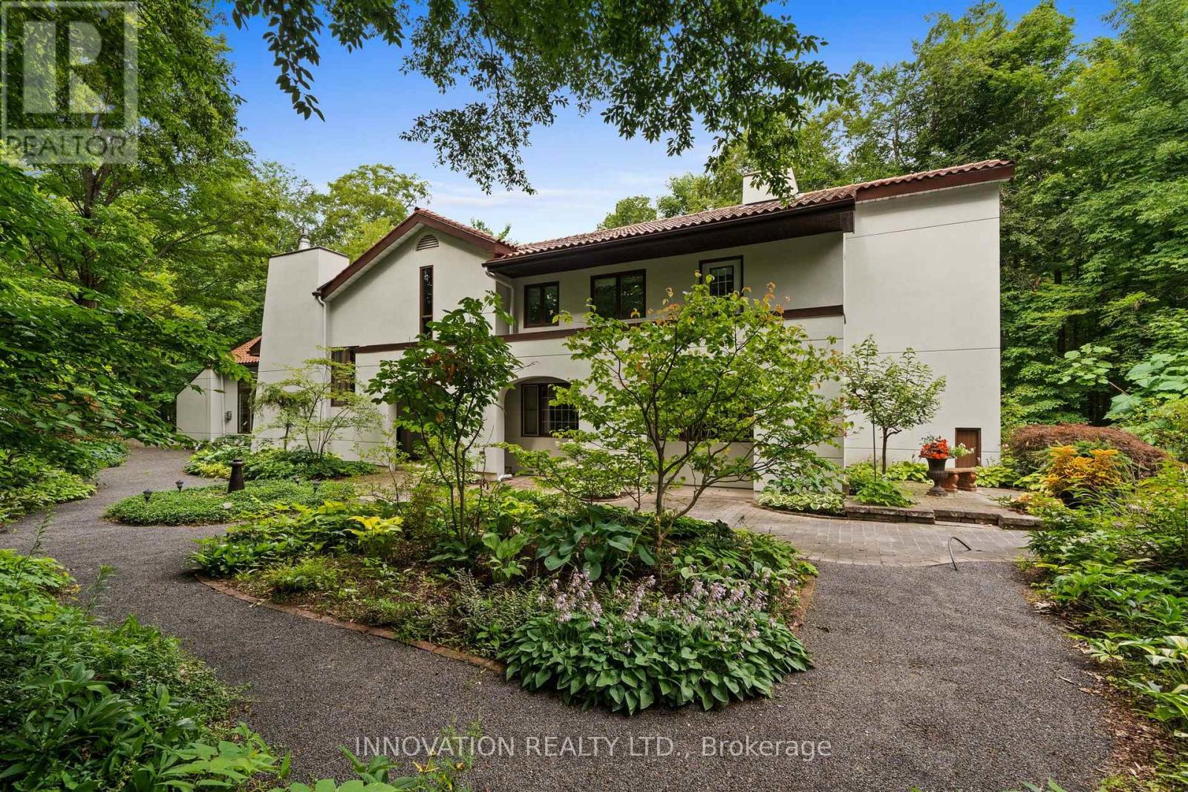
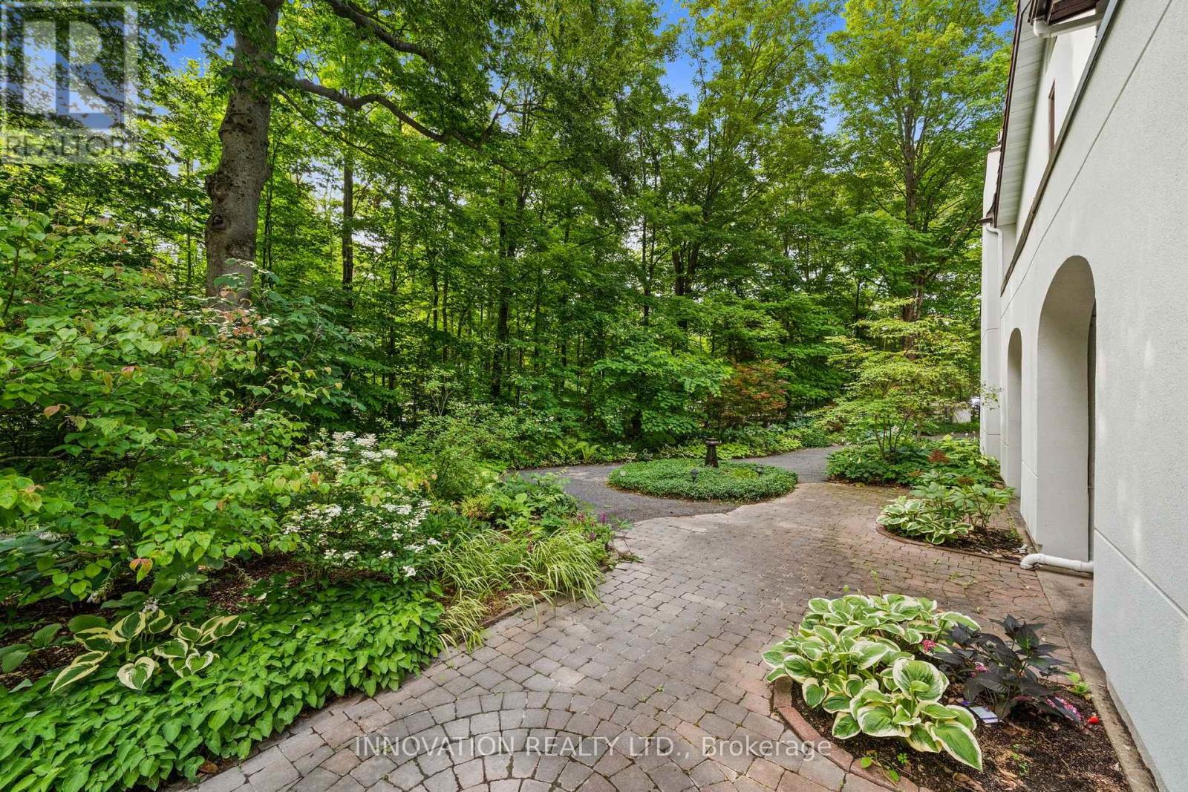
An exceptional 82-acre sanctuary in Almonte's peaceful countryside, offering a rare live-work opportunity centered around a gorgeous, beautifully updated Mediterranean-inspired home featuring 4 bedrooms and 4 bathrooms. Designed for elevated living, the home includes a chef-style kitchen, a bright breakfast area, and a striking living room highlighted by a cozy fireplace. Additional living spaces include a stunning formal dining room complemented by a covered patio with elegant wrought-iron gates, a sun-drenched sunroom with soaring ceilings, a private library, a convenient laundry room, and a lavish primary suite with a spa-like ensuite and custom deck framed by endless, serene views of your private acreage. Generously sized secondary bedrooms, a dedicated office and well-appointed bathrooms complete the home. Set within this remarkable property is Whitehouse Nursery & Display Gardens, a well-known Ottawa Valley destination established in 1987. Over four decades, extensive mature display gardens, specialty plant collections, and a colourful daylily field have created a setting that draws visitors for inspiration, education, and the experience of the gardens themselves. The property is home to an established horticultural business with a loyal customer base, a strong reputation, and the infrastructure to continue or expand nursery operations. Its annual Bloomfest Garden Art Show has also demonstrated the potential of the gardens as a destination, bringing together spectacular summer displays and the work of local artists. For a new owner, the possibilities extend beyond horticulture. These exceptional gardens and picturesque rural surroundings could provide a beautiful setting for photography, workshops, garden tours, art and artisanal events, or other creative ventures. This is a unique opportunity to build upon a destination that has taken four decades to create.
Map data © OpenStreetMap contributors
No open houses are scheduled for this property.
Can't make it? Request a private viewing.
| Utility room | Upper Level | 2.83 x 1.1 m |
| Sunroom | Upper Level | 8.16 x 4.09 m |
| Sitting room | Third level | 4.55 x 3.42 m |
| Bedroom 2 | Third level | 4.65 x 2.91 m |
| Bedroom 3 | Third level | 3.36 x 4.28 m |
| Bedroom 4 | Third level | 2.83 x 4.81 m |
| Office | Third level | 2.64 x 2.43 m |
| Bathroom | Third level | 1.72 x 2.43 m |
| Other | Third level | 3.08 x 2.43 m |
| Bathroom | Third level | 2.23 x 1.91 m |
| Bathroom | Third level | 2.46 x 3.02 m |
| Kitchen | Main level | 4.3 x 5.04 m |
| Eating area | Main level | 2.38 x 2.37 m |
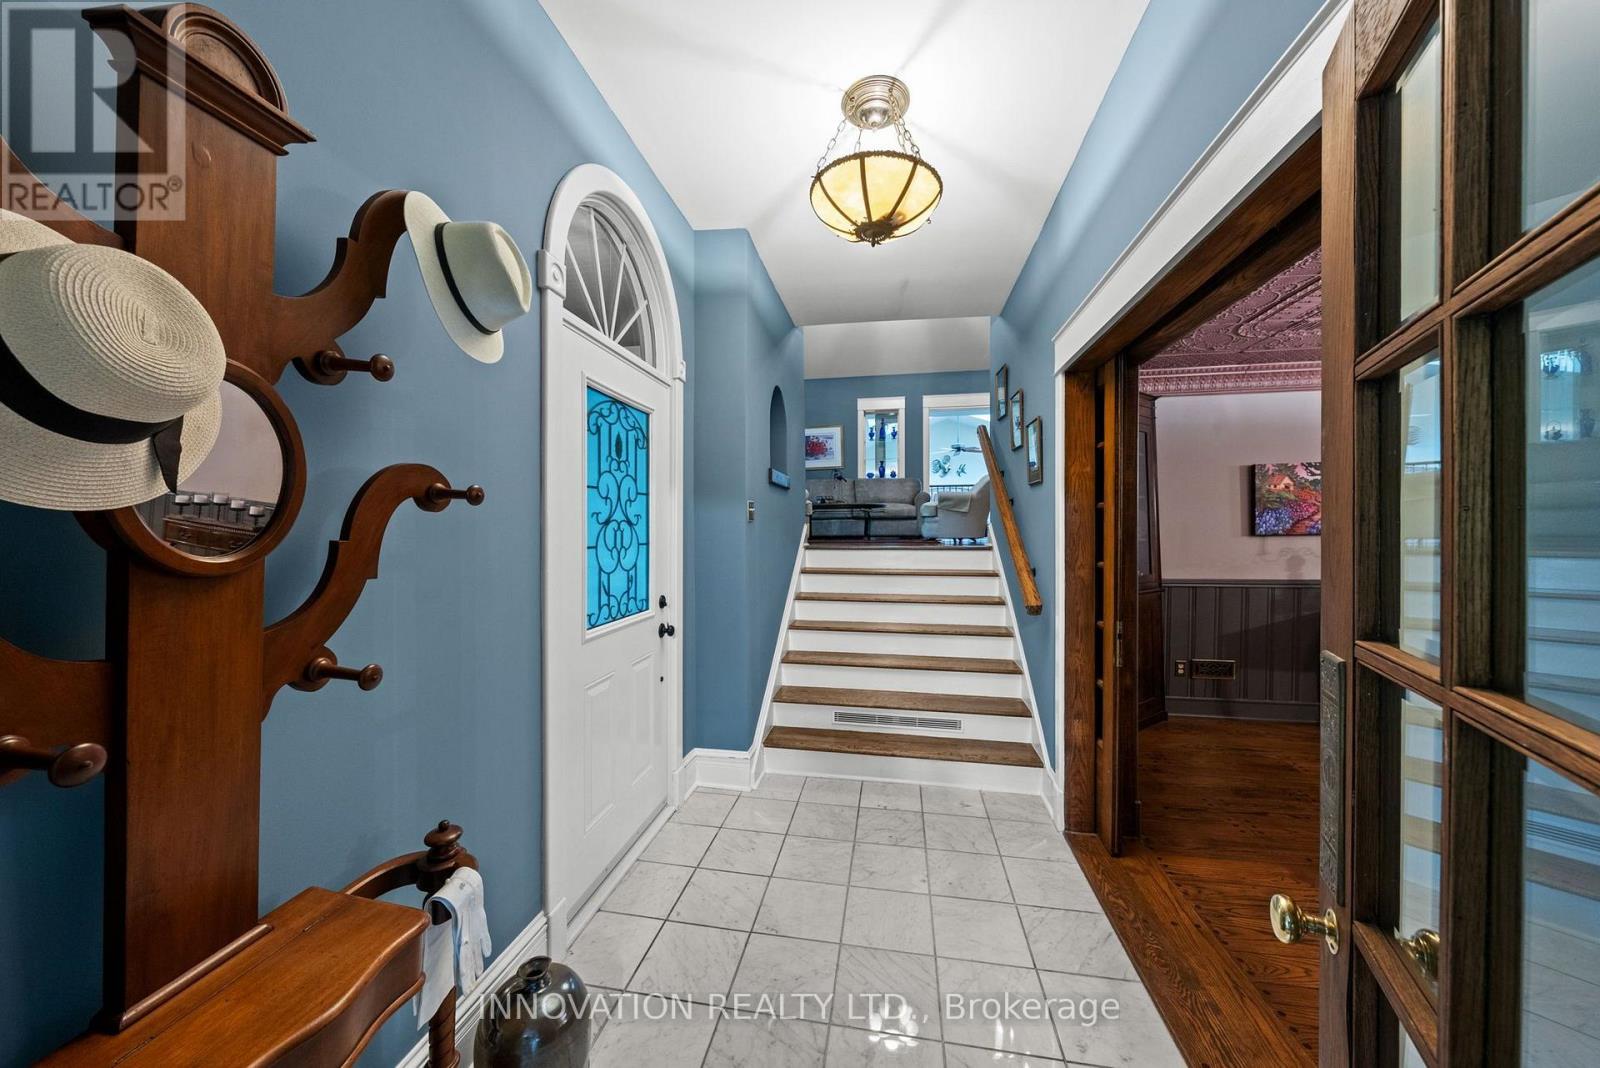
| Foyer | Upper Level | 2.88 x 1.95 m |
| Dining room | Upper Level | 4.5 x 9.04 m |
| Primary Bedroom | Upper Level | 4.19 x 3.89 m |
| Bathroom | Upper Level | 2.89 x 2.43 m |
| Laundry room | Upper Level | 4.24 x 2.43 m |
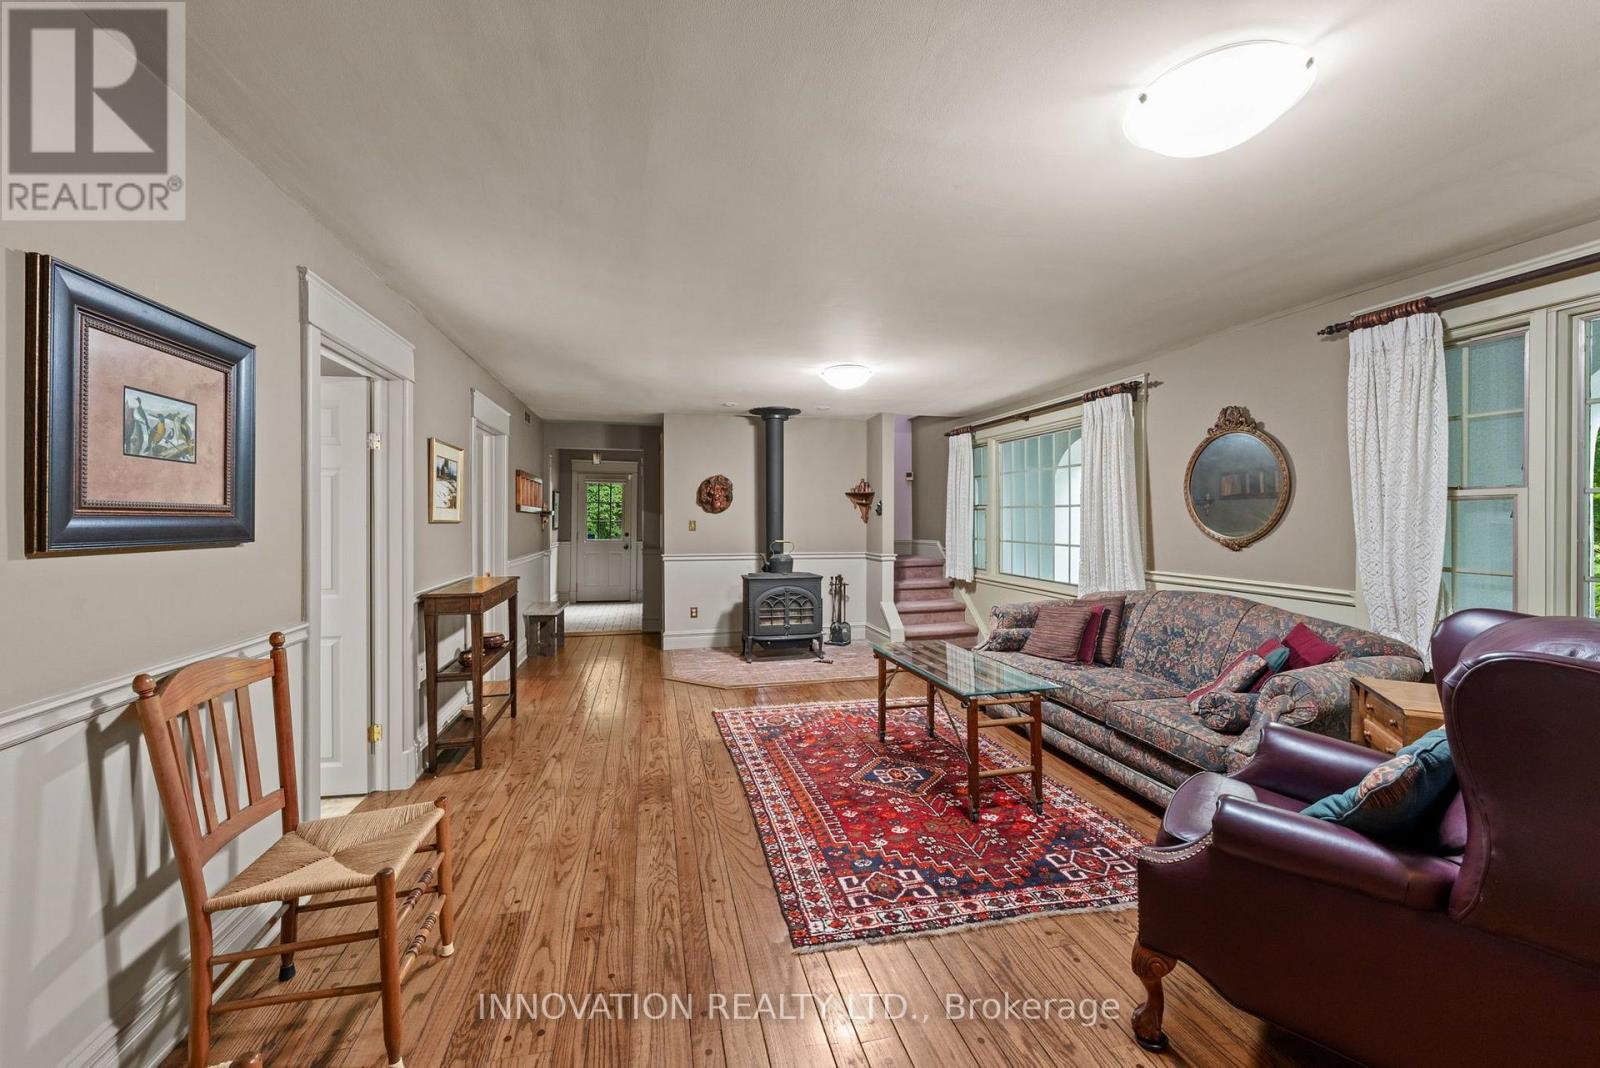
| Family room | Upper Level | 5.4 x 4.89 m |