 For sale 50
$499,900
6 bed4 bath5,000–100,000 sq ft
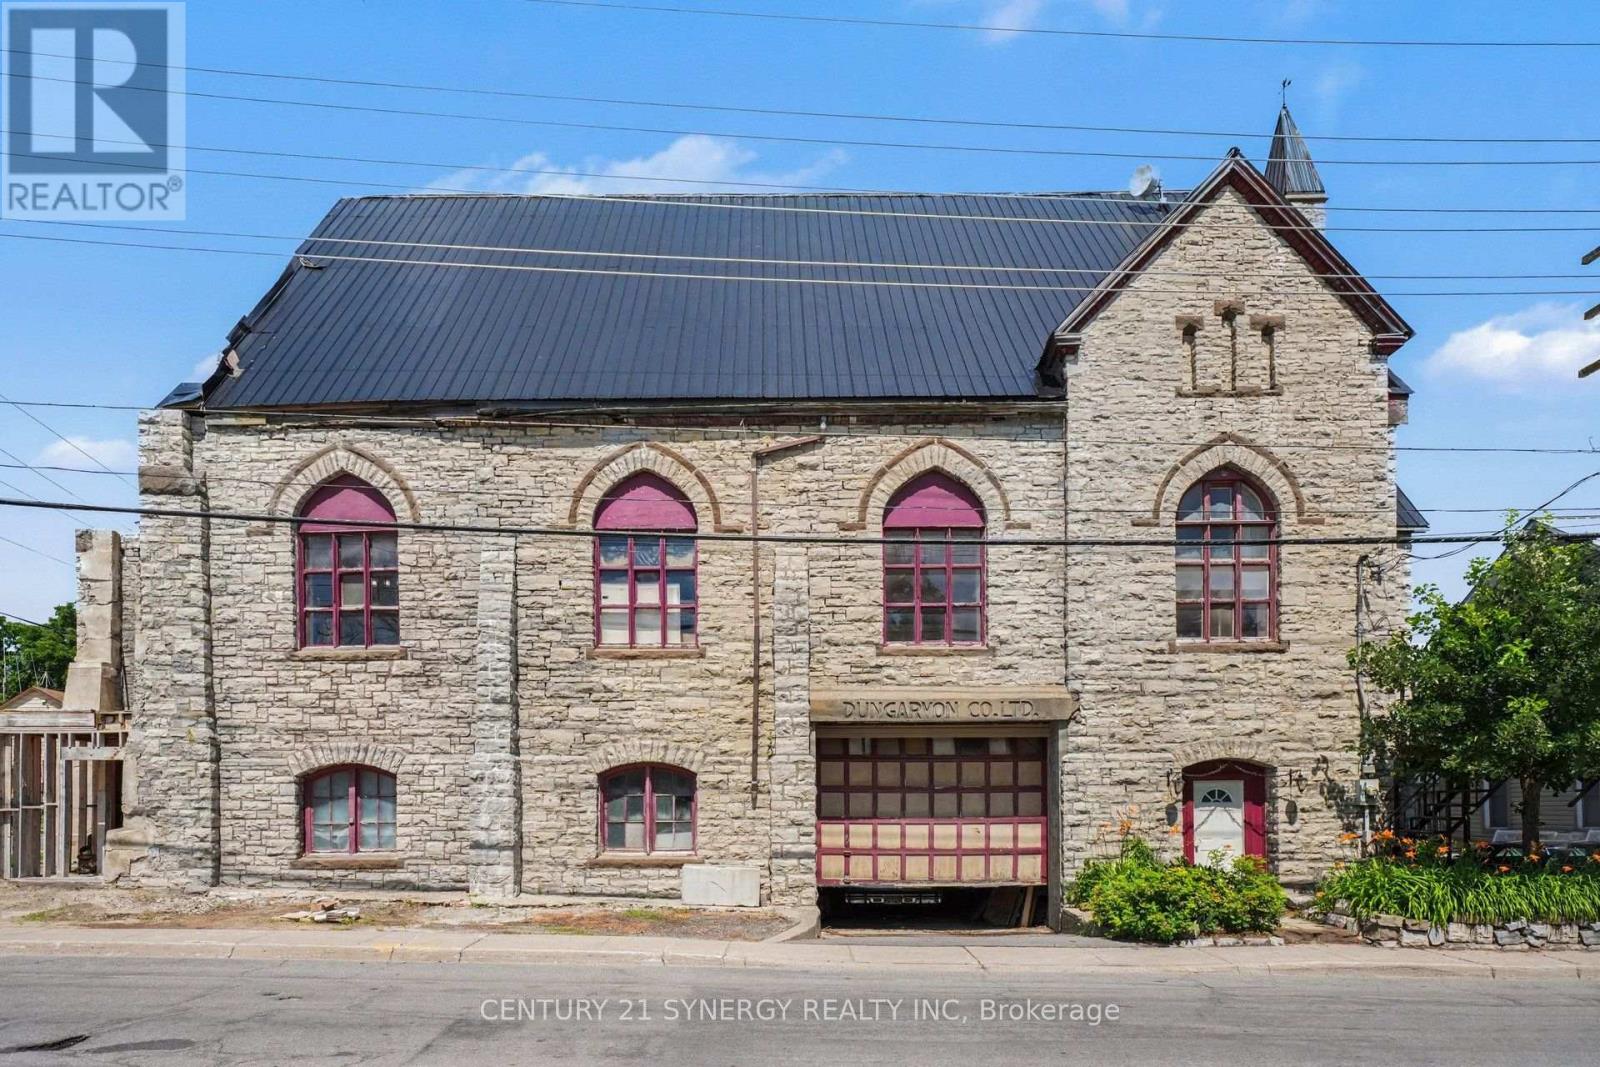
38 Main Street East
Almonte, Mississippi Mills
2 months agoMLS® X13604298
CENTURY 21 SYNERGY REALTY INC.
64 Horton Street
Mississippi Mills (Ramsay) Twp, Mississippi Mills, Ontario K0A1A0
For sale· Added
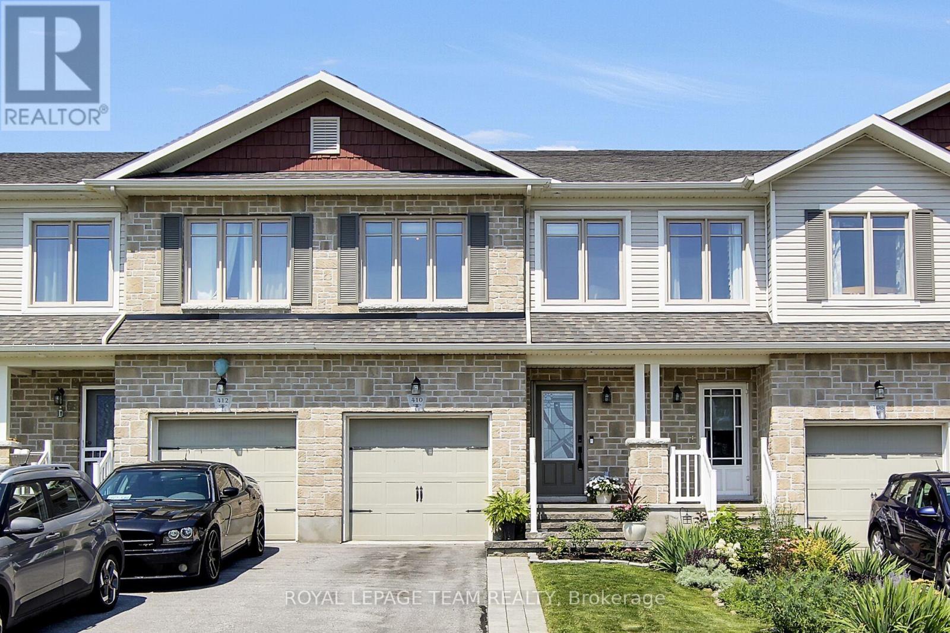
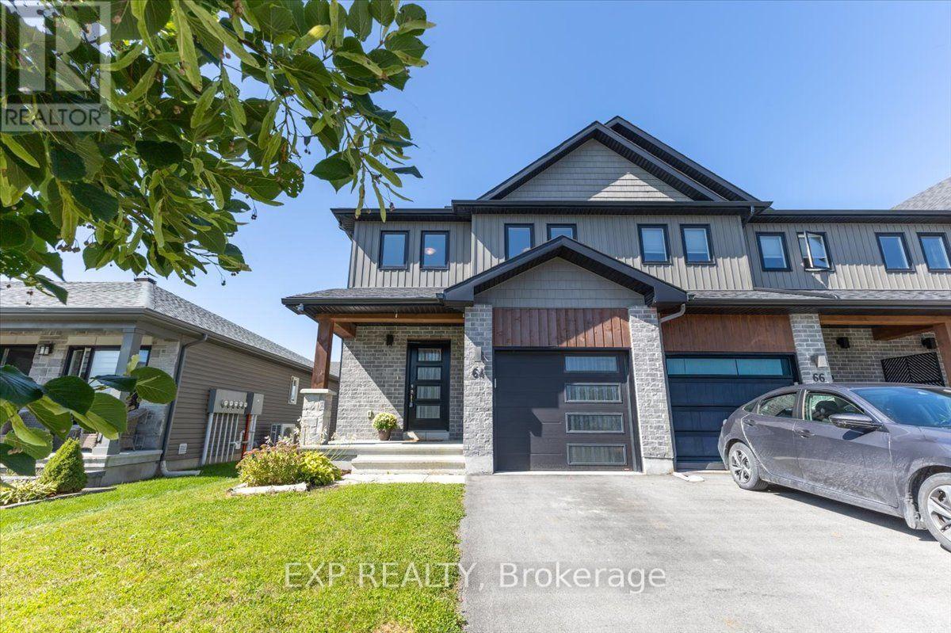
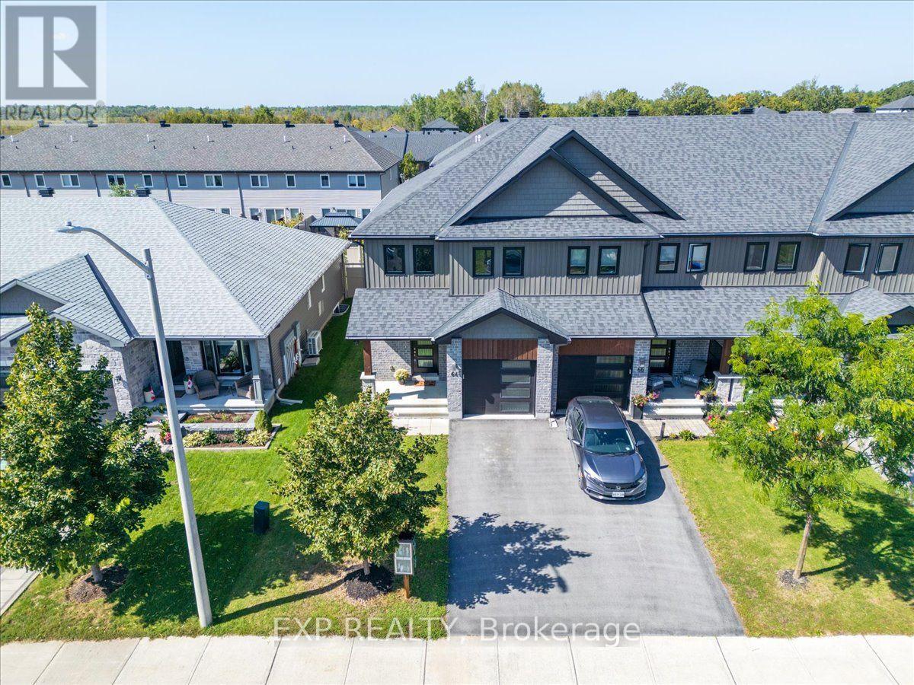
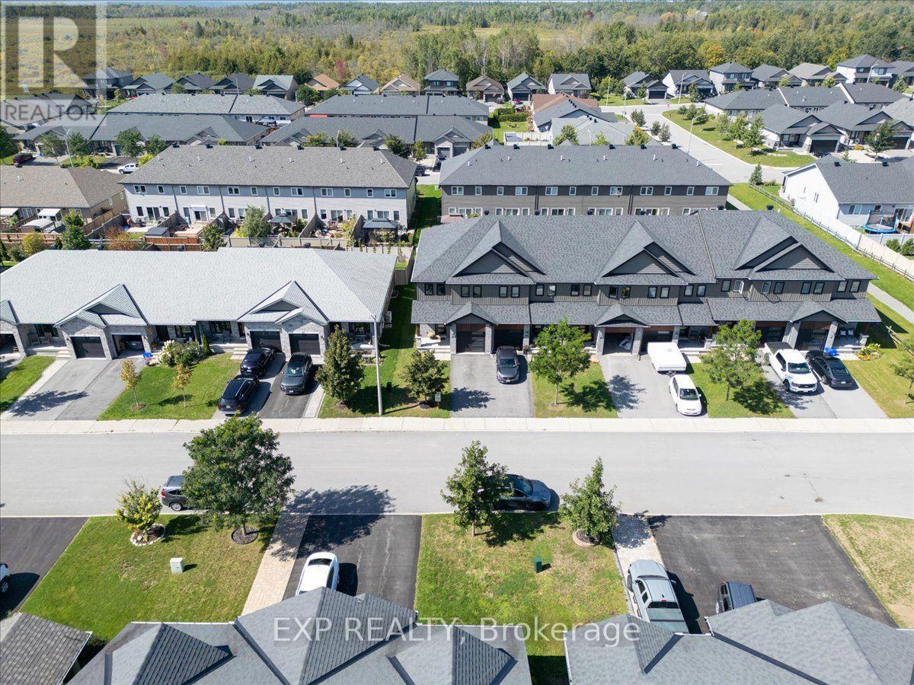
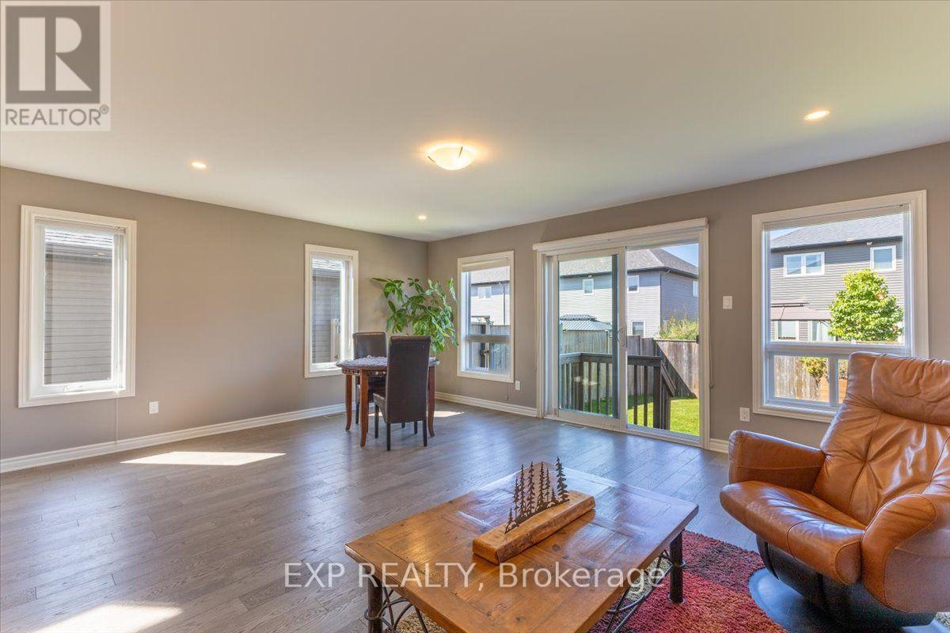
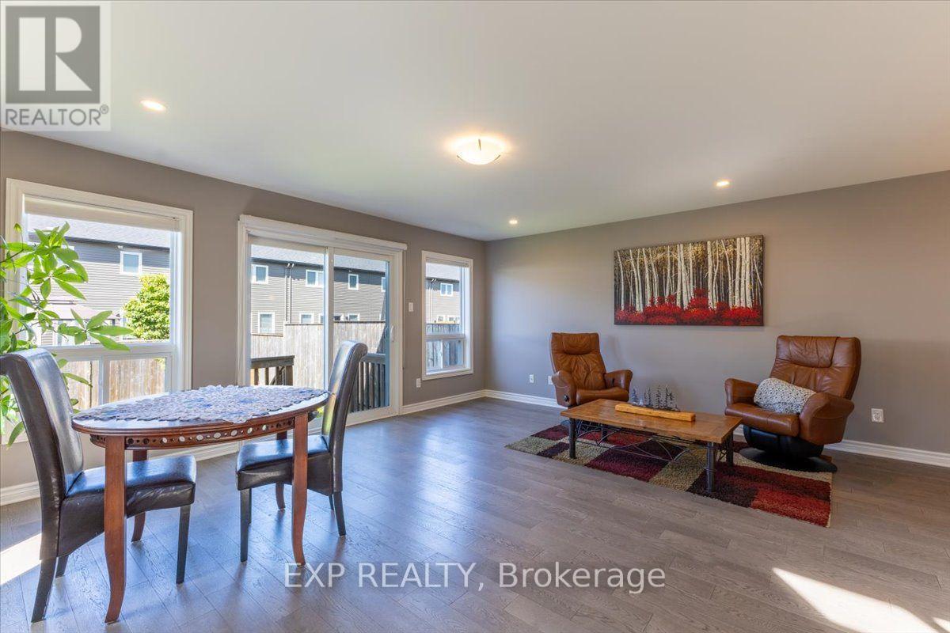
Bright, beautifully maintained and move-in ready, this end-unit townhome combines the space of a family home with the convenience of a growing, amenity-rich community. Natural light pours in from the extra end-unit windows, giving the open-concept main level a bright, welcoming feel from morning through afternoon. The kitchen anchors the space with quartz countertops, stainless steel appliances, under-cabinet lighting and a generous island overlooking the living and dining areas-an easy layout for everyday life and entertaining.Freshly painted and thoughtfully maintained, the home features smooth ceilings, pot lighting and a clean, contemporary feel throughout. Upstairs, you'll find three comfortable bedrooms, convenient second-floor laundry and a spacious primary suite with ensuite bath and an impressively large walk-in closet. The finished lower level adds valuable flexible living space for a family room, home office, gym or play area.Outside, the fully fenced backyard offers room to relax, garden or let the kids play, complete with a raised vegetable garden box and additional space beyond the fence through the easement. Even the little community library box out front adds a welcoming neighbourhood touch.All of this is just steps from a nearby park and close to everyday shopping, groceries, pharmacy and other amenities. With an attached garage and automatic opener, HRV, sump pump, water softener and a location in a newer residential community, this is an easy home to settle into and enjoy.
Map data © OpenStreetMap contributors
No open houses are scheduled for this home.
Can't make it? Request a private viewing.
| Kitchen | Main level | 3.35 x 3.33 m |
| Recreational, Games room | Lower level | 4.34 x 5.64 m |
| Bathroom | Lower level | 2.9 x 1.63 m |
| Dining room | Main level | 4.57 x 2.18 m |
| Living room | Main level | 3.48 x 5.66 m |
| Bathroom | Main level | 1.25 x 2.34 m |
| Primary Bedroom | Second level | 4.62 x 3.73 m |
| Bedroom | Second level | 2.08 x 2.62 m |
| Bedroom 3 | Second level | 3.61 x 2.87 m |
| Bathroom | Second level | 1.6 x 2.92 m |
| Laundry room | Second level | 1.7 x 1.32 m |