
$2,250,000
4178 Darkwood Road
Moffat, Ontario L0P1J0
For sale· Added
About this home
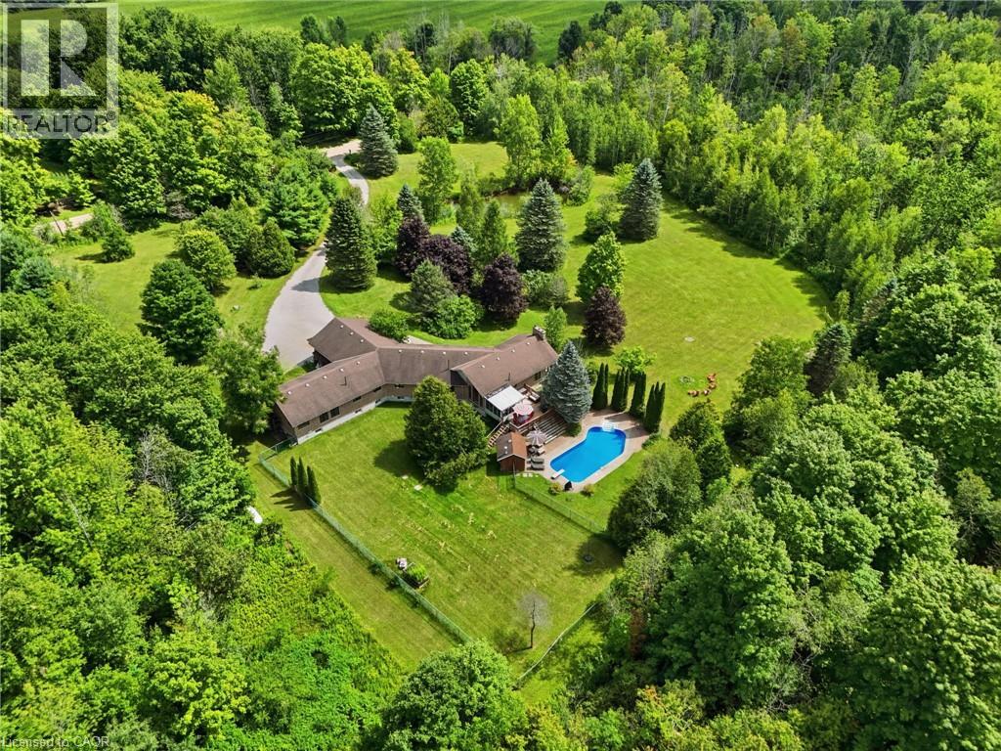
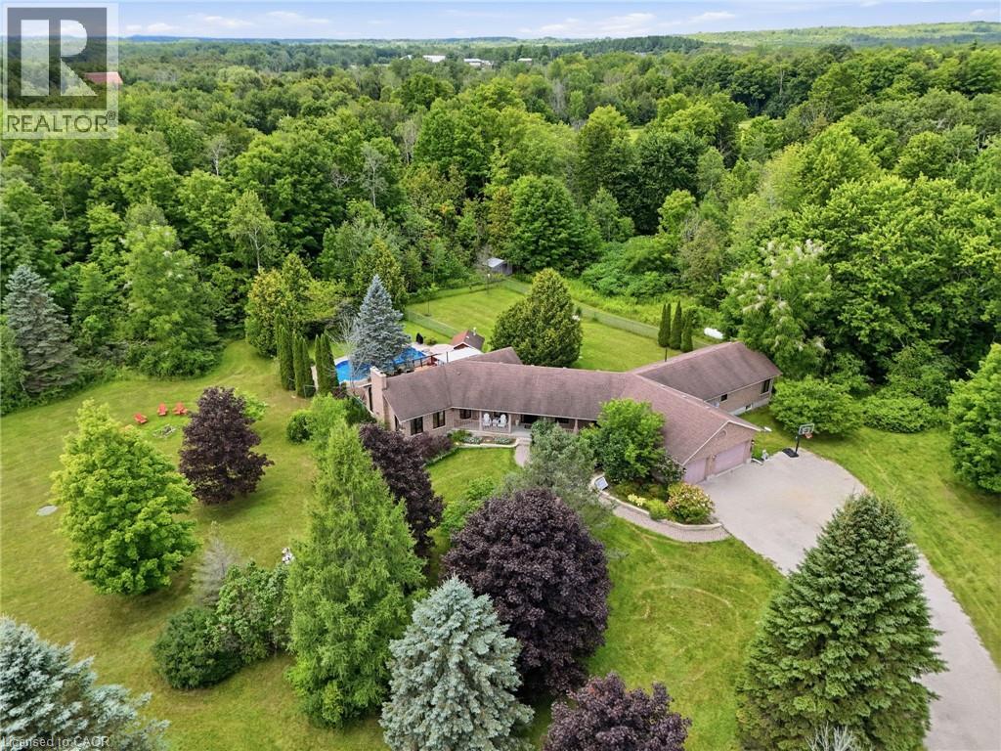
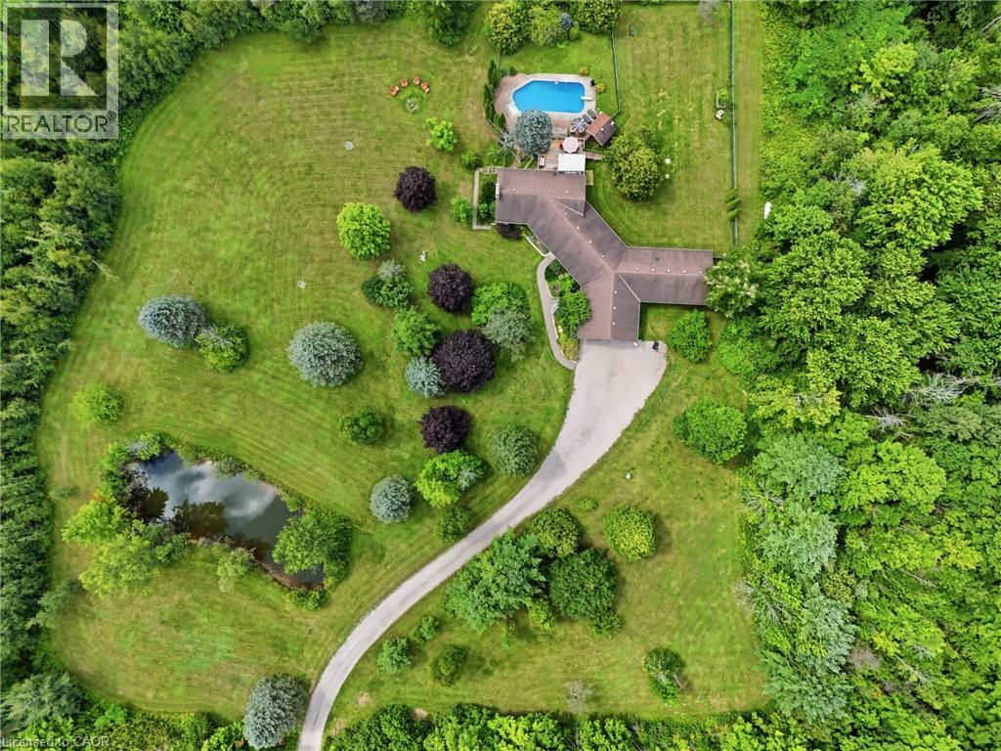
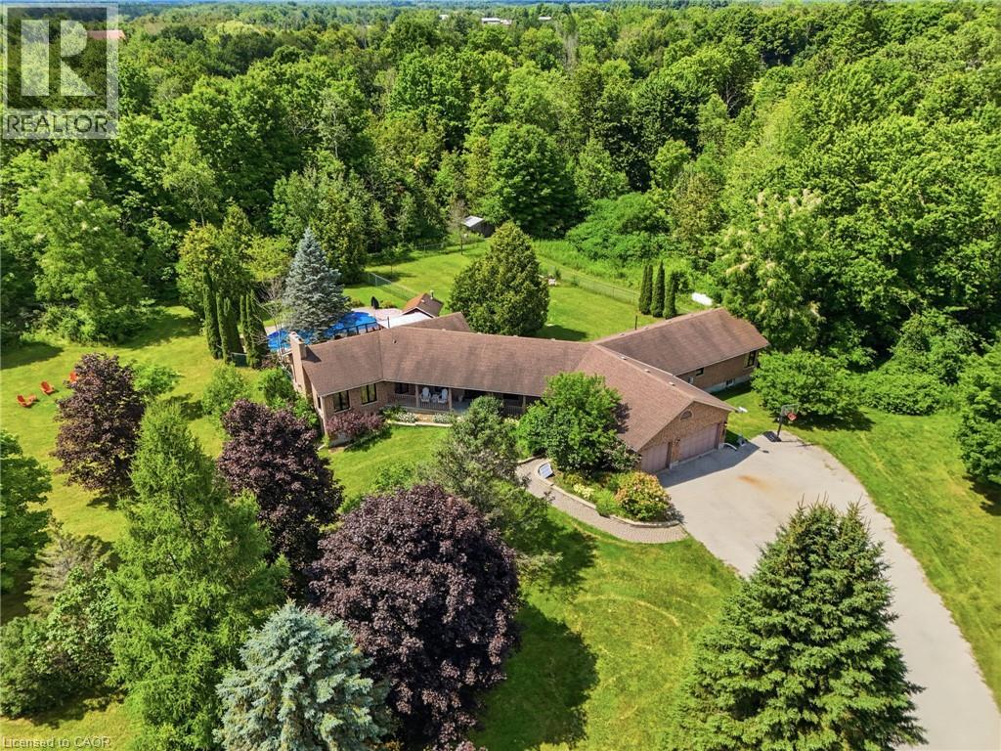
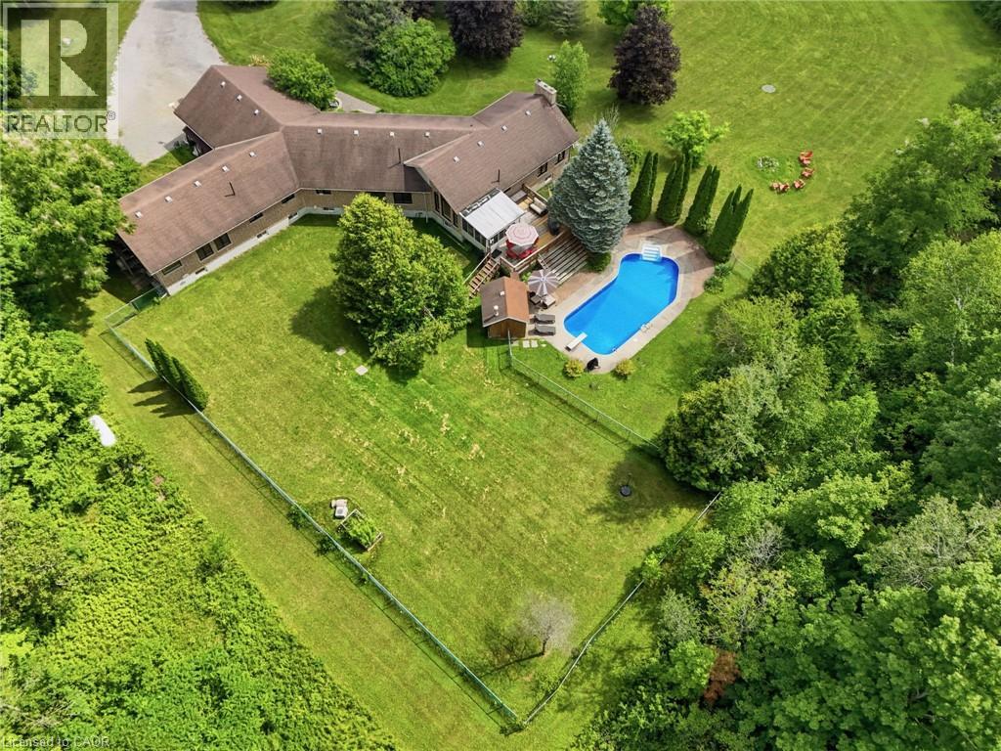
Escape to your private retreat on 5.49 acres of picturesque, tree-lined grounds, where luxury and nature come together. This renovated ranch bungalow offers exceptional privacy, peaceful views and abundant natural light through expansive windows. A wide front porch enhances its curb appeal. The fully renovated main floor (2024) showcases engineered hardwood, quartz counters throughout, new windows and front door, plus modern light fixtures. The chef-inspired kitchen features a breakfast bar with pull-out storage, built-in bar fridge, wall pantry/coffee station and Bosch appliances (2024).The Remote-controlled Maxxmar blinds provide privacy and light control throughout the principal living areas. The open-concept layout offers formal dining and living rooms plus an impressive family room with vaulted ceilings, floor-to-ceiling stone gas fireplace and walk-out to a three-season sunroom overlooking the 36' x 18' in-ground pool with saltwater system. A large raised deck overlooks the pool and grounds, with steps to an expansive concrete pool deck—perfect for relaxing and entertaining. The primary suite features a custom six-door wardrobe and spa-inspired ensuite with freestanding tub, double quartz vanity, makeup area and oversized shower with bench and rainfall shower. Remote-controlled blackout blinds add comfort and convenience. Three additional bedrooms and two bathrooms complete the main level, plus a mudroom, main-floor laundry with new stacked LG washer/dryer (2024) and an oversized attached two-car garage. The finished lower level, with separate entrance, offers excellent multi-generational or in-law potential, featuring a bedroom, full bath, office, family room with fireplace and bonus room. Surrounded by mature trees, this exceptional property also features a pond, fire pit and fenced grounds. Minutes to Highway 401, Campbellville and Hitherfield School—luxurious country living with everyday conveniences close by.
Location
Map data © OpenStreetMap contributors
Upcoming open housesSee all Moffat open houses
No open houses are scheduled for this home.
Can't make it? Request a private viewing.
Property details
Listing
- MLS® number
- 40857454
- Added
- Aug 24, 2026 ()
- Updated
- Sep 26, 2026 ()
- Info refreshed
Overview
- Property type
- Single Family
- Building type
- Detached
- Style
- Bungalow
- Storeys
- 1
- Ownership
- Freehold
- Year built
- 1,994
Inside
- Bedrooms
- 4+1
- Bathrooms
- 4
- Half baths
- 1
- Heating
- Forced air, Propane
- Cooling
- Central air conditioning
- Fireplace
- No
- Appliances
- Refrigerator, Water softener, Central Vacuum, Dishwasher, Oven - Built-In, Hood Fan, Window Coverings, Garage door opener, Microwave Built-in
- Features
- Conservation/green belt, Country residential, Sump Pump, Automatic Garage Door Opener
Building
- Basement
- Finished, Full
- Exterior
- Brick
- Parking
- Attached Garage · 5 spaces
Land
- Frontage
- 580 ft
- Lot area
- 5.49 acres
- Zoning
- Agricultural
Services
- Water
- Drilled Well
- Sewer
- Septic System
Location
- Community
- Rural Puslinch East
- Nearby
- School Bus
Running costs
- Annual property tax
- $9,283
Rooms
| Workshop | Lower level | 9'1'' x 10'4'' |
| Storage | Lower level | 22'6'' x 34'5'' |
| 3pc Bathroom | Lower level | 6'9'' x 8'4'' |
| Bedroom | Lower level | 11'3'' x 15'5'' |
| Office | Lower level | 10'9'' x 12'5'' |
| Bonus Room | Lower level | 22'5'' x 34'11'' |
| Recreation room | Lower level | 24'11'' x 30'10'' |
| 2pc Bathroom | Main level | 3'0'' x 7'6'' |
| 3pc Bathroom | Main level | 6'8'' x 8'7'' |
| Bedroom | Main level | 11'4'' x 12'2'' |
| Bedroom | Main level | 11'4'' x 12'2'' |
| Bedroom | Main level | 11'9'' x 14'0'' |
| 5pc Ensuite bath | Main level | 11'3'' x 25'5'' |
| Primary Bedroom | Main level | 11'2'' x 18'5'' |
| Mud room | Main level | 6'9'' x 7'0'' |
| Laundry room | Main level | 5'1'' x 11'4'' |
| Living room | Main level | 13'3'' x 14'7'' |
| Dining room | Main level | 14'10'' x 15'7'' |
| Breakfast | Main level | 8'6'' x 11'1'' |
| Kitchen | Main level | 13'3'' x 17'4'' |
| Family room | Main level | 15'10'' x 21'11'' |