
$620,000
8103 Road 177
Molesworth, Ontario N4W3G8
For sale· Added
About this home
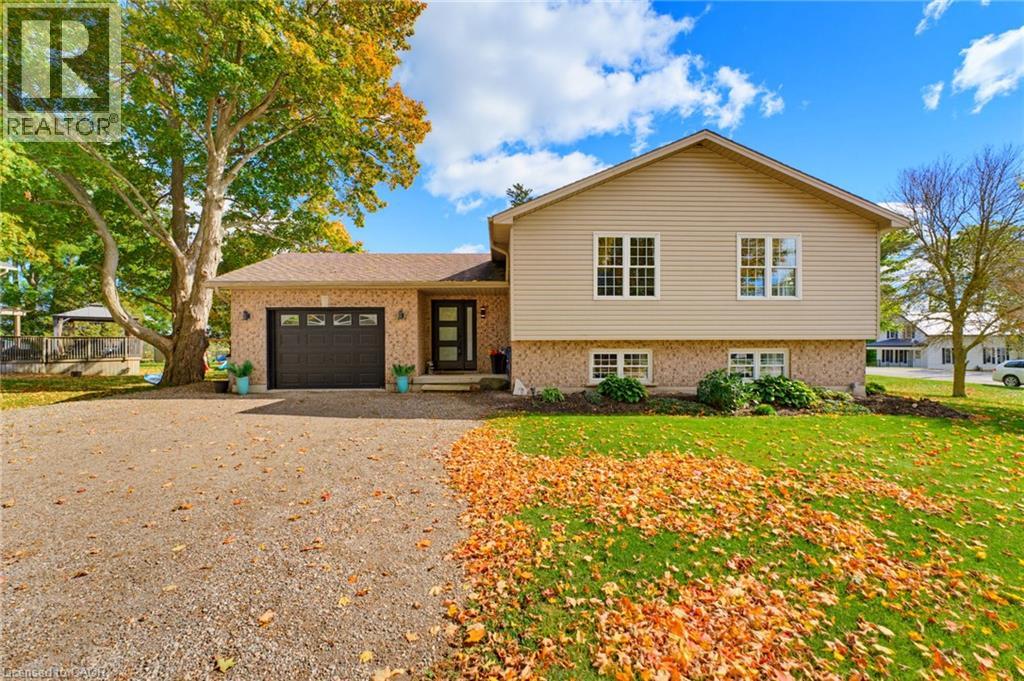
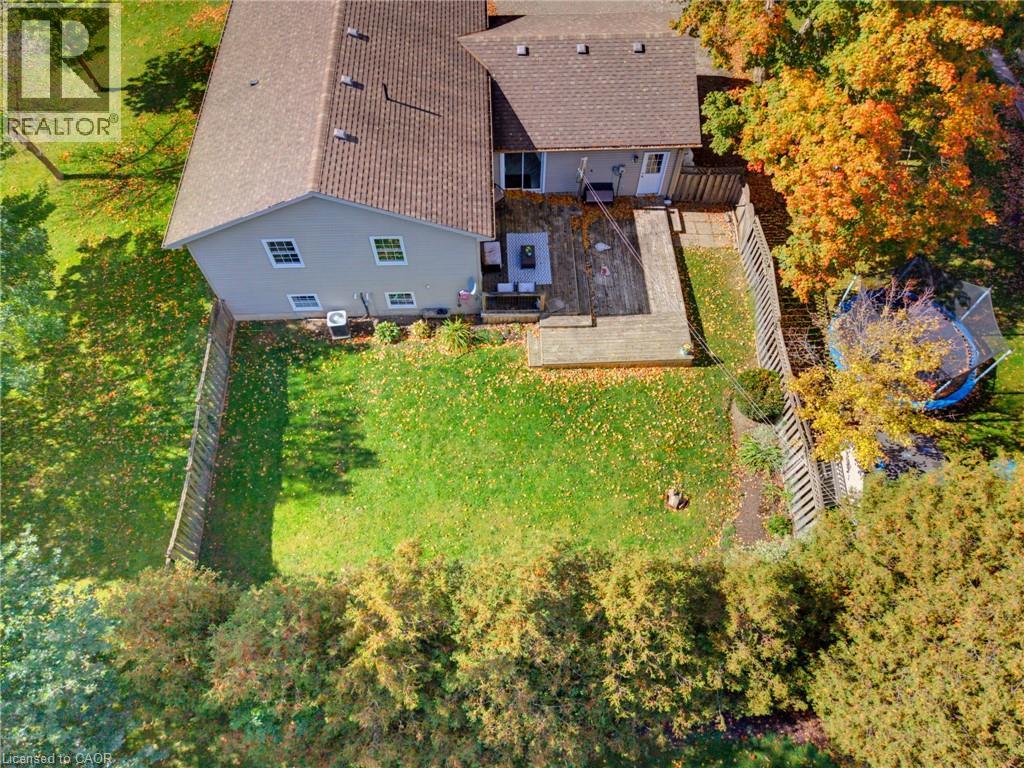
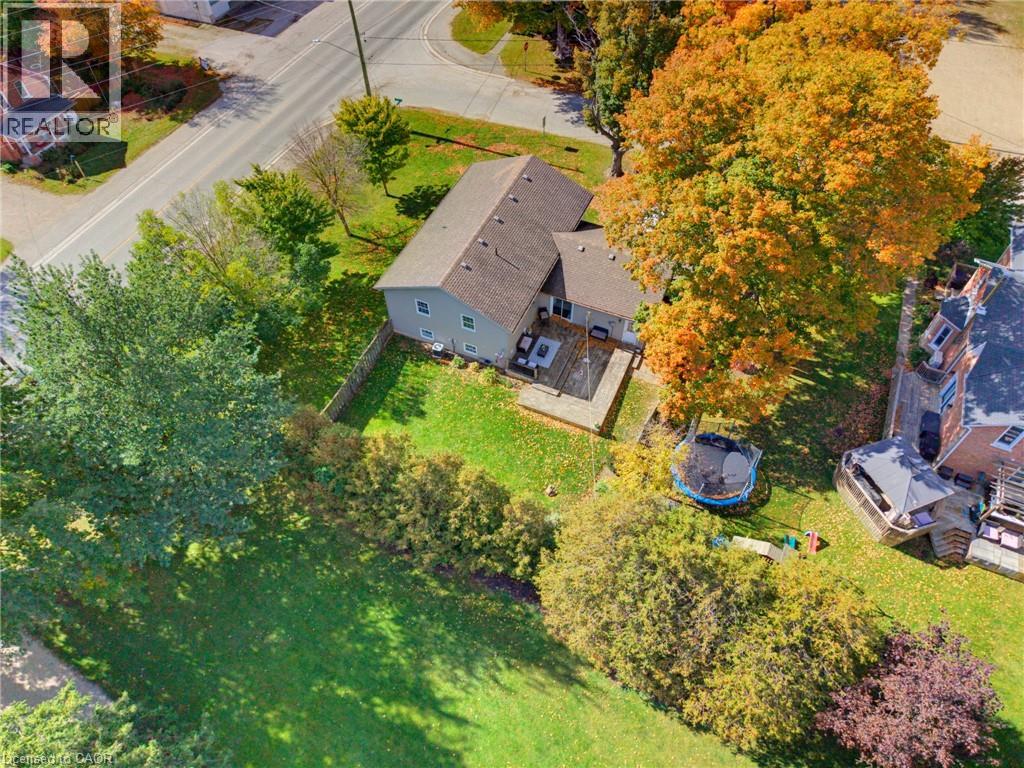
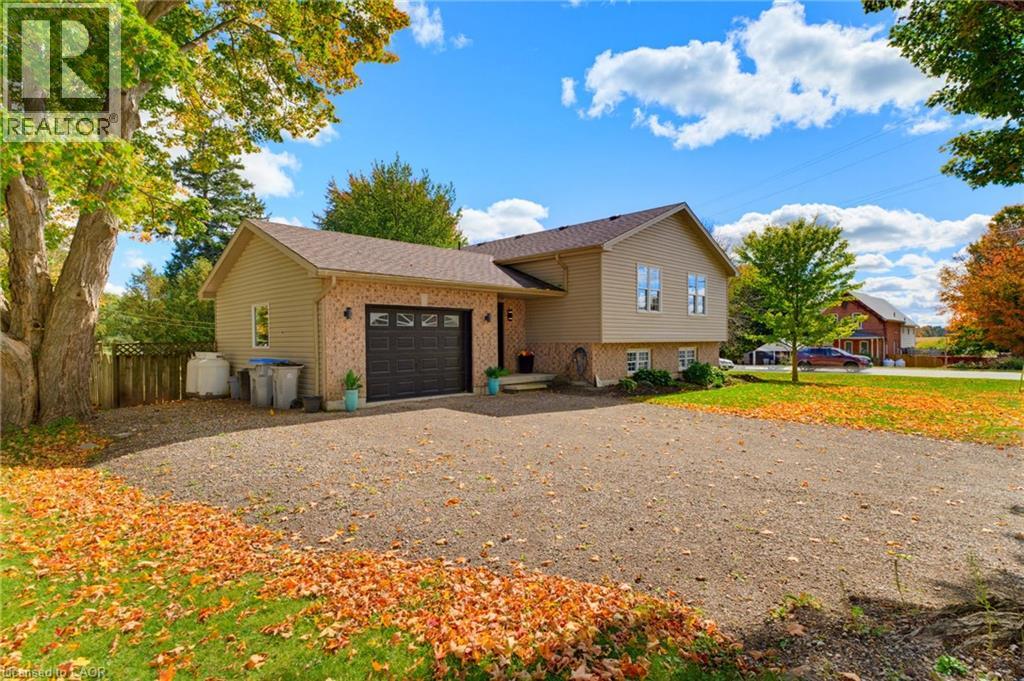
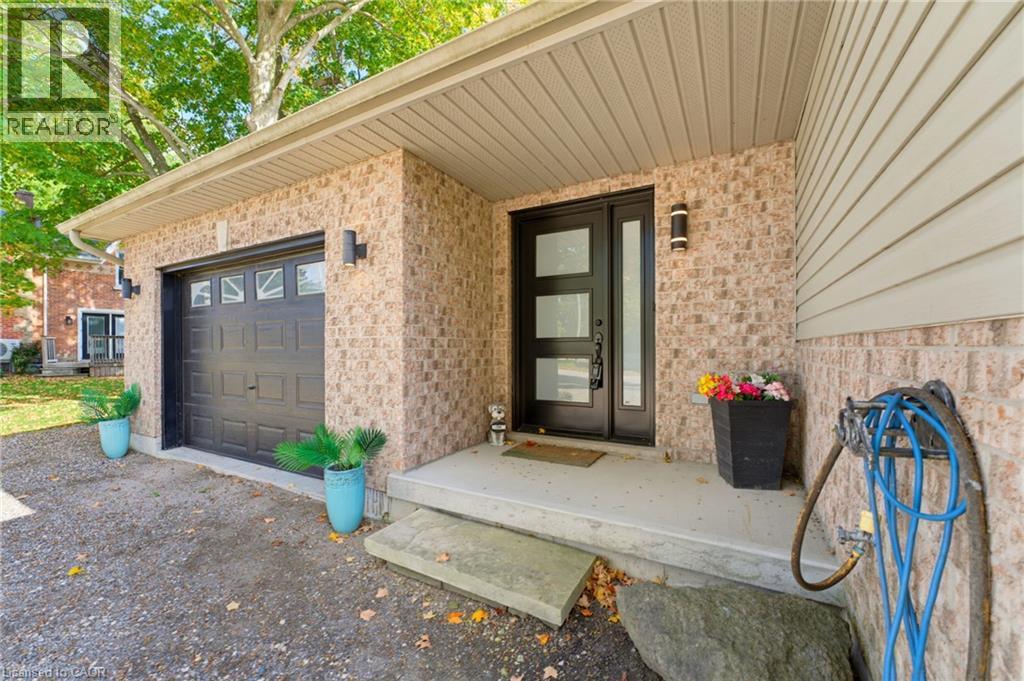
FOUR BEDROOMS, VAULTED CEILING, AMPLE NATURAL LIGHT. Welcome to 8103 Road 177 in Molesworth! This bright and spacious sidesplit offers over 2,200 sq. ft. of living space and plenty of room for the whole family. From the moment you arrive, the beautiful curb appeal and ample parking make a great first impression. Inside, natural light fills the home, creating a bright and welcoming feel throughout. The main living space features an open-concept layout with the living room, kitchen and dining area all connected under vaulted ceilings. Pot lights throughout add to the bright and inviting atmosphere. The home offers four spacious bedrooms, with two bedrooms conveniently located on the main level and two additional bedrooms in the lower level. This layout offers plenty of flexibility for families, guests, a home office or additional living space. Outside, enjoy the fully fenced backyard, perfect for kids, pets and outdoor entertaining. A one-car garage provides additional convenience and storage, while the generous driveway offers ample parking. A bright, spacious home with a practical layout and plenty of room to grow, all in a peaceful Molesworth setting.
Location
Map data © OpenStreetMap contributors
Upcoming open housesSee all Molesworth open houses
No open houses are scheduled for this home.
Can't make it? Request a private viewing.
Property details
Listing
- MLS® number
- 40869656
- Added
- Oct 7, 2026 ()
- Updated
- Oct 10, 2026 ()
- Info refreshed
Overview
- Property type
- Single Family
- Building type
- Detached
- Storeys
- 2
- Finished area
- 1,421 sq ft
- Finished basement
- 814 sq ft
- Ownership
- Freehold
Inside
- Bedrooms
- 2+2
- Bathrooms
- 2
- Heating
- Forced air, Propane
- Cooling
- Central air conditioning
- Fireplace
- No
- Appliances
- Washer, Refrigerator, Water softener, Central Vacuum, Dishwasher, Dryer, Hood Fan, Garage door opener
- Features
- Crushed stone driveway, Country residential, Sump Pump, Automatic Garage Door Opener
Building
- Basement
- Finished, Full
- Exterior
- Brick, Vinyl siding
- Foundation
- Poured Concrete
- Parking
- Attached Garage · 7 spaces
Land
- Frontage
- 70 ft
- Lot area
- 0.18 acres
- Fencing
- Fence
- Zoning
- HVR
Services
- Water
- Municipal water
- Sewer
- Septic System
Location
- Community
- Wallace
Running costs
- Annual property tax
- $3,837
Rooms
| Bedroom | Main level | 12'1'' x 11'8'' |
| Primary Bedroom | Main level | 12'0'' x 15'8'' |
| Living room | Main level | 14'7'' x 22'4'' |
| Kitchen | Main level | 12'5'' x 13'3'' |
| Foyer | Main level | 8'9'' x 16'8'' |
| Dining room | Main level | 12'5'' x 11'3'' |
| 4pc Bathroom | Main level | 10'11'' x 8'3'' |
| Recreation room | Basement | 25'11'' x 20'9'' |
| Bedroom | Basement | 12'9'' x 12'0'' |
| Bedroom | Basement | 12'9'' x 13'7'' |
| 3pc Bathroom | Basement | 8'10'' x 10'1'' |